Your email has been sent.
Carrer Major 3,574 sq ft of Retail Space Available in Sant Pere de Vilamajor, Barcelona 08470
Some information has been automatically translated.
Highlights
- Edificio comercial con ubicación privilegiada en el mejor tramo comercial de la calle Major de Sant Celoni.
- Apto para comercio, clínica, oficinas, academia o actividades de servicios.
- Tres plantas comunicadas interiormente que permiten diferentes configuraciones de uso, más desván transitable de 80 m2.
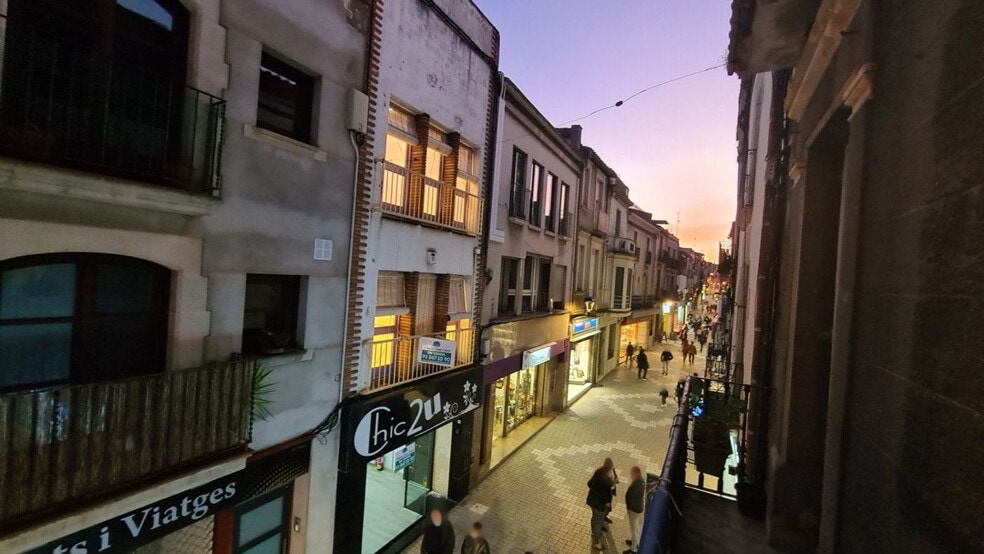
- Situado entre la iglesia y la Plaça de la Vila, en una zona de elevada afluencia peatonal.
Space Availability (1)
Display Rent as
- Space
- Size
- Term
-
Rate
The 4 spaces in this building must be leased together, for a total size of 3,574 sq ft (Contiguous Area):


| Space | Size | Term | Rate | |||
| Ground, 1st Floor, 2nd Floor, 3rd Floor | 3,574 sq ft | Negotiable | £5.67 /sq ft pa EXCL £0.47 /sq ft pcm EXCL £20,266 pa EXCL £1,689 pcm EXCL |
Ground, 1st Floor, 2nd Floor, 3rd Floor
The 4 spaces in this building must be leased together, for a total size of 3,574 sq ft (Contiguous Area):
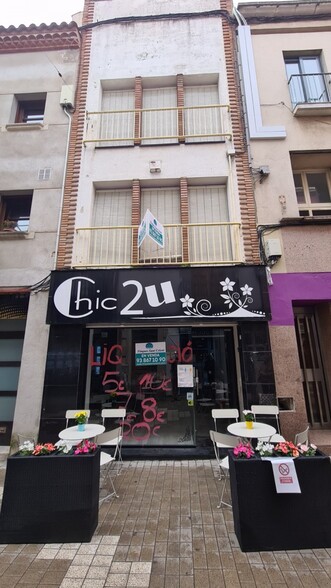
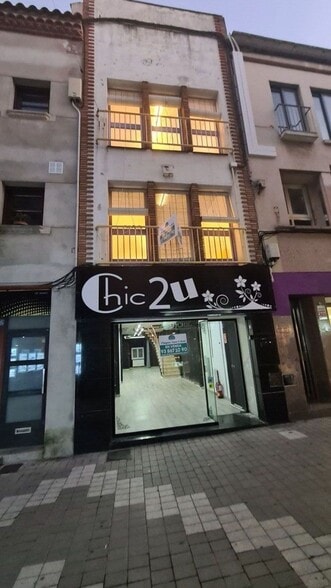
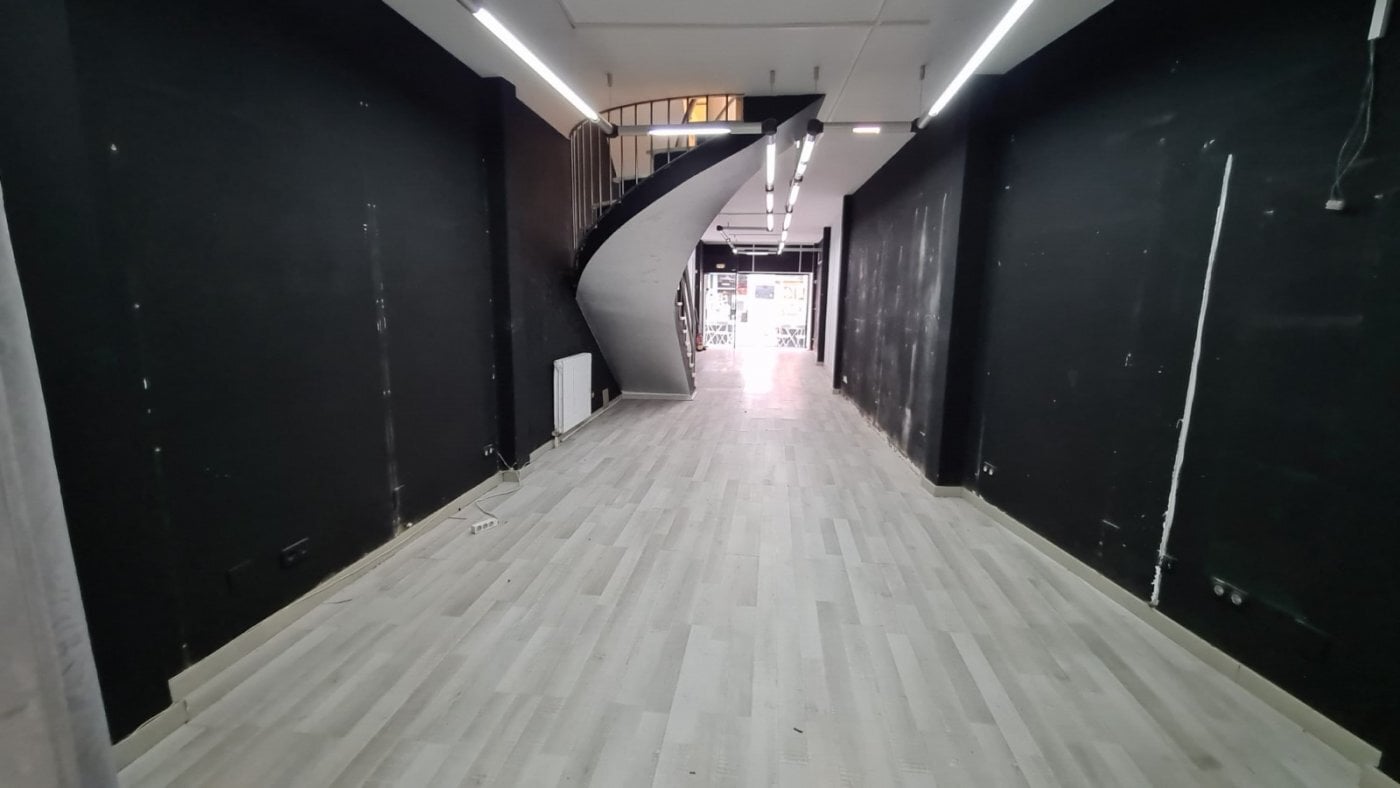
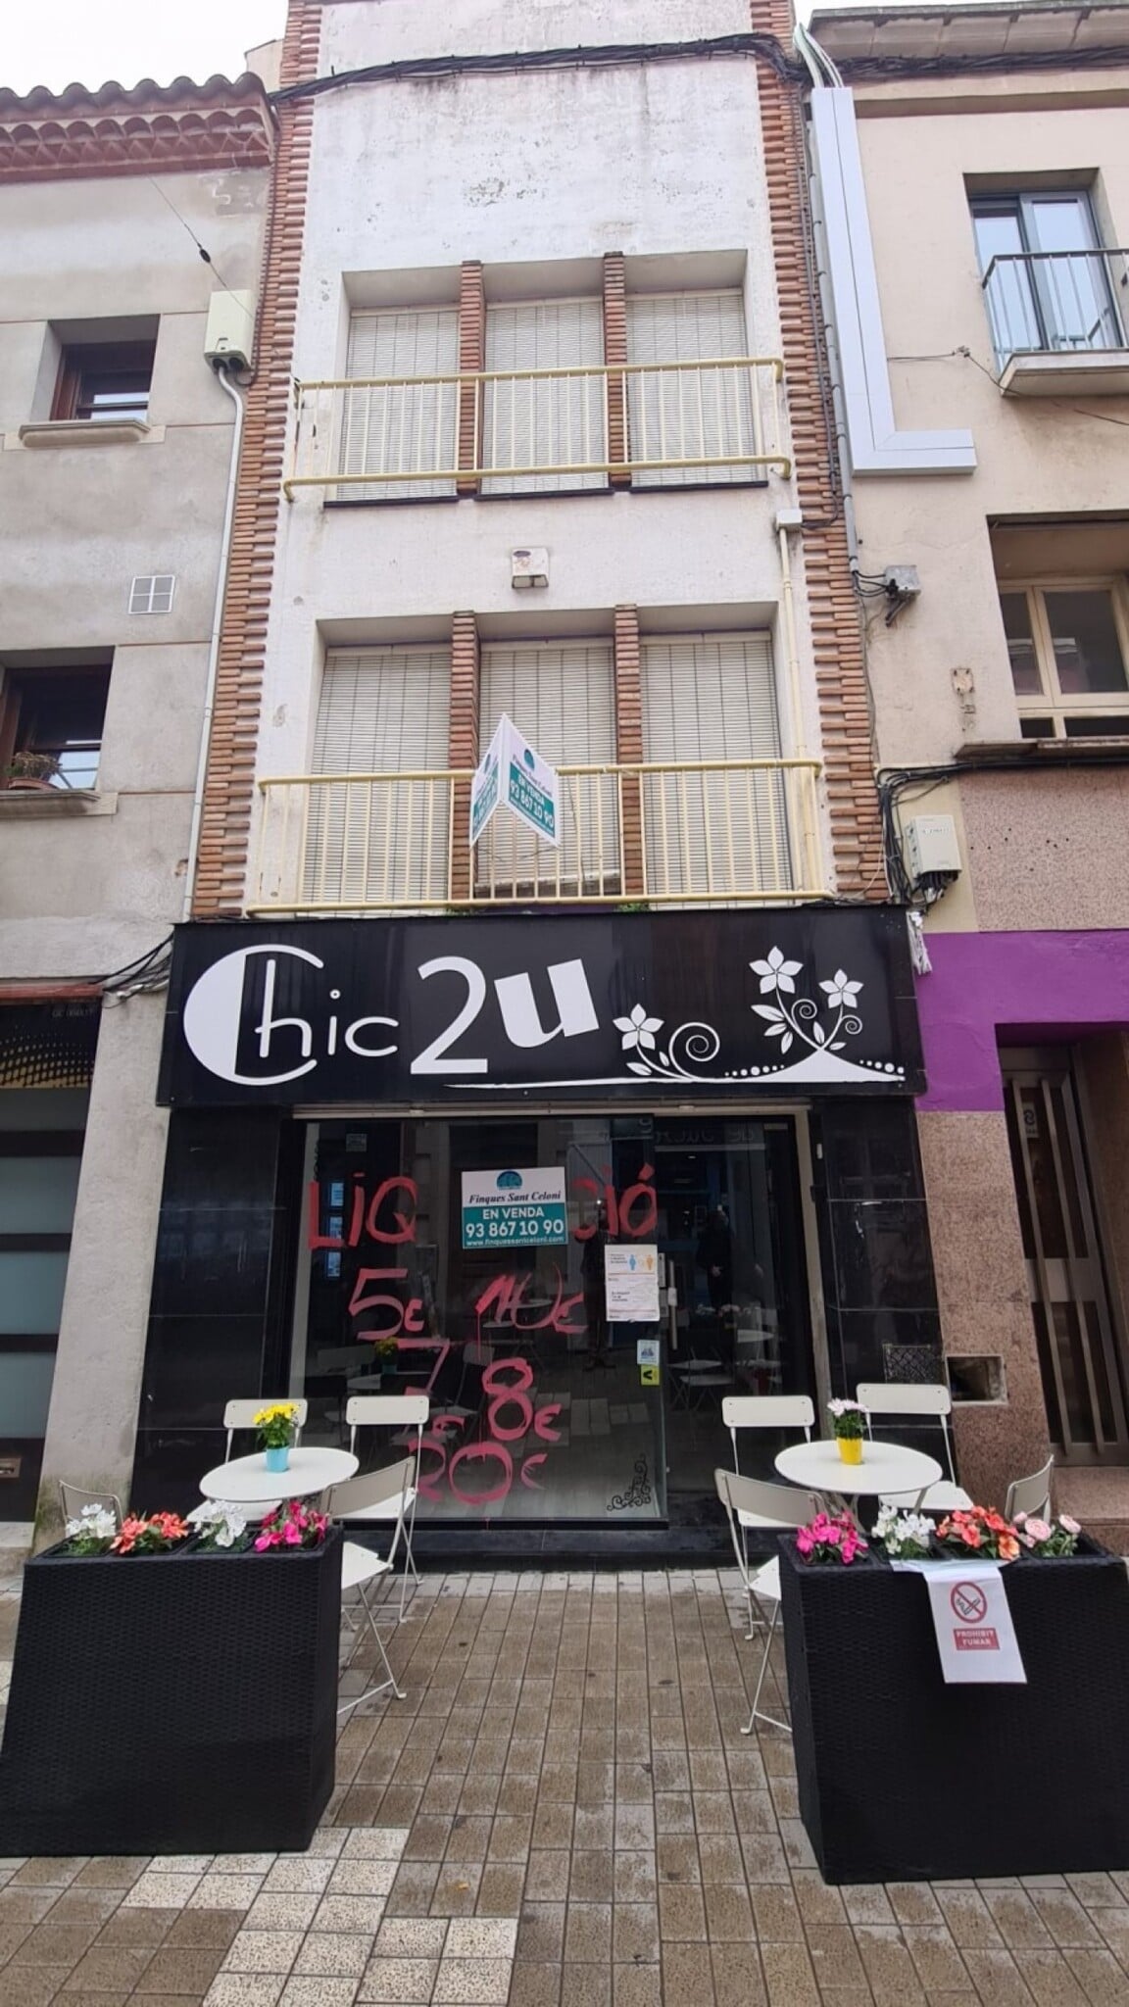
Edificio comercial en alquiler ubicado en el tramo más representativo y consolidado de la calle Major de Sant Celoni, entre la iglesia y la Plaça de la Vila, considerado el principal eje comercial y peatonal de la población. Esta localización privilegiada ofrece una excelente visibilidad y un entorno ideal para actividades comerciales, sanitarias, profesionales o corporativas que requieran presencia en el centro urbano. La propiedad se distribuye en tres plantas comunicadas mediante escalera interior, proporcionando espacios versátiles y fácilmente adaptables a diferentes usos. La planta baja dispone de una amplia superficie diáfana con escaparate acristalado a calle y aseo, configurándose como una zona idónea de atención al público o exposición comercial. La primera planta ofrece una sala abierta de 80 m2 complementada por una terraza posterior de 6 m2, mientras que la segunda planta alberga una amplia sala de trabajo junto con dos despachos independientes. El inmueble incorpora además un desván transitable de aproximadamente 80 m2 accesible mediante escalera desplegable, con altura suficiente para almacenamiento y uso auxiliar. Gracias a su distribución, ubicación estratégica y visibilidad comercial, el edificio resulta especialmente adecuado para comercio especializado, clínica, centro médico, oficinas profesionales, academia o showroom corporativo.
- Taxes and charges not included in the rent
- Fully Fit-Out as Standard Retail Unit
- Located in-line with other retail
- Space is in Excellent Condition
- Central Air Conditioning
- Private Restrooms
- Wi-Fi Connectivity
- Raised Floor
- High Ceilings
- Suspended Ceilings
- Recessed Lighting
- Energy Performance Rating - C
- Display Window
- Amplio y versátil.
- Luminoso y visible.
- Zona céntrica y consolidada.
- Alto tránsito diario.
Rent Types
The rent amount and type that the tenant (lessee) will be responsible to pay to the landlord (lessor) throughout the lease term is negotiated prior to both parties signing a lease agreement. The rent type will vary depending upon the services provided. For example, triple net (NNN) rents are typically lower than full service rents due to additional expenses the tenant is required to pay in addition to the base rent. Contact the listing agent for a full understanding of any associated costs or additional expenses for each rent type.
1. Full Service: A rent that includes normal building standard services as provided by the landlord within a base year rental.
2. Double Net (NN): Tenant pays for only two of the building expenses; the landlord and tenant determine the specific expenses prior to signing the lease agreement.
3. Triple Net (NNN): A lease in which the tenant is responsible for all expenses associated with their proportional share of occupancy of the building.
4. Modified Gross: Modified Gross is a general type of lease rate where typically the tenant will be responsible for their proportional share of one or more of the expenses. The landlord will pay the remaining expenses. See the below list of common Modified Gross rent structures: 4. Plus All Utilities: A type of Modified Gross Lease where the tenant is responsible for their proportional share of utilities in addition to the rent. 4. Plus Cleaning: A type of Modified Gross Lease where the tenant is responsible for their proportional share of cleaning in addition to the rent. 4. Plus Electric: A type of Modified Gross Lease where the tenant is responsible for their proportional share of the electrical cost in addition to the rent. 4. Plus Electric & Cleaning: A type of Modified Gross Lease where the tenant is responsible for their proportional share of the electrical and cleaning cost in addition to the rent. 4. Plus Utilities and Char: A type of Modified Gross Lease where the tenant is responsible for their proportional share of the utilities and cleaning cost in addition to the rent. 4. Industrial Gross: A type of Modified Gross lease where the tenant pays one or more of the expenses in addition to the rent. The landlord and tenant determine these prior to signing the lease agreement.
5. Tenant Electric: The landlord pays for all services and the tenant is responsible for their usage of lights and electrical outlets in the space they occupy.
6. Negotiable or Upon Request: Used when the leasing contact does not provide the rent or service type.
7. TBD: To be determined; used for buildings for which no rent or service type is known, commonly utilized when the buildings are not yet built.
Property Facts
| Total Space Available | 3,574 sq ft | Net Internal Area (NIA) | < 15,000 sq ft |
| Property Type | Retail | Year Built/Renovated | 1890 - 1899/1950 - 1959 |
| Property Subtype | Standalone |
| Total Space Available | 3,574 sq ft |
| Property Type | Retail |
| Property Subtype | Standalone |
| Net Internal Area (NIA) | < 15,000 sq ft |
| Year Built/Renovated | 1890 - 1899/1950 - 1959 |
About the Property
Commercial building located on Major Street in Sant Celoni, between the church and Plaça de la Vila. The property consists of three floors connected by an internal staircase. The ground floor offers 86 m² of open-plan space with a glass façade and a restroom. The first floor provides 80 m² and a rear terrace of 6 m². The second floor features 86 m² distributed into a main room and two offices. From this floor, there is access to a walkable attic of approximately 80 m², intended for storage. The property has an energy rating of C and is suitable for commercial, professional, and service-related uses.
- Courtyard
- Freeway Visibility
- Mezzanine
- Air Conditioning
- Balcony
-
 Finques Sant Celoni

Presented by
Carrer Major
Hmm, there seems to have been an error sending your message. Please try again.
Thanks! Your message was sent.