Your email has been sent.
School Rd 1,333 sq ft of Industrial Space Available in Lowestoft NR33 9NW
Features
All Available Space(1)
Display Rent as
- Space
- Size
- Term
- Rate
- Space Use
- Fit-Out
- Available
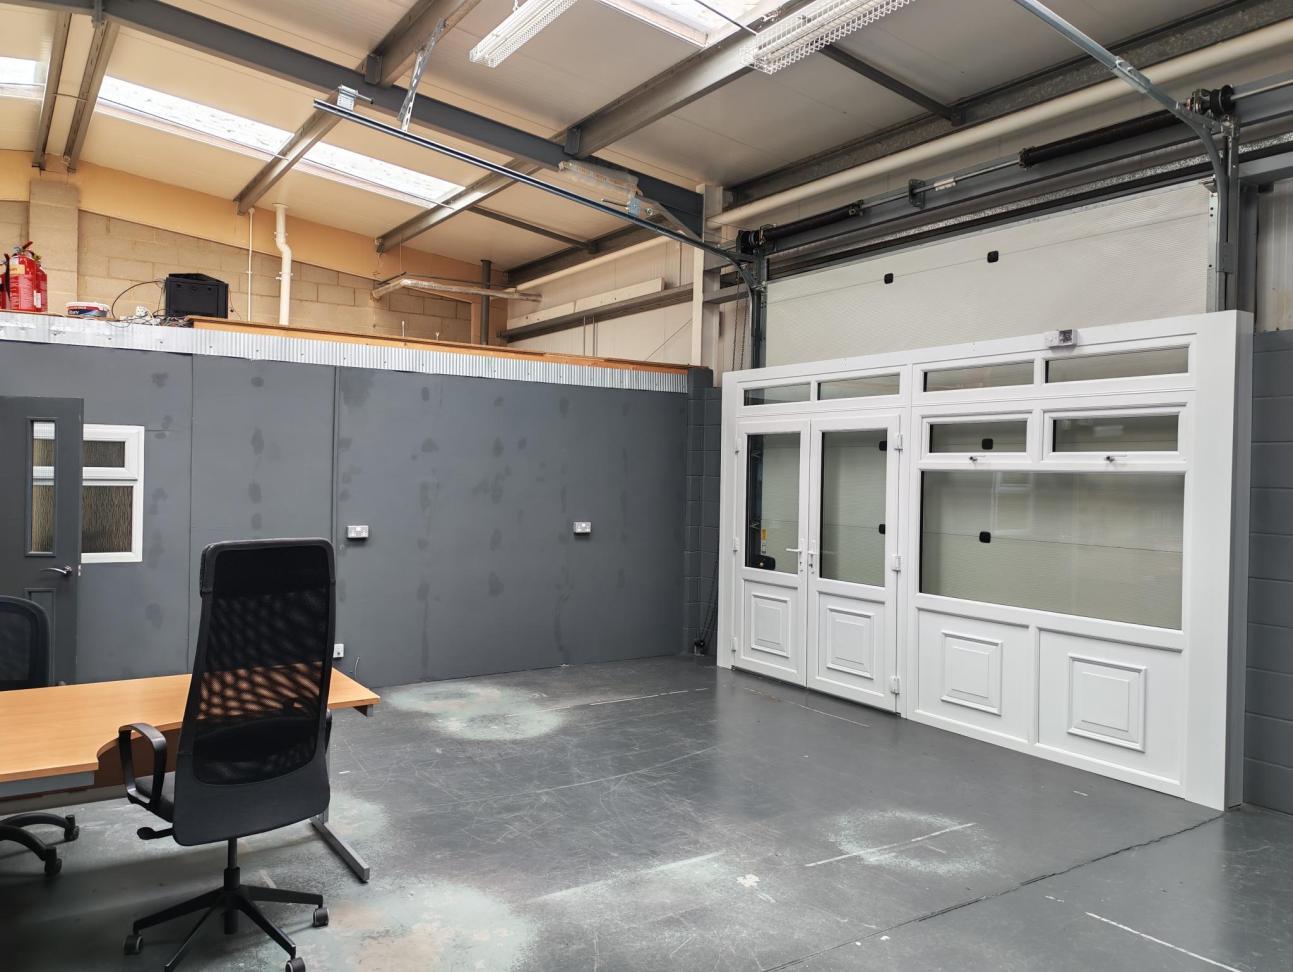


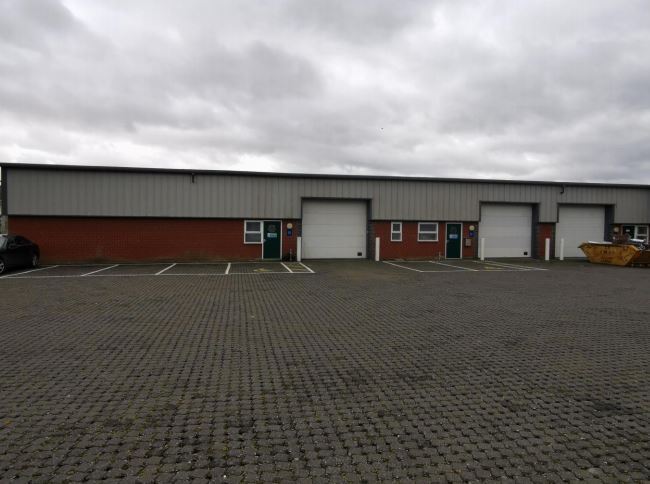
Warehouse / workshop unit 1,333 sq ft (124 sq m) A modern unit with access from roller shutter door which measures approx 3.5m wide x 3.2m high and with height to underside of eaves of approximately 4.2m. The most recent occupier split the previous open plan warehouse / workshop into three rooms to operate their clothing distribution business and which can be reinstated. An internal door system has been placed across the roller shutter and which again can be reinstated to enable full use for access purposes.
- Use Class: B2
- Roller Shutters
- Energy Performance Rating - D
- Good height vehicle door
- Includes 232 sq ft of dedicated office space
- Exclusive WC facilities
- Office & wc facilities
- 2 car parking spaces to front
| Space | Size | Term | Rate | Space Use | Fit-Out | Available |
| Ground - 9 | 1,333 sq ft | Negotiable | £9.00 /sq ft pa £0.75 /sq ft pcm £11,997 pa £999.75 pcm | Industrial | Partial Fit-Out | Now |
Ground - 9
| Size |
| 1,333 sq ft |
| Term |
| Negotiable |
| Rate |
| £9.00 /sq ft pa £0.75 /sq ft pcm £11,997 pa £999.75 pcm |
| Space Use |
| Industrial |
| Fit-Out |
| Partial Fit-Out |
| Available |
| Now |
Ground - 9
| Size | 1,333 sq ft |
| Term | Negotiable |
| Rate | £9.00 /sq ft pa |
| Space Use | Industrial |
| Fit-Out | Partial Fit-Out |
| Available | Now |
Warehouse / workshop unit 1,333 sq ft (124 sq m) A modern unit with access from roller shutter door which measures approx 3.5m wide x 3.2m high and with height to underside of eaves of approximately 4.2m. The most recent occupier split the previous open plan warehouse / workshop into three rooms to operate their clothing distribution business and which can be reinstated. An internal door system has been placed across the roller shutter and which again can be reinstated to enable full use for access purposes.
- Use Class: B2
- Includes 232 sq ft of dedicated office space
- Roller Shutters
- Exclusive WC facilities
- Energy Performance Rating - D
- Office & wc facilities
- Good height vehicle door
- 2 car parking spaces to front
Warehouse Facility Facts
Select Tenants
- Floor
- Tenant Name
- Industry
- GRND
- Canetree
- -
- GRND
- Jaffa Imports Ltd
- Wholesaler
- GRND
- walkers.style
- Service type


Presented by

School Rd
Hmm, there seems to have been an error sending your message. Please try again.
Thanks! Your message was sent.