Log In/Sign up
Your email has been sent.
Polígono Industrial Can Clapers 4,736 sq ft Industrial Unit Offered at £218,463 in Sentmenat, Barcelona 08181
Some information has been automatically translated.
Investment Highlights
- Large industrial building with multiple possibilities.
- Good communications via the C-1415a.
- Distributed over two floors.
- Consolidated business area, Can Clapers Industrial Estate.
Executive Summary
Large industrial building of 3,484 m2 distributed in 8 industrial buildings. It is located in the Can Clapers Industrial Estate in Sentmenat, which has good connections via the C-1415a.
1 Unit Available
- Unit
- Unit Size
- Unit Use
- Price
- NOI
| Sale Type | Investment or Owner Occupier |
| Sale Type | Investment or Owner Occupier |
Description
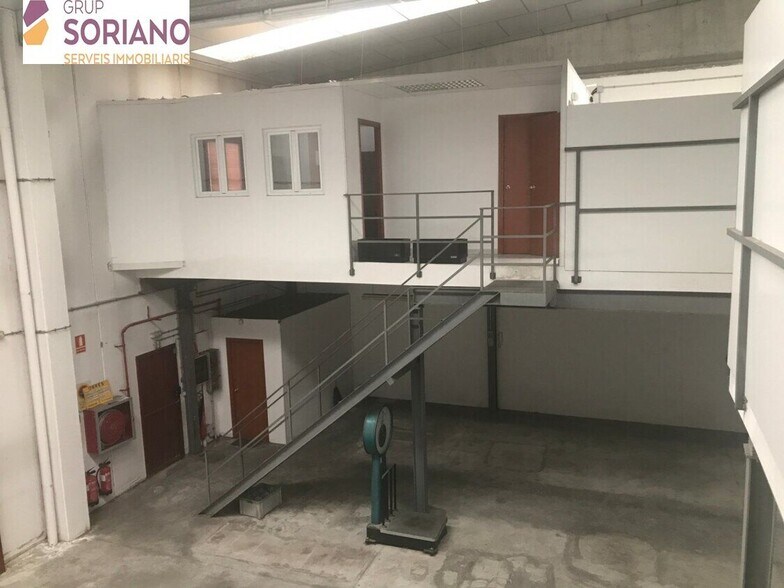
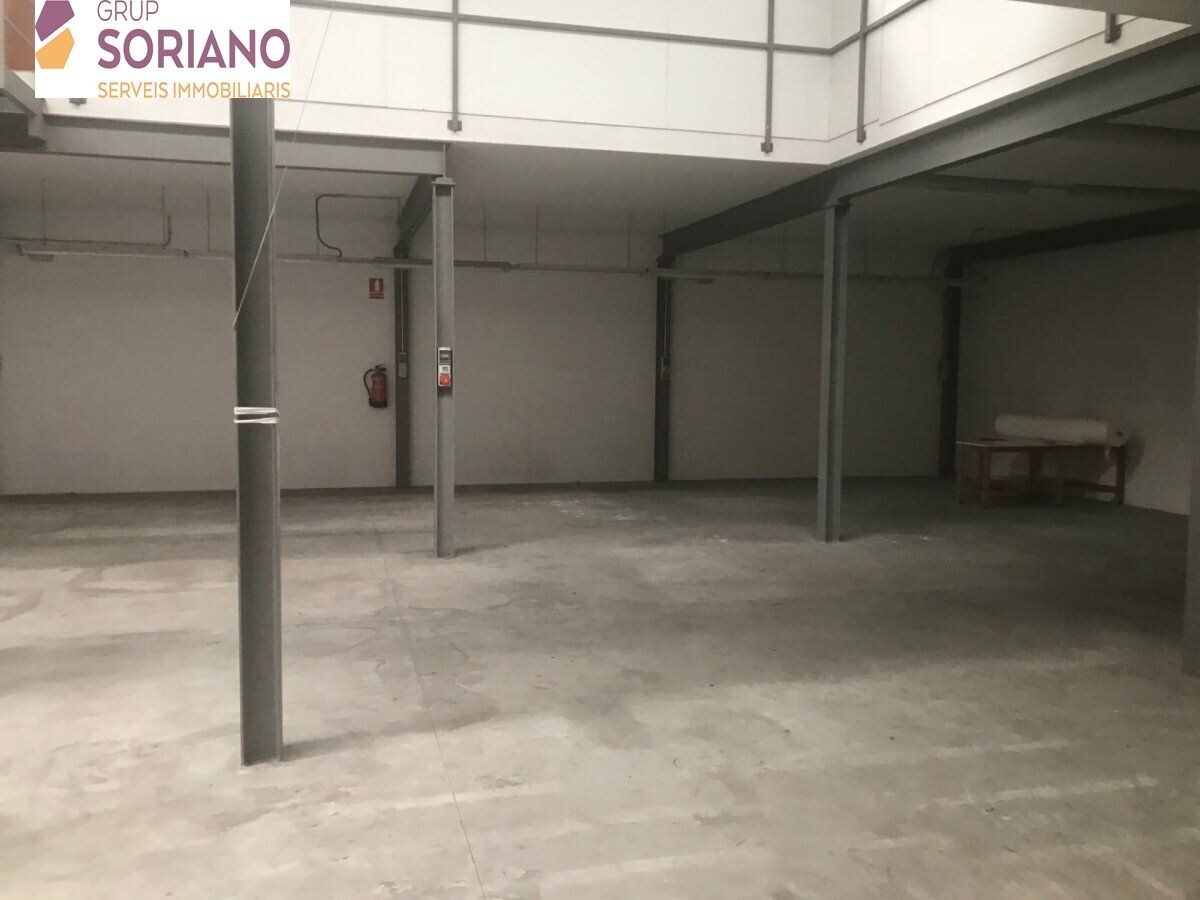
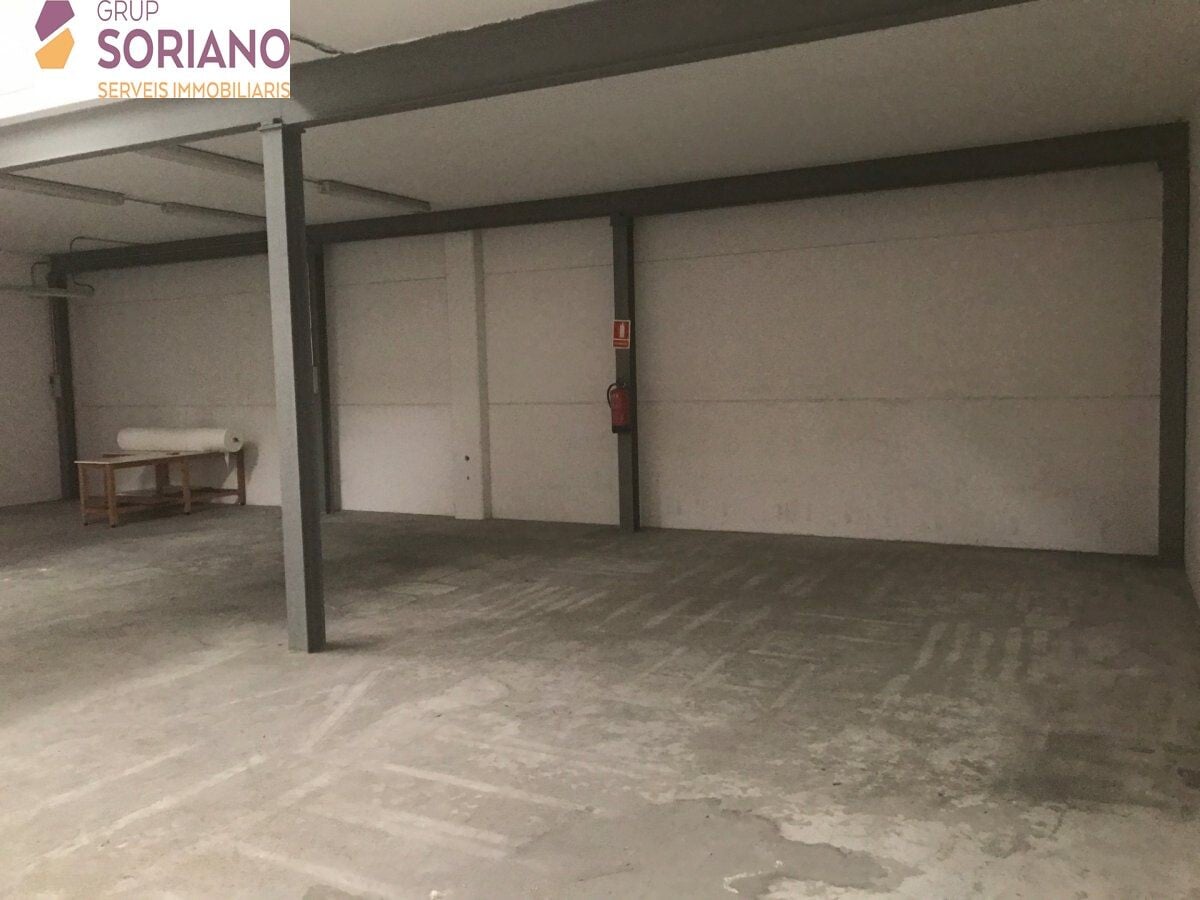
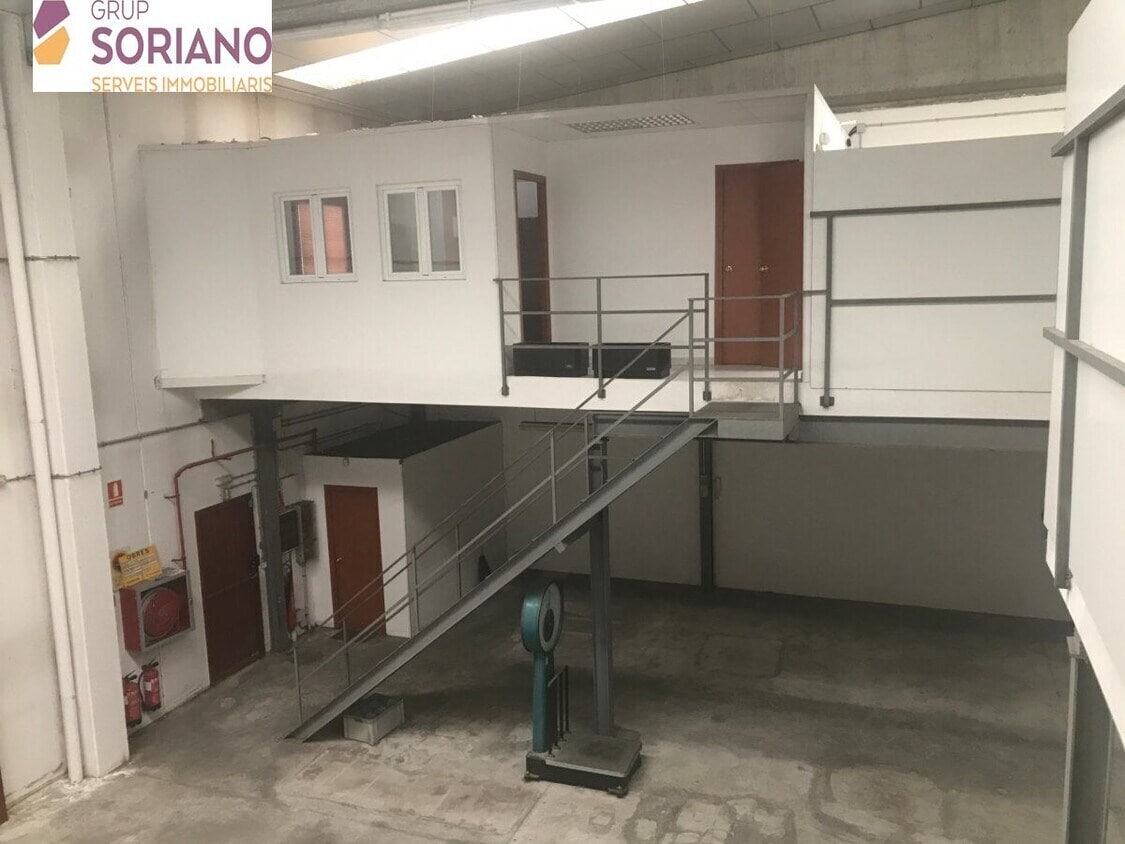
440 m2 warehouse distributed over 2 floors (ground floor of 273.50 MW and mezzanine of 166 m2).
Free height of 7 m.
Mezzanine that withstands a load of 400 kg/m2.
Offices with office, a meeting room, air conditioning and heat pump, as well as a telephone installation.
It is plastered and painted in white.
It has:
Electrical installations.
Approved generator for diesel heating.
Air renewal devices.
Security alarm with detectors.
Smoke detection alarm.
It has the firewall and the BIE installed with the corresponding hose as well as fire extinguishers.
Private parking area in the warehouse.
Free height of 7 m.
Mezzanine that withstands a load of 400 kg/m2.
Offices with office, a meeting room, air conditioning and heat pump, as well as a telephone installation.
It is plastered and painted in white.
It has:
Electrical installations.
Approved generator for diesel heating.
Air renewal devices.
Security alarm with detectors.
Smoke detection alarm.
It has the firewall and the BIE installed with the corresponding hose as well as fire extinguishers.
Private parking area in the warehouse.
Sale Notes
Nave Industrial adosada con acceso a través de paso comunitario. Consta de 440 m2 distribuida en 2 plantas: 273,50 m2 en planta baja y 166 m2 en entreplanta. Tiene una altura libre de 7 m. excepto en la zona del altillo. La planta altillo soporta una sobrecarga de 400 kg/m2. Las oficinas están distribuidas en un despacho y una sala de reuniones, dotadas de aire acondicionado y bomba de calor, además de instalación de telefonía. El techo es de tipo Alumisol, aisla de frío y calor. Además, la nave está enyesada y pintada en color blanco. Dispone de instalaciones eléctricas, generador para calefacción de gasoil homologado, aparatos de renovación de aire, alarma de seguridad con detectores, alarma de detección de humos, sistema cortafuegos y BIE con la correspondiente manguera y extintores. En el exterior hay zona de aparcamiento privado de la nave.
| Unit | Unit Size | Unit Use | Price | NOI |
| Unit - | 4,736 sq ft | Industrial | £218,463 (£46.13/sq ft) | - |
Unit -
| Unit Size |
| 4,736 sq ft |
| Unit Use |
| Industrial |
| Price |
| £218,463 (£46.13/sq ft) |
| NOI |
| - |
1 of 8
Videos
Matterport 3D Exterior
Matterport 3D Tour
Photos
Street View
Street
Map
Unit -
| Unit Size | 4,736 sq ft |
| Unit Use | Industrial |
| Price | £218,463 (£46.13/sq ft) |
| NOI | - |
| Sale Type | Investment or Owner Occupier |
| Description | |
| 440 m2 warehouse distributed over 2 floors (ground floor of 273.50 MW and mezzanine of 166 m2).<br> Free height of 7 m.<br> Mezzanine that withstands a load of 400 kg/m2.<br> Offices with office, a meeting room, air conditioning and heat pump, as well as a telephone installation.<br> It is plastered and painted in white.<br> It has: <br> Electrical installations.<br> Approved generator for diesel heating.<br> Air renewal devices. <br> Security alarm with detectors.<br> Smoke detection alarm. <br> It has the firewall and the BIE installed with the corresponding hose as well as fire extinguishers.<br> Private parking area in the warehouse.</li></ul> | |
| Sale Notes | |
| Nave Industrial adosada con acceso a través de paso comunitario. Consta de 440 m2 distribuida en 2 plantas: 273,50 m2 en planta baja y 166 m2 en entreplanta. Tiene una altura libre de 7 m. excepto en la zona del altillo. La planta altillo soporta una sobrecarga de 400 kg/m2. Las oficinas están distribuidas en un despacho y una sala de reuniones, dotadas de aire acondicionado y bomba de calor, además de instalación de telefonía. El techo es de tipo Alumisol, aisla de frío y calor. Además, la nave está enyesada y pintada en color blanco. Dispone de instalaciones eléctricas, generador para calefacción de gasoil homologado, aparatos de renovación de aire, alarma de seguridad con detectores, alarma de detección de humos, sistema cortafuegos y BIE con la correspondiente manguera y extintores. En el exterior hay zona de aparcamiento privado de la nave.</li></ul> |
Property Facts
The following property facts, amenities, and utilities apply to the entire building. Details for individual condo units may vary and are listed in the unit information above.
| Total Property Size | 10,000 - 60,000 sq ft | Costar Property Class | C |
| Property Type | Industrial (Unit) | Floors | 1 |
| Property Subtype | Warehouse | Year Built | 2000 - 2009 |
| Total Property Size | 10,000 - 60,000 sq ft |
| Property Type | Industrial (Unit) |
| Property Subtype | Warehouse |
| Costar Property Class | C |
| Floors | 1 |
| Year Built | 2000 - 2009 |
Amenities
- 24 Hour Access
- Courtyard
- Fenced Lot
- Storage Space
Utilities
- Lighting
- Gas
- Water
- Sewer
- Heating
1 1

1 of 2
Videos
Matterport 3D Exterior
Matterport 3D Tour
Photos
Street View
Street
Map
1 of 1

Presented by

Polígono Industrial Can Clapers
Already a member? Log In
Hmm, there seems to have been an error sending your message. Please try again.
Thanks! Your message was sent.