Your email has been sent.
SEVILLA, Sevilla 41008 19,375 sq ft of Industrial Space Available
Some information has been automatically translated.
Highlights
- Locker Room.
- Light.
- Parking.
- porch.
- Water.
- Alarm Fire.
All Available Space(1)
Display Rent as
- Space
- Size
- Term
-
Rate
- Space Use
- Fit-Out
- Available
- Taxes and charges included in the rent
| Space | Size | Term | Rate | Space Use | Fit-Out | Available |
| - | 19,375 sq ft | Negotiable | £3.28 /sq ft pa INCL £0.27 /sq ft pcm INCL £63,582 pa INCL £5,298 pcm INCL | Industrial | - | Now |
-
| Size |
| 19,375 sq ft |
| Term |
| Negotiable |
|
Rate
|
| £3.28 /sq ft pa INCL £0.27 /sq ft pcm INCL £63,582 pa INCL £5,298 pcm INCL |
| Space Use |
| Industrial |
| Fit-Out |
| - |
| Available |
| Now |
-
| Size | 19,375 sq ft |
| Term | Negotiable |
|
Rate
|
£3.28 /sq ft pa INCL |
| Space Use | Industrial |
| Fit-Out | - |
| Available | Now |
- Taxes and charges included in the rent
Property Overview
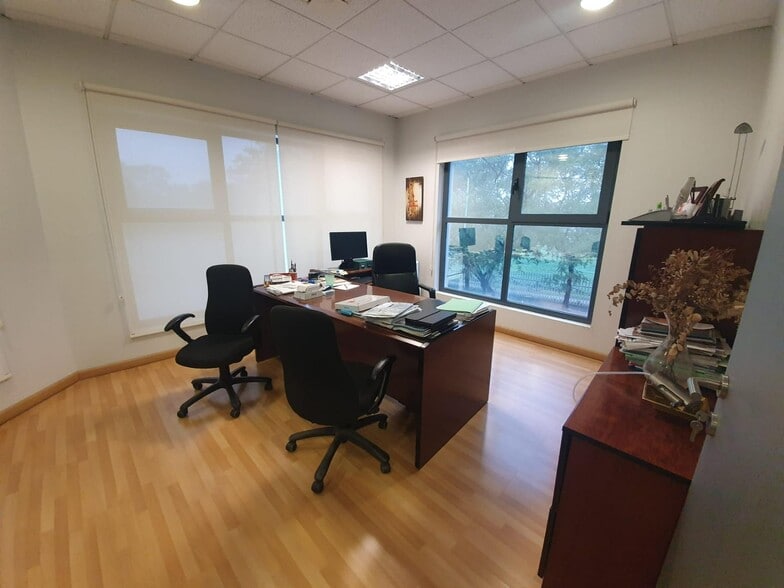
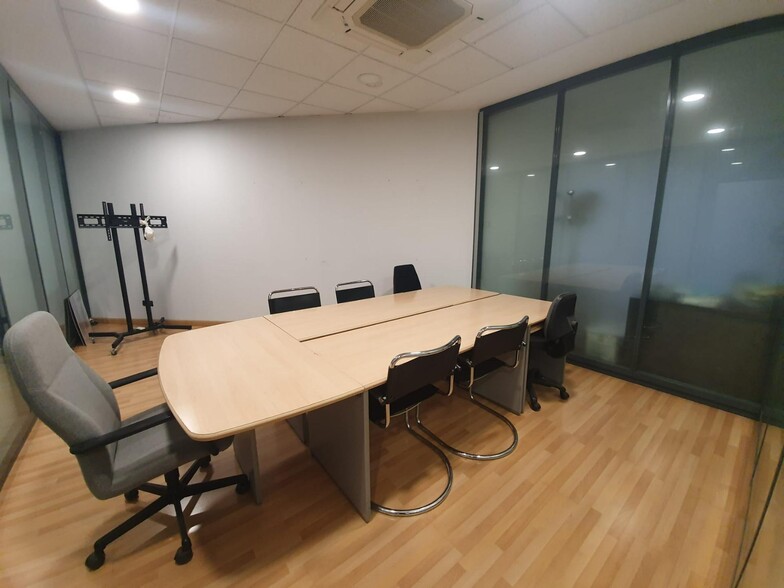
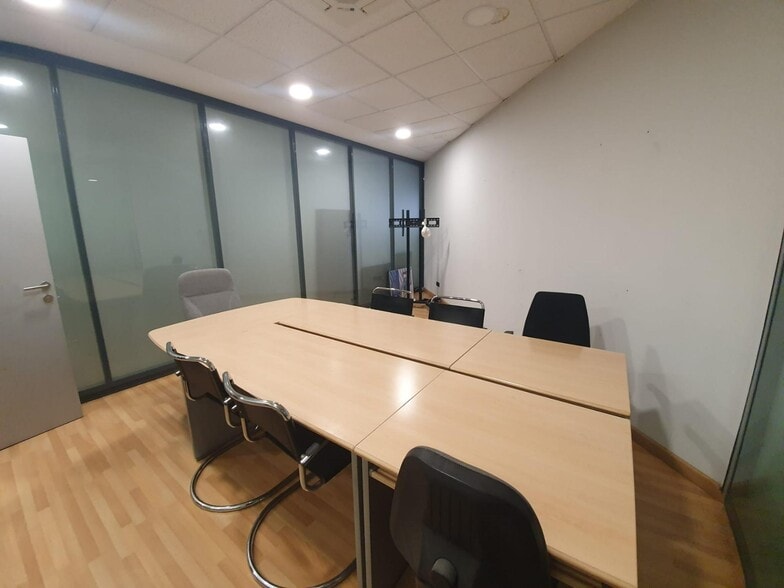
Edificio comercial y de oficinas ubicado en el Polígono Store de Sevilla, uno de los polígonos más comerciales de la ciudad, con acceso directo desde la SE-30. Cuenta con una superficie construida de 1.800 m² distribuida en dos plantas de 900 m² cada una, e incluye un local comercial, oficinas y almacén. Se sitúa sobre una parcela de 1.800 m² cerrada con valla metálica y dotada de tres puertas que dan acceso a la calle privada y a las cuatro puertas del edificio. La parcela dispone de acceso desde dos calles, aparcamiento privado y zona de carga y descarga. Calidades constructivas: estructura metálica ignífuga; cubierta a un agua con panel sándwich. Solado en planta baja: hormigón pulido y porcelánico en oficinas y aseos; mármol en hall y en escalera. Planta primera: hormigón y parqué en oficinas. Cerramiento: fachada con placas de hormigón en planta baja y panel en la parte superior. Divisiones interiores realizadas con bloques de hormigón, Pladur y mamparas de vidrio; falso techo en oficinas y en el recibidor de la escalera. El edificio dispone de 24 placas solares de 500 W cada una y un inversor con potencia de 12 kW. Suministros de agua y electricidad dados de alta.
-
 Inerzia

Presented by
"SEVILLA, Sevilla 41008"
Hmm, there seems to have been an error sending your message. Please try again.
Thanks! Your message was sent.