Your email has been sent.


Sinfin Commercial Park - Unit F Sinfin Ln 63,297 sq ft of Industrial Space Available in Derby DE24 9GL

Highlights
- Under Full Refurbishment - Available Q1 2026.
- 3 level access roller shutter doors.
- 30m service yard.
- Minimum eaves height of 5.5m.
- 17 car parking spaces.
- 30 Kn/m2 Floor Loading capacity.
Features
All Available Space(1)
Display Rent as
- Space
- Size
- Term
- Rate
- Space Use
- Fit-Out
- Available


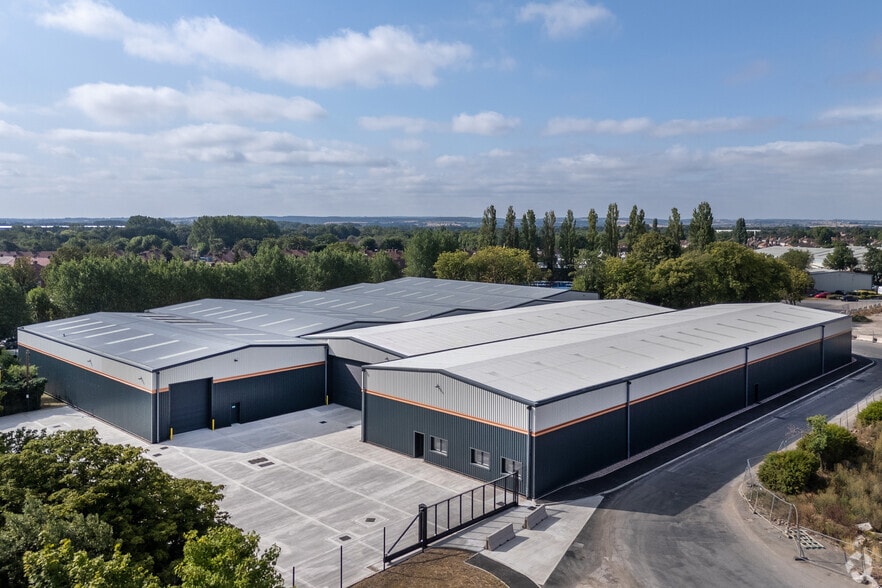
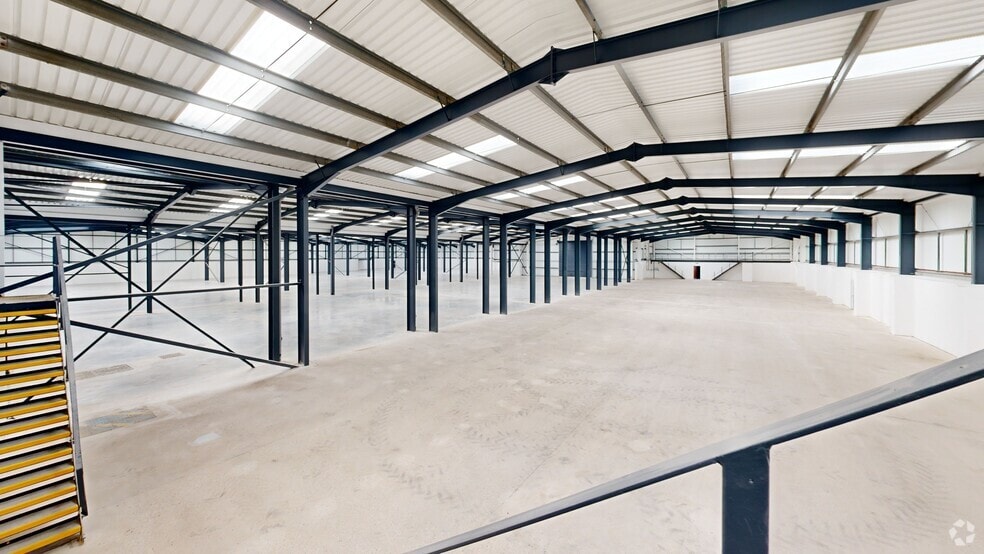
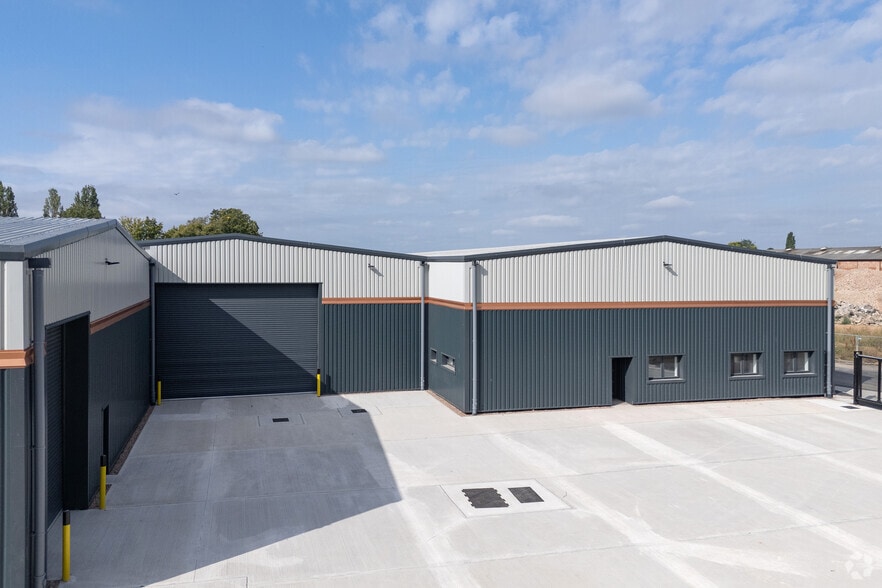
Recently refurbished and available immediately, this industrial unit is offered on new FRI lease terms and is designed to accommodate a wide range of occupier requirements. The property features a minimum eaves height of 5.5 meters, three level-access roller shutter doors, a 30-meter service yard, and floor loading capacity of 30 kN/m². First-floor office accommodation provides additional operational flexibility, while 17 on-site parking spaces and EV charging points support staff and visitor convenience. The property also benefits from sufficient power capacity to meet occupier needs, creating a well-equipped environment for manufacturing, distribution, storage, and other industrial uses.
- Use Class: B2
- 3 Level Access Doors
- Energy Performance Rating - A
- EV charging points
- Includes 1,000 sq ft of dedicated office space
- Roller Shutters
- Yard
- Eaves height of 5.5m
| Space | Size | Term | Rate | Space Use | Fit-Out | Available |
| Ground - F | 63,297 sq ft | Negotiable | £7.50 /sq ft pa £0.63 /sq ft pcm £474,728 pa £39,561 pcm | Industrial | Partial Fit-Out | Now |
Ground - F
| Size |
| 63,297 sq ft |
| Term |
| Negotiable |
| Rate |
| £7.50 /sq ft pa £0.63 /sq ft pcm £474,728 pa £39,561 pcm |
| Space Use |
| Industrial |
| Fit-Out |
| Partial Fit-Out |
| Available |
| Now |
Ground - F
| Size | 63,297 sq ft |
| Term | Negotiable |
| Rate | £7.50 /sq ft pa |
| Space Use | Industrial |
| Fit-Out | Partial Fit-Out |
| Available | Now |
Recently refurbished and available immediately, this industrial unit is offered on new FRI lease terms and is designed to accommodate a wide range of occupier requirements. The property features a minimum eaves height of 5.5 meters, three level-access roller shutter doors, a 30-meter service yard, and floor loading capacity of 30 kN/m². First-floor office accommodation provides additional operational flexibility, while 17 on-site parking spaces and EV charging points support staff and visitor convenience. The property also benefits from sufficient power capacity to meet occupier needs, creating a well-equipped environment for manufacturing, distribution, storage, and other industrial uses.
- Use Class: B2
- Includes 1,000 sq ft of dedicated office space
- 3 Level Access Doors
- Roller Shutters
- Energy Performance Rating - A
- Yard
- EV charging points
- Eaves height of 5.5m
Matterport 3D Tour
Property Overview
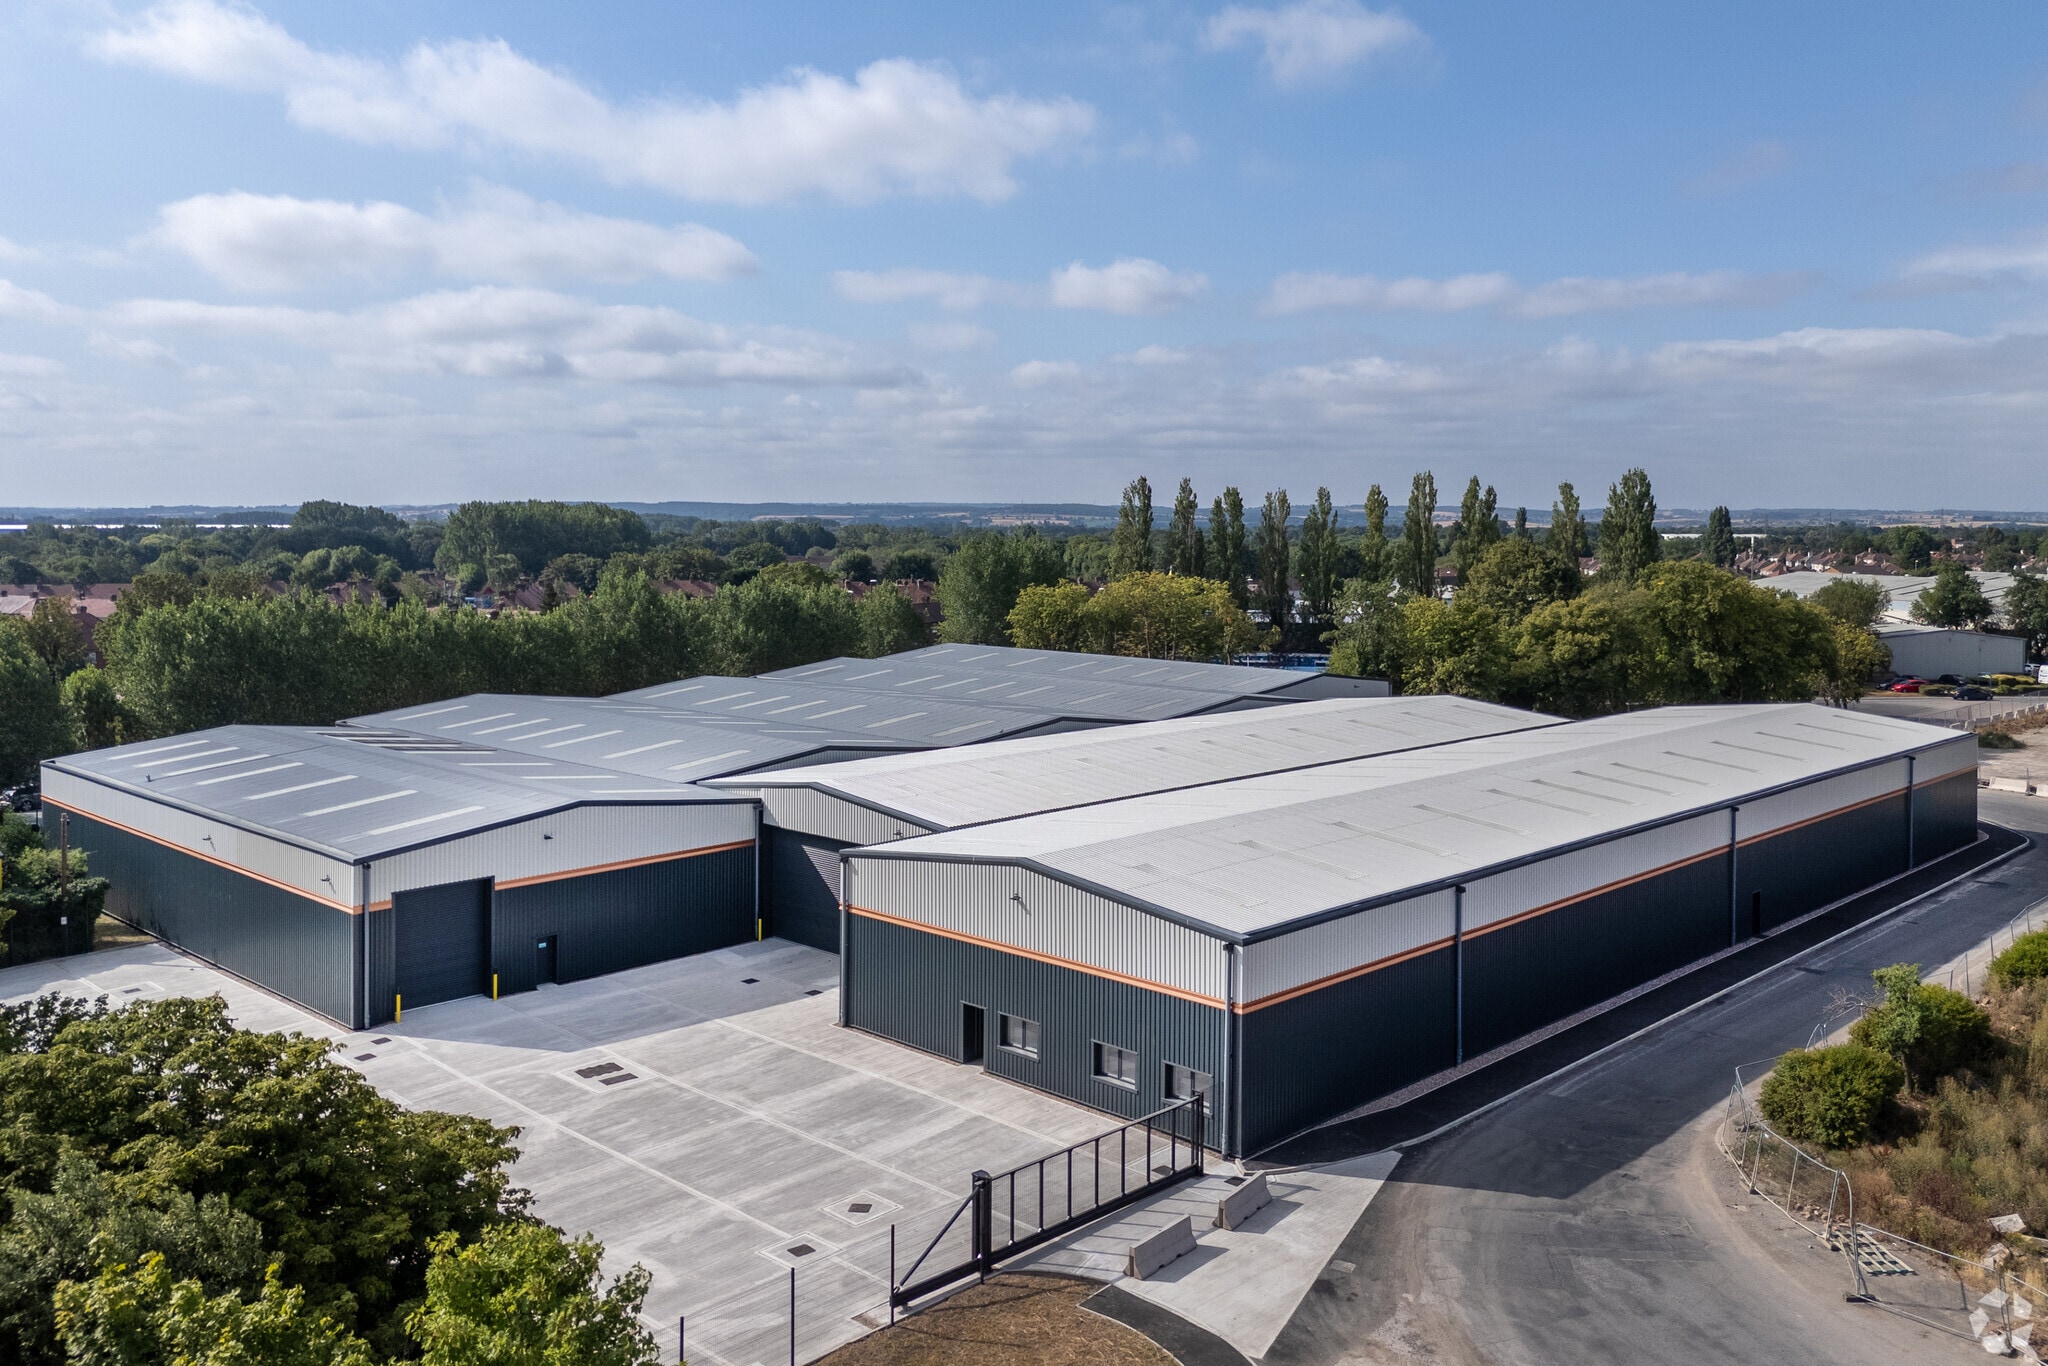
Unit F is a 63,297-square-foot detached industrial warehouse facility located within Sinfin Commercial Park, one of Derby's established industrial and logistics destinations. The property has been extensively refurbished and offers a combination of modern warehouse accommodation and first-floor office space with sufficient power designed to support a range of manufacturing, distribution, and logistics occupiers. The warehouse benefits from through-loading capability, three level access roller shutter doors, a minimum eaves height of 5.5 metres, 30kN/m² floor loading, and a 30-metre service yard. Achieving EPC A, the facility is equipped with approximately 10% roof lights, photovoltaic panels, and EV charging infrastructure. The site also provides dedicated parking and circulation areas to support daily operations. Sinfin Commercial Park is strategically positioned approximately 2 miles south of Derby city centre, with excellent connectivity to the A38 and A50 (circa 4 miles), providing access to the M1 via Junctions 24 and 25. The site is well-served by major occupiers including Rolls-Royce, Reckitt Benckiser, Kuehne + Nagel, CEVA, and Morrisons, making it a prime logistics and industrial hub.
Distribution Facility Facts







Presented by
Company Not Provided
Sinfin Commercial Park - Unit F | Sinfin Ln
Hmm, there seems to have been an error sending your message. Please try again.
Thanks! Your message was sent.