Your email has been sent.

Sir Harry Lauder Rd 4,961 - 10,009 sq ft of Industrial Space Available in Edinburgh EH15 2QA
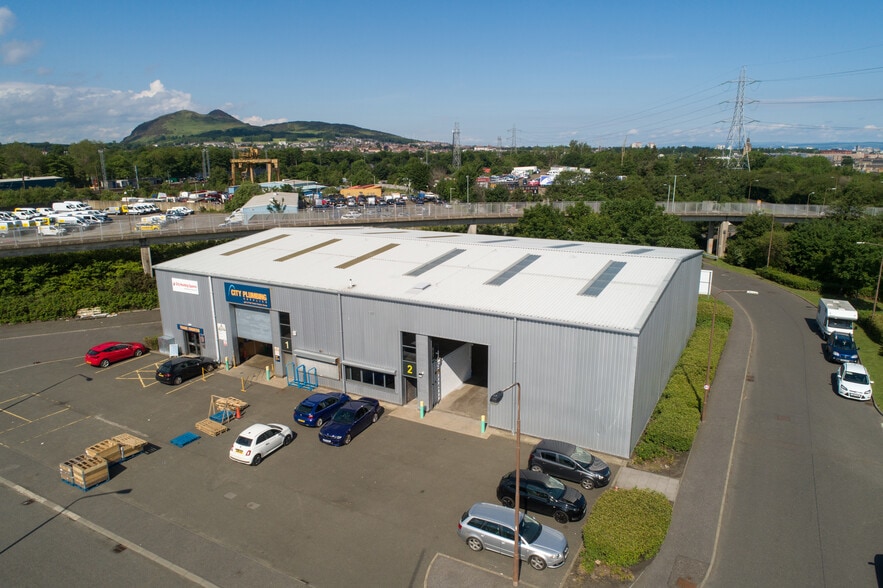
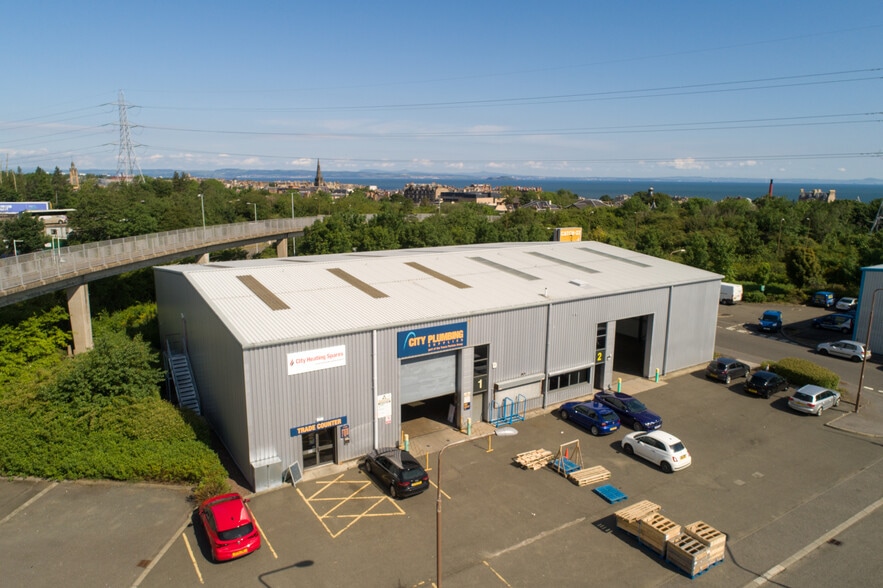
Highlights
- Unit 2, A1 Estate offers a modern unit within a well-established industrial/trade counter location
- Aluminum double glazed window units to the front elevation for natural light
- Excellent communication links with both the A1 and the Edinburgh City Bypass
Features
All Available Spaces(2)
Display Rent as
- Space
- Size
- Term
- Rate
- Space Use
- Fit-Out
- Available
Premises provides provide a gross internal area of 4,961 sf.
- Use Class: B2
- Energy Performance Rating - A
- 6.5m to underside of haunch of steel frame
- Can be combined with additional space(s) for up to 10,009 sq ft of adjacent space
- Steel portal frame with insulated steel cladding
- Reinforced concrete floor slab with power floated
Premises provides provide a gross internal area of 469 sq m (5,048 sq ft).
- Use Class: B2
- Energy Performance Rating - A
- 6.5m to underside of haunch of steel frame
- Can be combined with additional space(s) for up to 10,009 sq ft of adjacent space
- Steel portal frame with insulated steel cladding
- Reinforced concrete floor slab with power floated
| Space | Size | Term | Rate | Space Use | Fit-Out | Available |
| Ground - 1 | 4,961 sq ft | Negotiable | Upon Application Upon Application Upon Application Upon Application | Industrial | Partial Fit-Out | 120 Days |
| Ground - 2 | 5,048 sq ft | Negotiable | Upon Application Upon Application Upon Application Upon Application | Industrial | Partial Fit-Out | 120 Days |
Ground - 1
| Size |
| 4,961 sq ft |
| Term |
| Negotiable |
| Rate |
| Upon Application Upon Application Upon Application Upon Application |
| Space Use |
| Industrial |
| Fit-Out |
| Partial Fit-Out |
| Available |
| 120 Days |
Ground - 2
| Size |
| 5,048 sq ft |
| Term |
| Negotiable |
| Rate |
| Upon Application Upon Application Upon Application Upon Application |
| Space Use |
| Industrial |
| Fit-Out |
| Partial Fit-Out |
| Available |
| 120 Days |
Ground - 1
| Size | 4,961 sq ft |
| Term | Negotiable |
| Rate | Upon Application |
| Space Use | Industrial |
| Fit-Out | Partial Fit-Out |
| Available | 120 Days |
Premises provides provide a gross internal area of 4,961 sf.
- Use Class: B2
- Can be combined with additional space(s) for up to 10,009 sq ft of adjacent space
- Energy Performance Rating - A
- Steel portal frame with insulated steel cladding
- 6.5m to underside of haunch of steel frame
- Reinforced concrete floor slab with power floated
Ground - 2
| Size | 5,048 sq ft |
| Term | Negotiable |
| Rate | Upon Application |
| Space Use | Industrial |
| Fit-Out | Partial Fit-Out |
| Available | 120 Days |
Premises provides provide a gross internal area of 469 sq m (5,048 sq ft).
- Use Class: B2
- Can be combined with additional space(s) for up to 10,009 sq ft of adjacent space
- Energy Performance Rating - A
- Steel portal frame with insulated steel cladding
- 6.5m to underside of haunch of steel frame
- Reinforced concrete floor slab with power floated
Property Overview
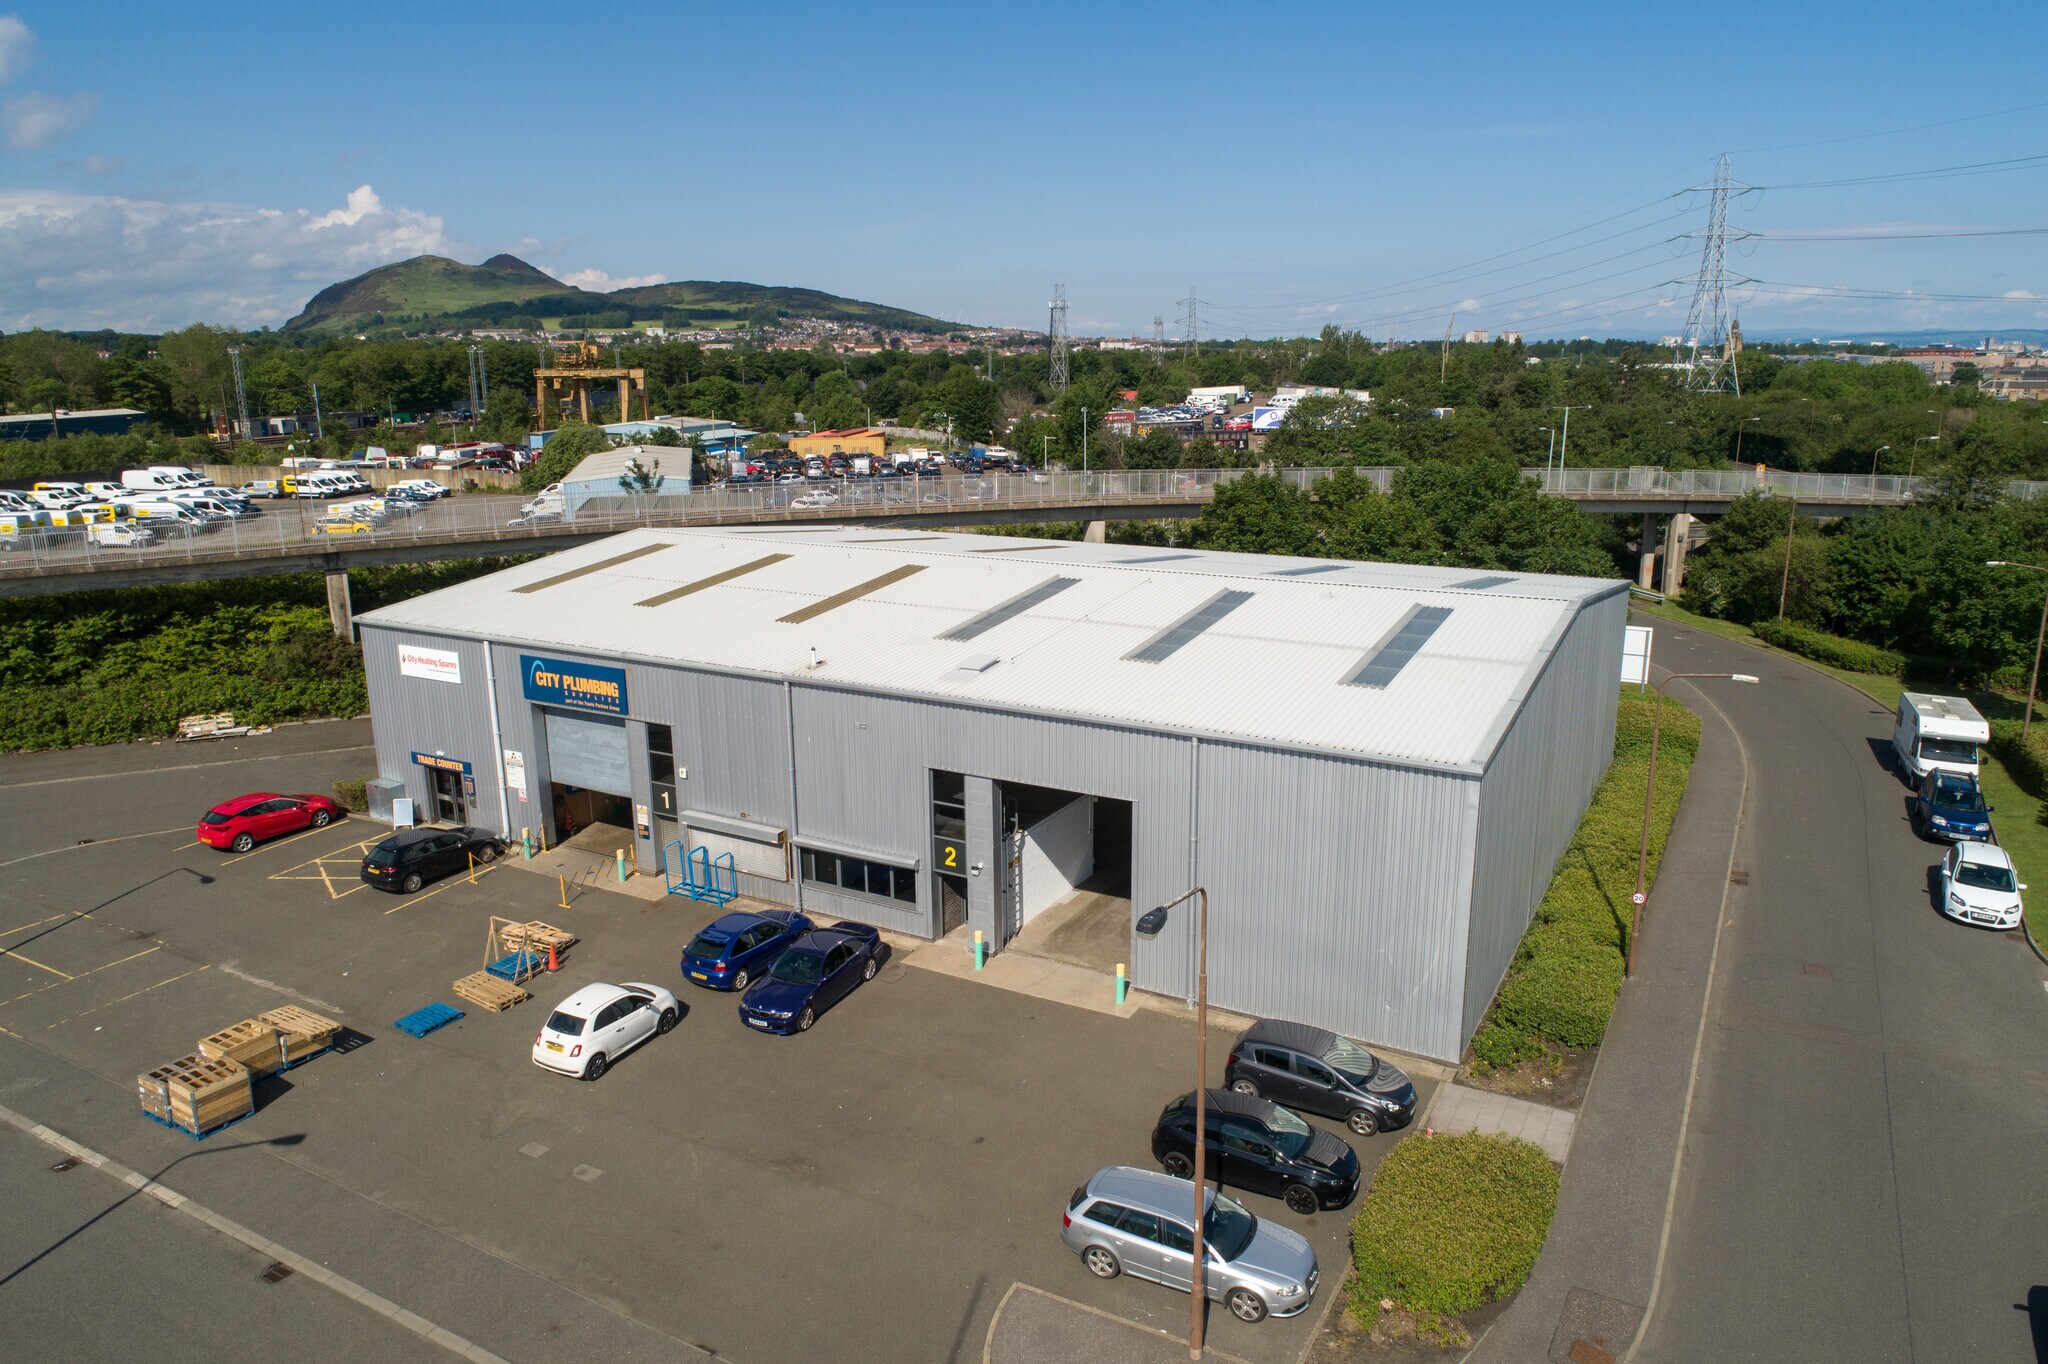
The property comprises of a trade counter/industrial unit constructed with a steel portal frame and concrete floor, finished with insulated metal profile cladding. Ample roof lighting provides excellent natural light throughout. The unit includes allocated parking at the front as well as goods loading, with an electric roller shutter door (measuring 4 by 5 metres). The minimum eaves height is approximately 6.5m. The unit also features office space at the front that benefits from natural light and WC faciliti
Warehouse Facility Facts
Select Tenants
- Floor
- Tenant Name
- Industry
- GRND
- Lifecycle Oils Ltd
- Wholesaler
- GRND
- Vault City Brewing Ltd
- -


Presented by
Sir Harry Lauder Rd
Hmm, there seems to have been an error sending your message. Please try again.
Thanks! Your message was sent.