Log In/Sign up
Your email has been sent.
Skellingthorpe Rd 1,507 sq ft Industrial Unit Offered at £210,000 in Saxilby LN1 2LR
Investment Highlights
- 3 phase electricity and an office
- Visibility from the A57
- Open plan workshop area
Executive Summary
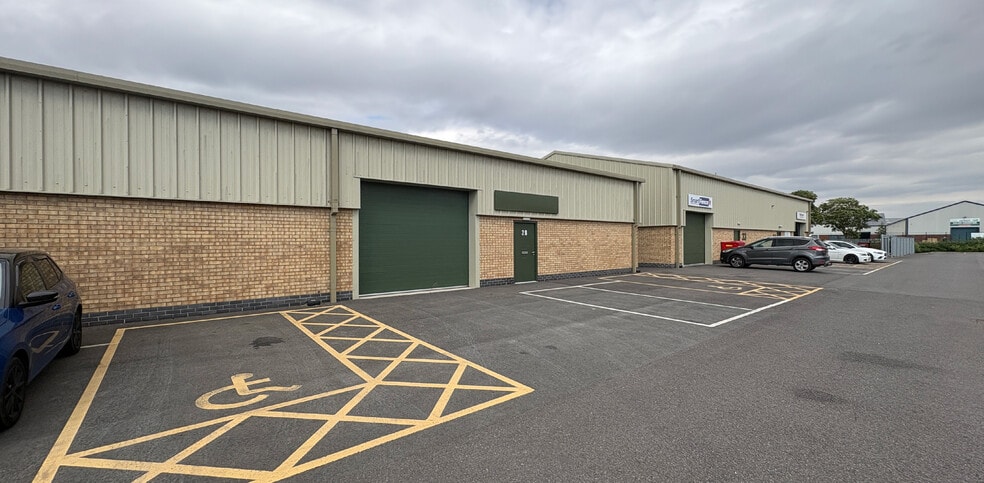
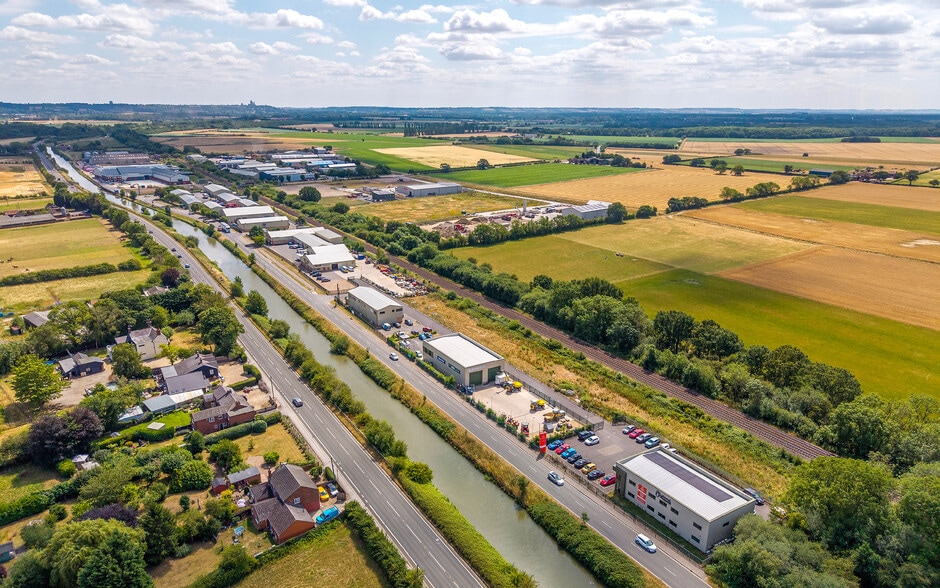
The property comprises a building of steel frame construction arranged over one floor offering 5,500 square feet of industrial accommodation within. The property is located on Skellingthorpe Road adjacent to the A57 at Saxilby to the west of Lincoln. The position provides quick access to the A1 and A46 Lincoln bypass. The site is prominently located and visible from the A57 trunk road which is used by in excess of 12,000 vehicles per day.
1 Unit Available
- Unit
- Unit Size
- Unit Use
- Price
- NOI
| Sale Type | Owner Occupier | Tenure | Freehold |
| Sale Type | Owner Occupier |
| Tenure | Freehold |
Description
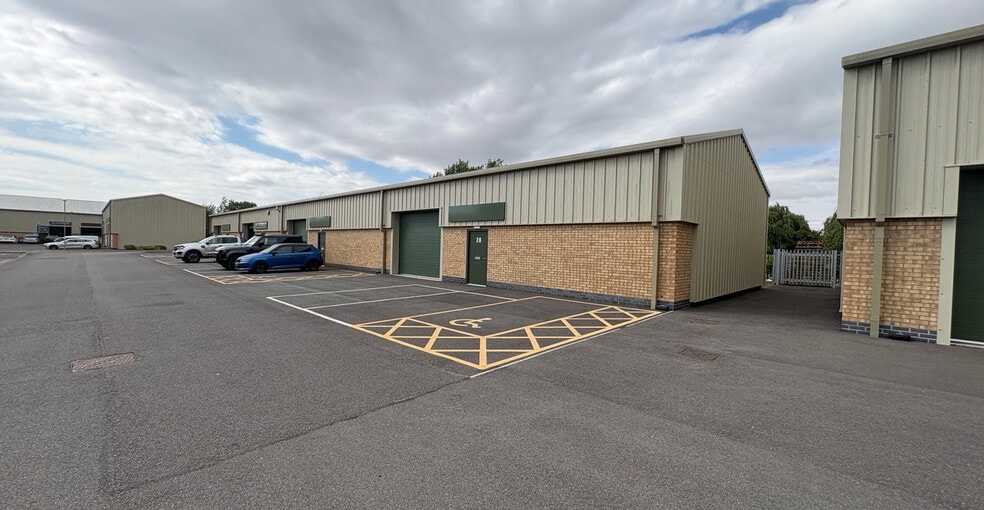
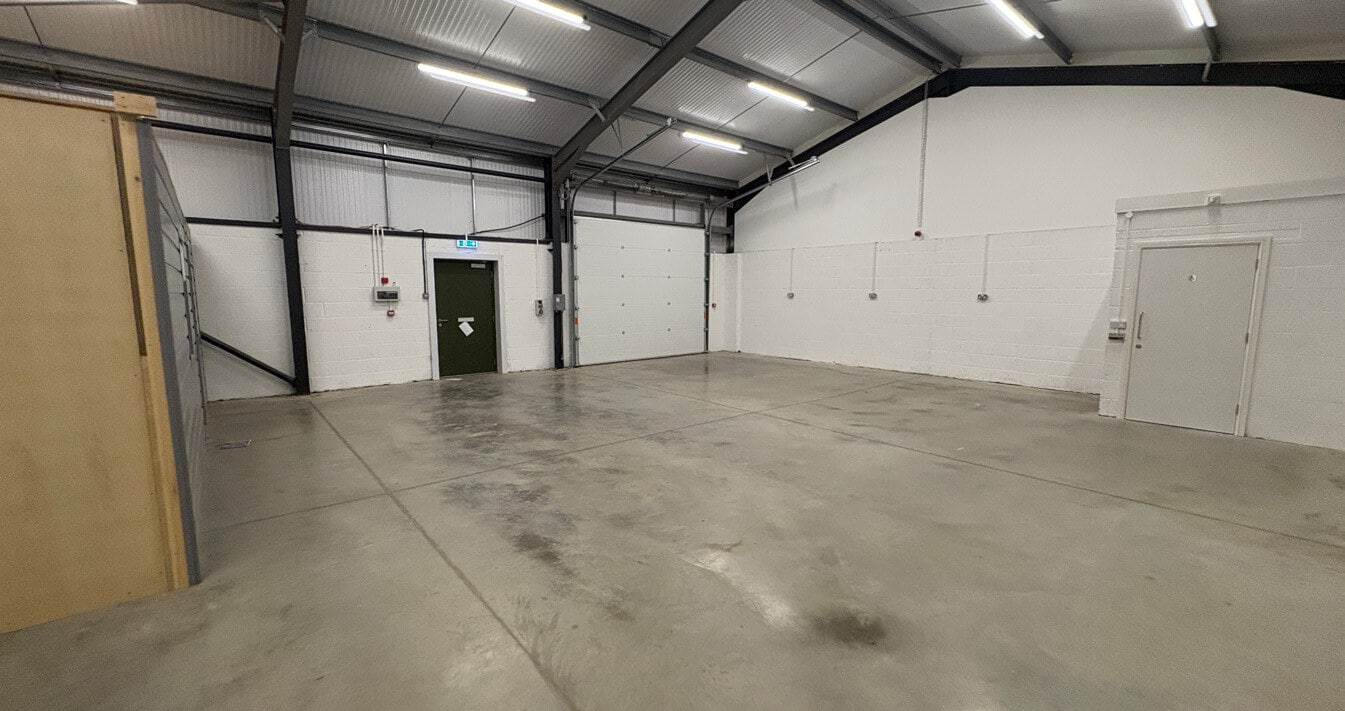
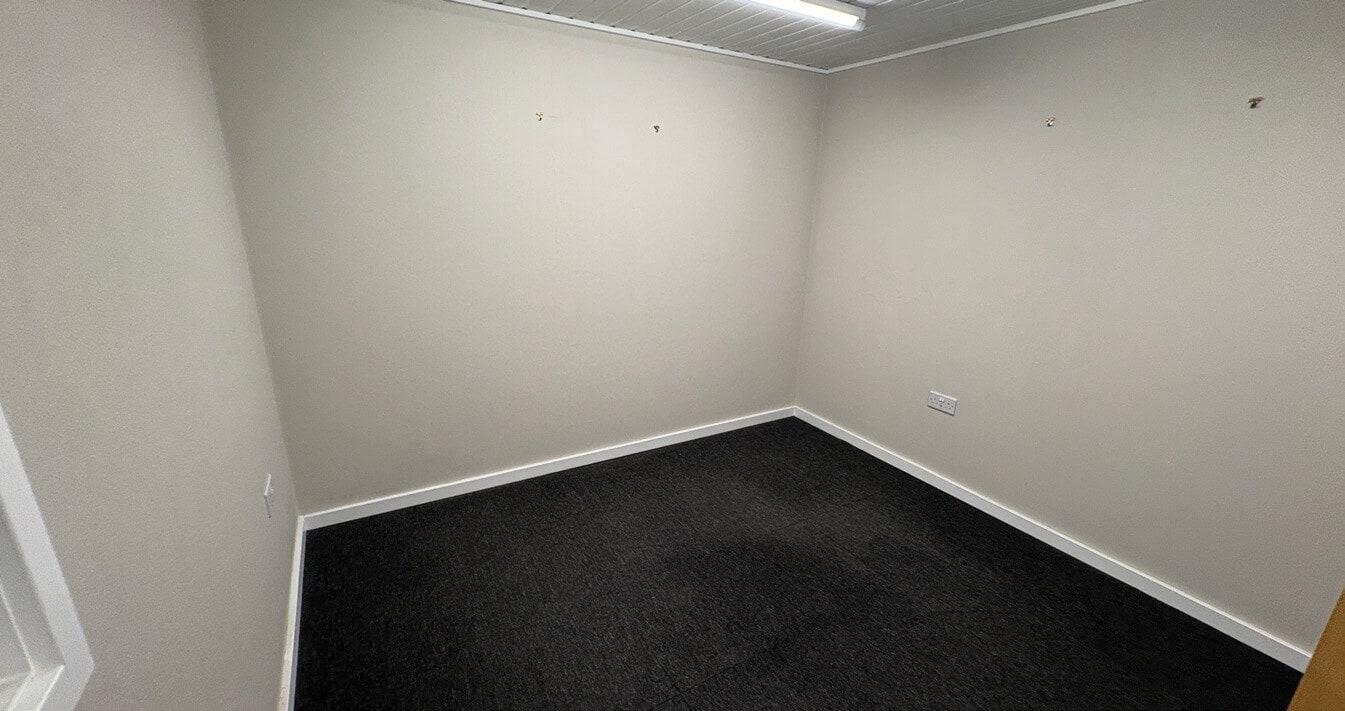
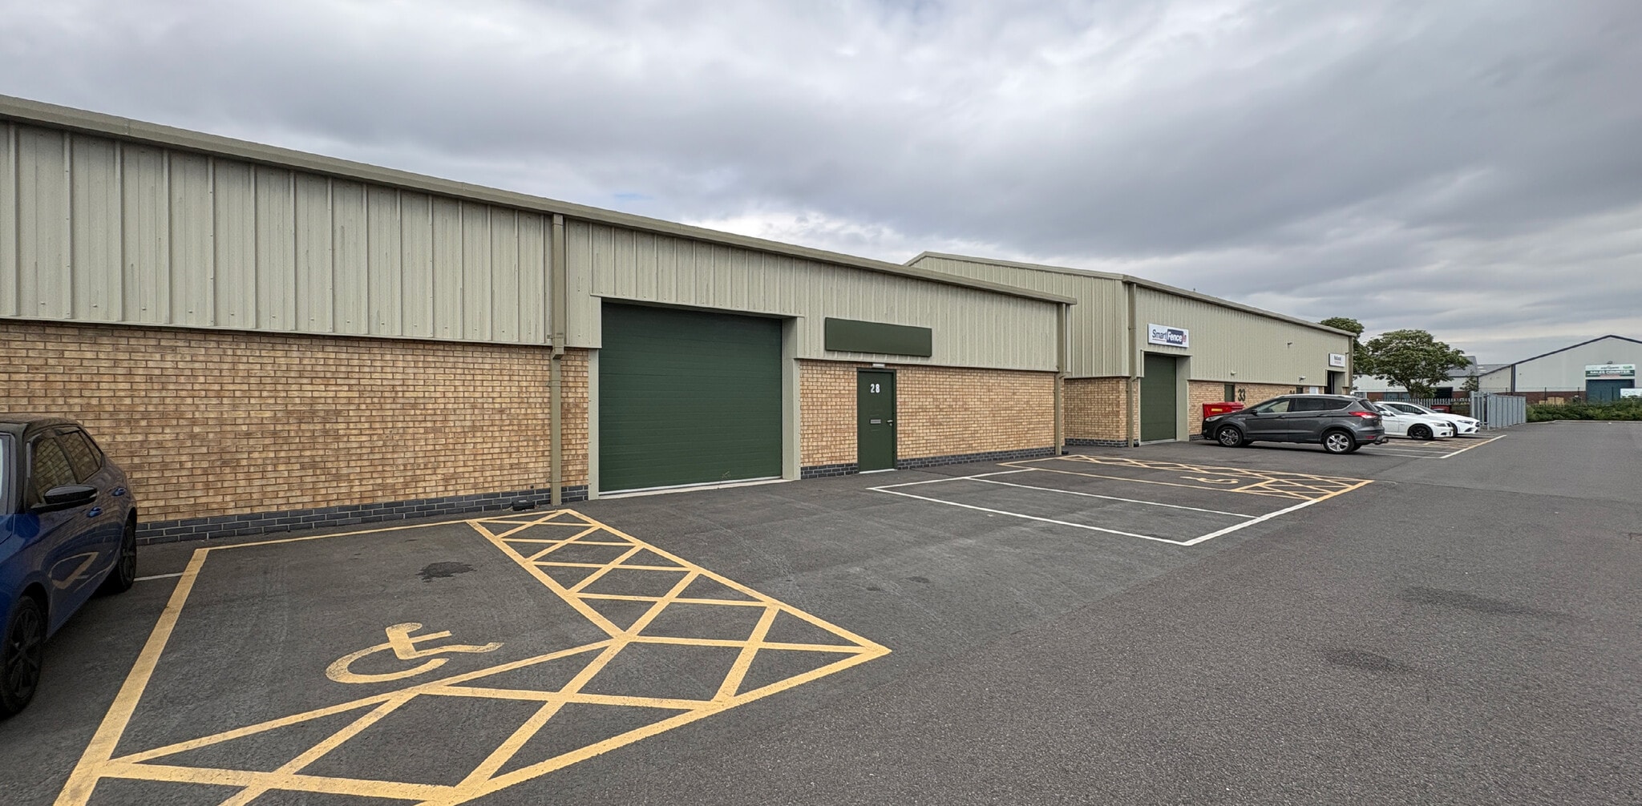
The property comprises a modern end terrace industrial building of steel portal frame construction with brick/block walls surmounted by lined sheet clad elevations and a similarly clad pitched roof. The unit provides an open plan workshop area with solid concrete floor and allocated WC facilities. The unit benefits from an electric roller shutter door, 3 phase electricity and an office. The property also has visibility from the A57, shared loading/circulation and designated parking
Sale Notes
The property is available For Sale subject to vacant possession on completion
| Unit | Unit Size | Unit Use | Price | NOI |
| Unit Unit 28 | 1,507 sq ft | Industrial | £210,000 (£139.35/sq ft) | - |
Unit Unit 28
| Unit Size |
| 1,507 sq ft |
| Unit Use |
| Industrial |
| Price |
| £210,000 (£139.35/sq ft) |
| NOI |
| - |
1 of 4
Videos
Matterport 3D Exterior
Matterport 3D Tour
Photos
Street View
Street
Map
Unit Unit 28
| Unit Size | 1,507 sq ft |
| Unit Use | Industrial |
| Price | £210,000 (£139.35/sq ft) |
| NOI | - |
| Sale Type | Owner Occupier |
| Tenure | Freehold |
| Description | |
| The property comprises a modern end terrace industrial building of steel portal frame construction with brick/block walls surmounted by lined sheet clad elevations and a similarly clad pitched roof. The unit provides an open plan workshop area with solid concrete floor and allocated WC facilities. The unit benefits from an electric roller shutter door, 3 phase electricity and an office. The property also has visibility from the A57, shared loading/circulation and designated parking</li></ul> | |
| Sale Notes | |
| The property is available For Sale subject to vacant possession on completion</li></ul> |
Property Facts
The following property facts, amenities, and utilities apply to the entire building. Details for individual condo units may vary and are listed in the unit information above.
| Total Property Size | 5,500 sq ft | Typical Floor Size | 5,000 sq ft |
| Property Type | Industrial (Unit) | Year Built | 2021 |
| Property Subtype | Warehouse | Total Plot Size | 0.16 ac |
| Costar Property Class | B | Parking Allocation | 0.73/1,000 sq ft |
| Floors | 1 |
| Total Property Size | 5,500 sq ft |
| Property Type | Industrial (Unit) |
| Property Subtype | Warehouse |
| Costar Property Class | B |
| Floors | 1 |
| Typical Floor Size | 5,000 sq ft |
| Year Built | 2021 |
| Total Plot Size | 0.16 ac |
| Parking Allocation | 0.73/1,000 sq ft |
Amenities
- 24 Hour Access
- Courtyard
- Yard
- Storage Space
Utilities
- Lighting
- Water
- Sewer
- Heating
1 1

1 of 9
Videos
Matterport 3D Exterior
Matterport 3D Tour
Photos
Street View
Street
Map
1 of 1

Presented by

Skellingthorpe Rd
Already a member? Log In
Hmm, there seems to have been an error sending your message. Please try again.
Thanks! Your message was sent.