Log In/Sign up
Your email has been sent.
Small Heath Hwy 2,170 sq ft Industrial Unit Offered at £225,000 in Birmingham B10 0HR
Investment Highlights
- Circa, 2 miles south east of Birmingham City Centre


- Subject premises forms part of the Sapcote Business Centre (accessed via the main Small Heath Highway – dual carriageway – A45)
- Circa, 4.5 miles from junction 6 of the M42 motorway, NEC and Birmingham International Airport & Railway
Executive Summary
The subject premises forms part of the Sapcote Business Centre (accessed via the main Small Heath Highway – dual carriageway – A45). Birmingham City Centre is situated approximately 2 miles north-west (dual carriageway access). Junction 6 of the M42 Motorway, NEC and Birmingham International Airport & Railway, are located approximately, 4.7 miles south-east (dual carriageway access).
1 Unit Available
- Unit
- Unit Size
- Unit Use
- Price
- NOI
| Sale Type | Owner Occupier | Tenure | Freehold |
| Sale Type | Owner Occupier |
| Tenure | Freehold |
Description


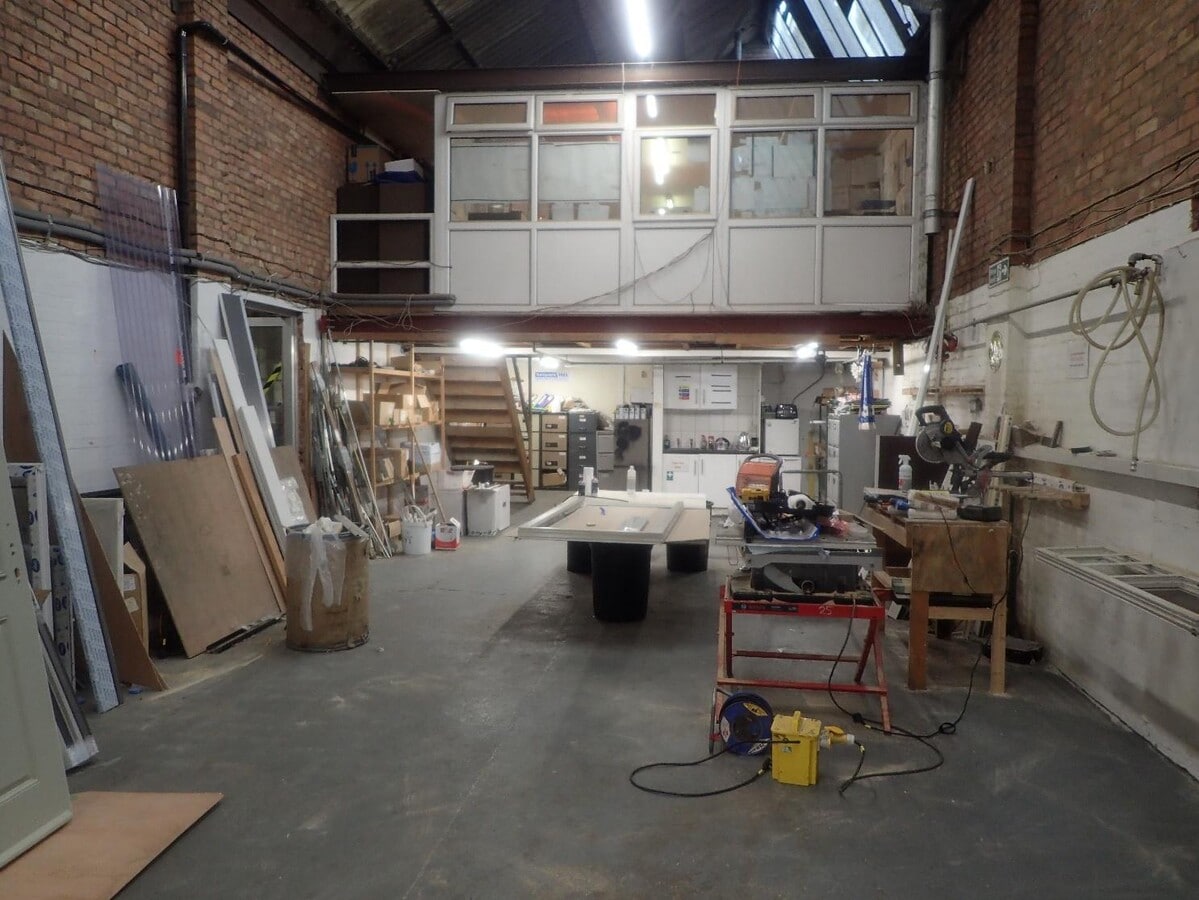
The subject premises provides open span, predominantly ground floor, mid terraced, industrial/warehouse accommodation, including first floor offices.
Substantial, electrically operated roller shutter door access.
Excellent natural light.
Florescent tube lighting.
Solid concrete floor structure.
Single toilet facility.
Substantial, electrically operated roller shutter door access.
Excellent natural light.
Florescent tube lighting.
Solid concrete floor structure.
Single toilet facility.
Sale Notes
Immediate occupation is available on completion of all legal formalities.
The property has the advantage of primary metered mains electricity (3 phase – 100amp), water and foul drainage.
The property has the advantage of primary metered mains electricity (3 phase – 100amp), water and foul drainage.
| Unit | Unit Size | Unit Use | Price | NOI |
| Unit 15 | 2,170 sq ft | Industrial | £225,000 (£103.69/sq ft) | - |
Unit 15
| Unit Size |
| 2,170 sq ft |
| Unit Use |
| Industrial |
| Price |
| £225,000 (£103.69/sq ft) |
| NOI |
| - |
1 of 1
Videos
Matterport 3D Exterior
Matterport 3D Tour
Photos
Street View
Street
Map
Unit 15
| Unit Size | 2,170 sq ft |
| Unit Use | Industrial |
| Price | £225,000 (£103.69/sq ft) |
| NOI | - |
| Sale Type | Owner Occupier |
| Tenure | Freehold |
| Description | |
| The subject premises provides open span, predominantly ground floor, mid terraced, industrial/warehouse accommodation, including first floor offices.<br> Substantial, electrically operated roller shutter door access.<br> Excellent natural light.<br> Florescent tube lighting.<br> Solid concrete floor structure.<br> Single toilet facility.</li></ul> | |
| Sale Notes | |
| Immediate occupation is available on completion of all legal formalities.<br> <br> The property has the advantage of primary metered mains electricity (3 phase – 100amp), water and foul drainage.</li></ul> |
Property Facts
The following property facts, amenities, and utilities apply to the entire building. Details for individual condo units may vary and are listed in the unit information above.
| Total Property Size | 48,137 sq ft | Typical Floor Size | 48,137 sq ft |
| Property Type | Light Industrial (Unit) | Year Built | 1970 |
| Property Subtype | Light Manufacturing | Total Plot Size | 1.11 ac |
| Costar Property Class | C | Parking Allocation | 0.15/1,000 sq ft |
| Floors | 1 |
| Total Property Size | 48,137 sq ft |
| Property Type | Light Industrial (Unit) |
| Property Subtype | Light Manufacturing |
| Costar Property Class | C |
| Floors | 1 |
| Typical Floor Size | 48,137 sq ft |
| Year Built | 1970 |
| Total Plot Size | 1.11 ac |
| Parking Allocation | 0.15/1,000 sq ft |
Amenities
- Courtyard
- Storage Space
- Smoke Detector
Utilities
- Lighting - Fluorescent
1 1

1 of 11
Videos
Matterport 3D Exterior
Matterport 3D Tour
Photos
Street View
Street
Map
1 of 1

Presented by

Small Heath Hwy
Already a member? Log In
Hmm, there seems to have been an error sending your message. Please try again.
Thanks! Your message was sent.