Your email has been sent.

The Beacon Centre Solar Way 2,304 - 5,055 sq ft of Industrial Space Available in Amesbury SP4 7SZ
Features
All Available Spaces(2)
Display Rent as
- Space
- Size
- Term
- Rate
- Space Use
- Fit-Out
- Available
The 2 spaces in this building must be leased together, for a total size of 2,304 sq ft (Contiguous Area):
This industrial unit is available to let on terms to be agreed for the quoting rent of £18,950 per annum.
- Use Class: B8
- Energy Performance Rating - D
- Exclusive WC facilities
The 3 spaces in this building must be leased together, for a total size of 2,751 sq ft (Contiguous Area):
This industrial unit is available to let on terms to be agreed for the quoting rent of £23,000 per annum.
- Use Class: B8
- Central Air Conditioning
- Recessed Lighting
- Includes 713 sq ft of dedicated office space
- Suspended Ceilings
- Energy Performance Rating - C
| Space | Size | Term | Rate | Space Use | Fit-Out | Available |
| Ground - 205, 1st Floor - 205 | 2,304 sq ft | Negotiable | £8.22 /sq ft pa £0.69 /sq ft pcm £18,939 pa £1,578 pcm | Industrial | Partial Fit-Out | Under offer |
| Ground - 206, 1st Floor - 206, Mezzanine - 206 | 2,751 sq ft | Negotiable | £8.36 /sq ft pa £0.70 /sq ft pcm £22,998 pa £1,917 pcm | Industrial | Partial Fit-Out | Now |
Ground - 205, 1st Floor - 205
The 2 spaces in this building must be leased together, for a total size of 2,304 sq ft (Contiguous Area):
| Size |
|
Ground - 205 - 1,530 sq ft
1st Floor - 205 - 774 sq ft
|
| Term |
| Negotiable |
| Rate |
| £8.22 /sq ft pa £0.69 /sq ft pcm £18,939 pa £1,578 pcm |
| Space Use |
| Industrial |
| Fit-Out |
| Partial Fit-Out |
| Available |
| Under offer |
Ground - 206, 1st Floor - 206, Mezzanine - 206
The 3 spaces in this building must be leased together, for a total size of 2,751 sq ft (Contiguous Area):
| Size |
|
Ground - 206 - 1,564 sq ft
1st Floor - 206 - 774 sq ft
Mezzanine - 206 - 413 sq ft
|
| Term |
| Negotiable |
| Rate |
| £8.36 /sq ft pa £0.70 /sq ft pcm £22,998 pa £1,917 pcm |
| Space Use |
| Industrial |
| Fit-Out |
| Partial Fit-Out |
| Available |
| Now |
Ground - 205, 1st Floor - 205
| Size |
Ground - 205 - 1,530 sq ft
1st Floor - 205 - 774 sq ft
|
| Term | Negotiable |
| Rate | £8.22 /sq ft pa |
| Space Use | Industrial |
| Fit-Out | Partial Fit-Out |
| Available | Under offer |
This industrial unit is available to let on terms to be agreed for the quoting rent of £18,950 per annum.
- Use Class: B8
- Exclusive WC facilities
- Energy Performance Rating - D
Ground - 206, 1st Floor - 206, Mezzanine - 206
| Size |
Ground - 206 - 1,564 sq ft
1st Floor - 206 - 774 sq ft
Mezzanine - 206 - 413 sq ft
|
| Term | Negotiable |
| Rate | £8.36 /sq ft pa |
| Space Use | Industrial |
| Fit-Out | Partial Fit-Out |
| Available | Now |
This industrial unit is available to let on terms to be agreed for the quoting rent of £23,000 per annum.
- Use Class: B8
- Includes 713 sq ft of dedicated office space
- Central Air Conditioning
- Suspended Ceilings
- Recessed Lighting
- Energy Performance Rating - C
Property Overview
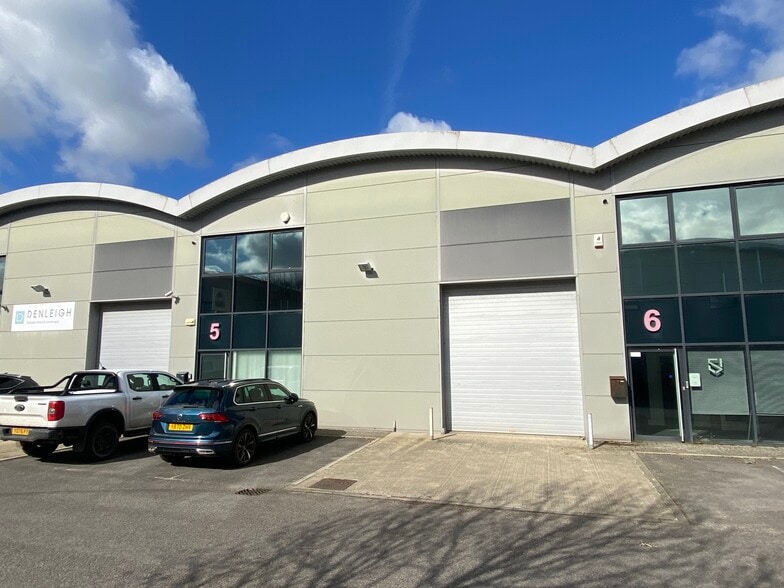
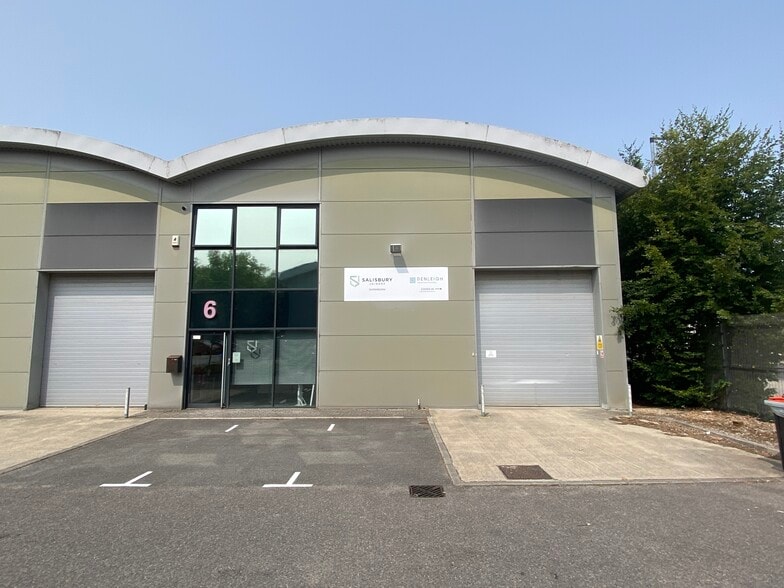
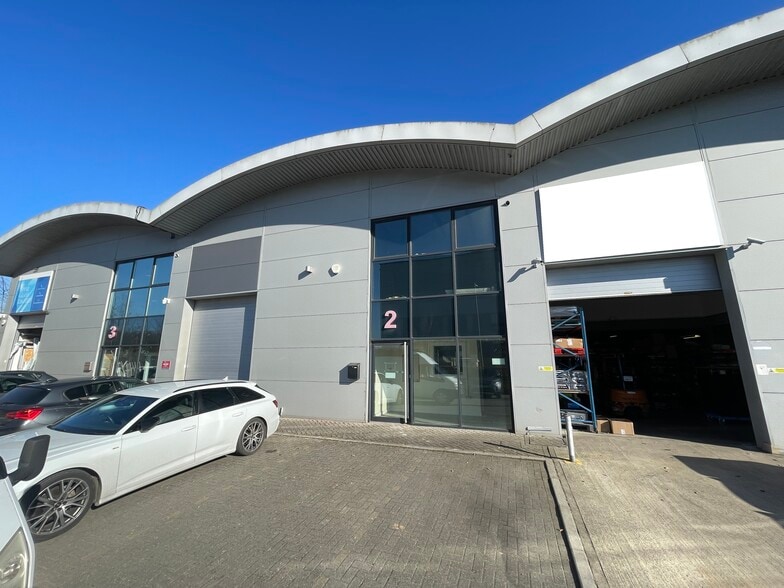
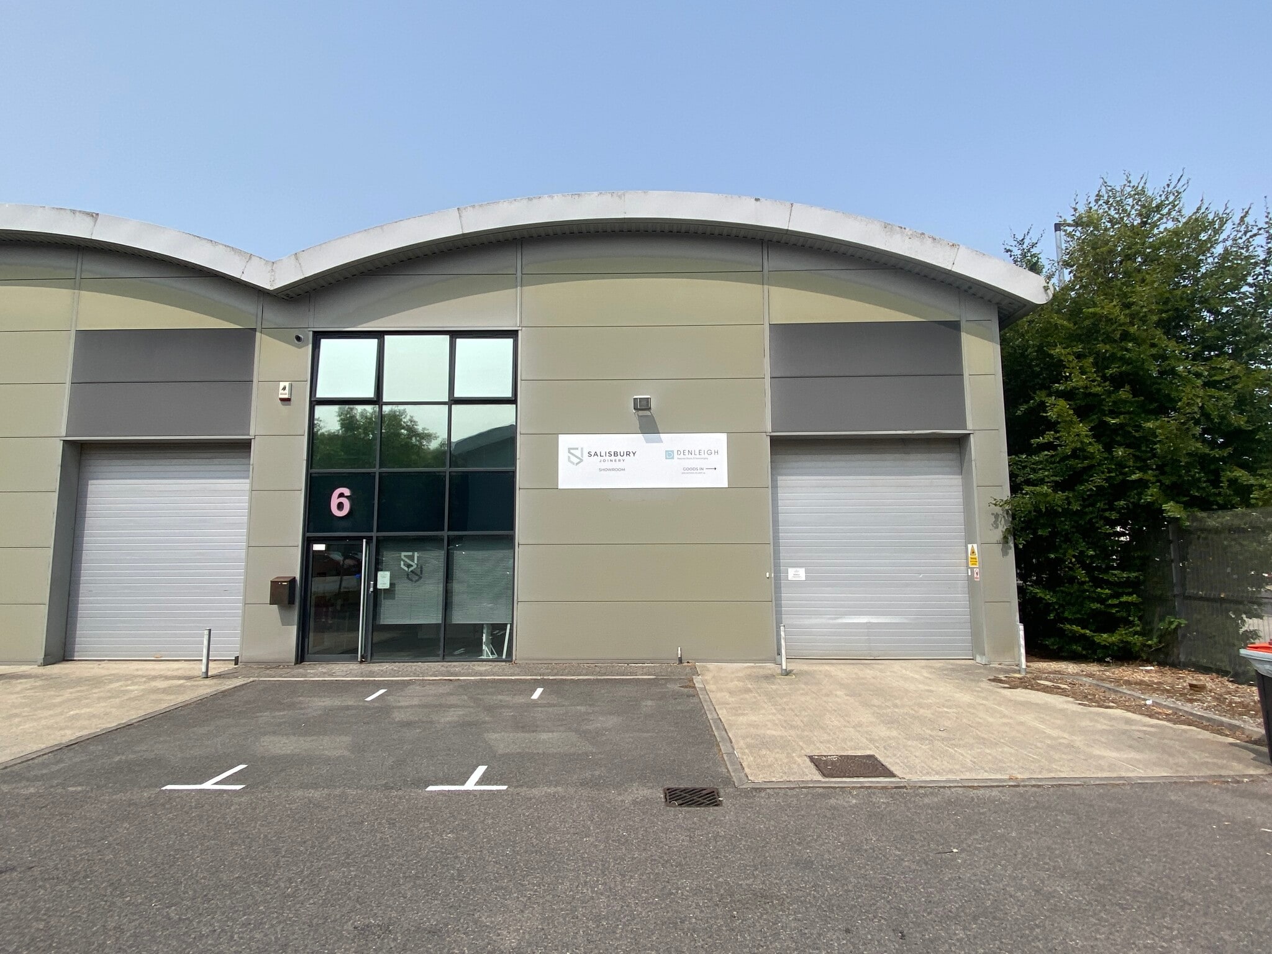
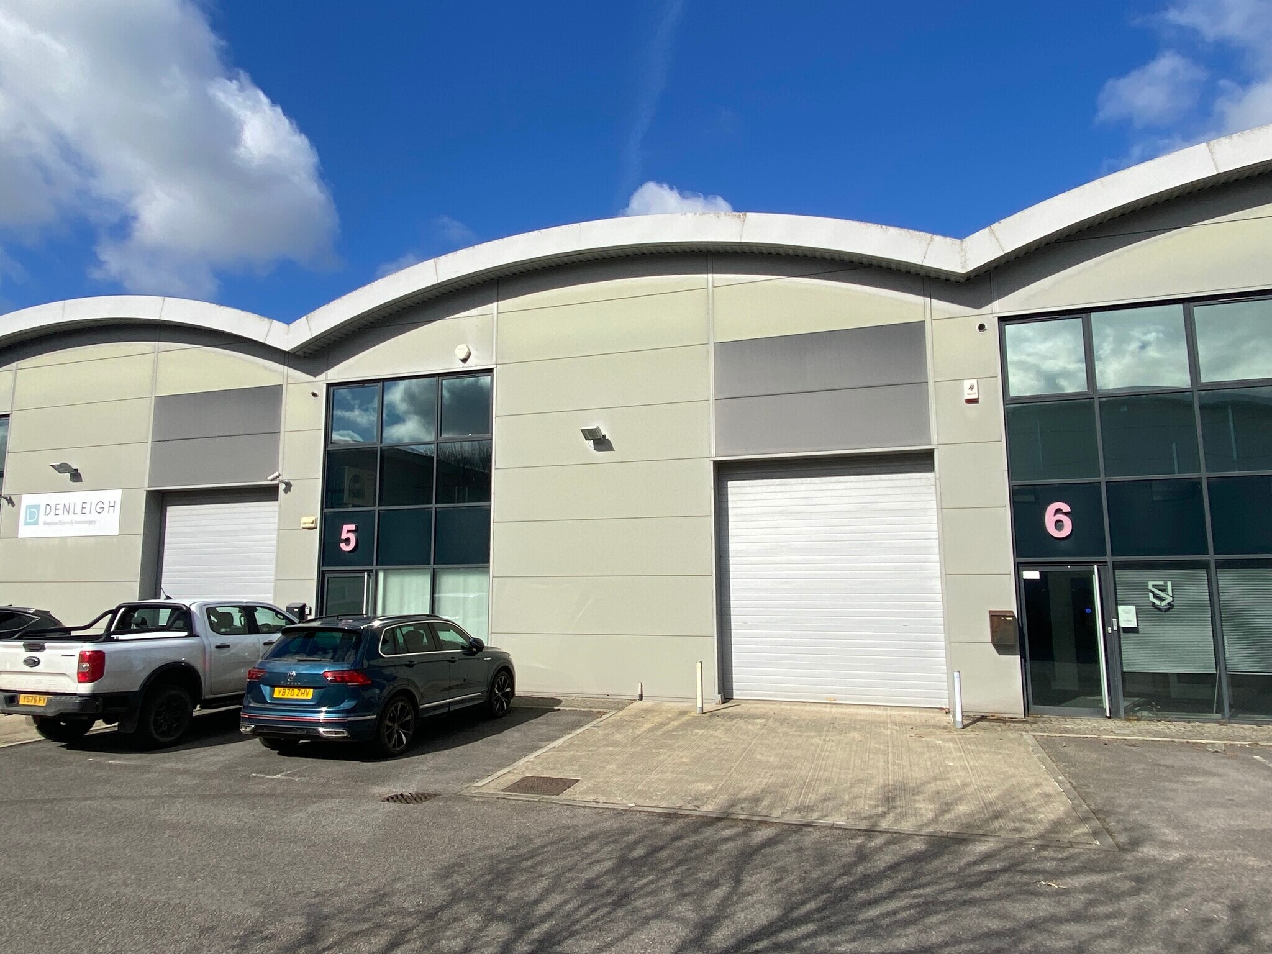
The property comprises two industrial/warehouse units of steelframe construction with insulated PVC coated cladding to walls and roof. Each unit has an 3.4 x 4 m (high) loading door and minimum eaves height of 6 m. Each unit has a ground floor office area and fitted first floor for storage or suitable for upgrading to office space, WC and kitchenette facilities. Unit 202 has 6 and Unit 205 has 5 allocated car parking spaces and dedicated loading areas in a high quality landscaped environment. The Beacon Centre is situated at Solstice Park, a 160 acre mixed use Business Park, strategically located with direct access to the A303 dual carriageway at Amesbury. The development comprises 15 industrial and warehouse/trade counter units and 3 detached office/R & D buildings.
Warehouse Facility Facts



Presented by
The Beacon Centre | Solar Way

Hmm, there seems to have been an error sending your message. Please try again.
Thanks! Your message was sent.