Your email has been sent.

South Harbour Rd 4,130 - 13,172 sq ft of Retail Space Available in Fraserburgh AB43 9TA
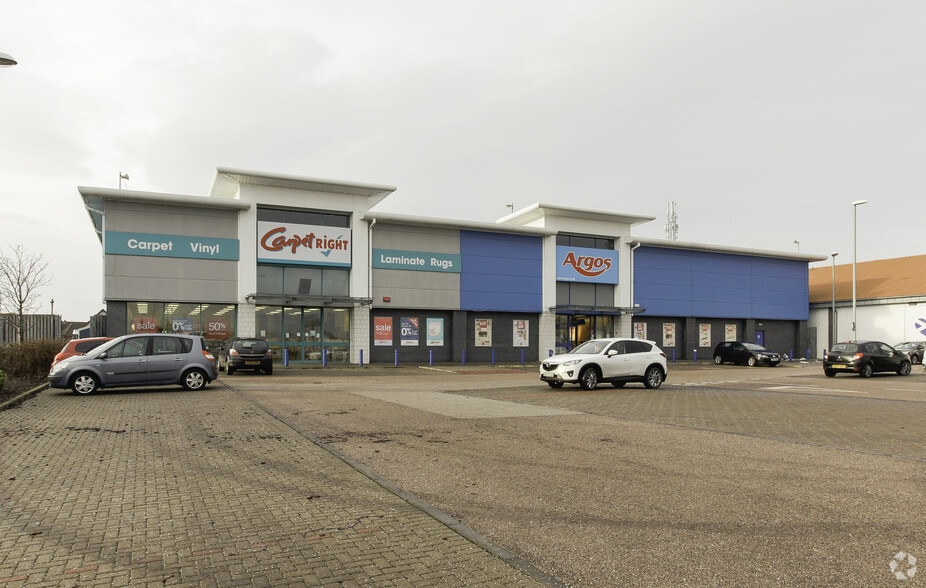
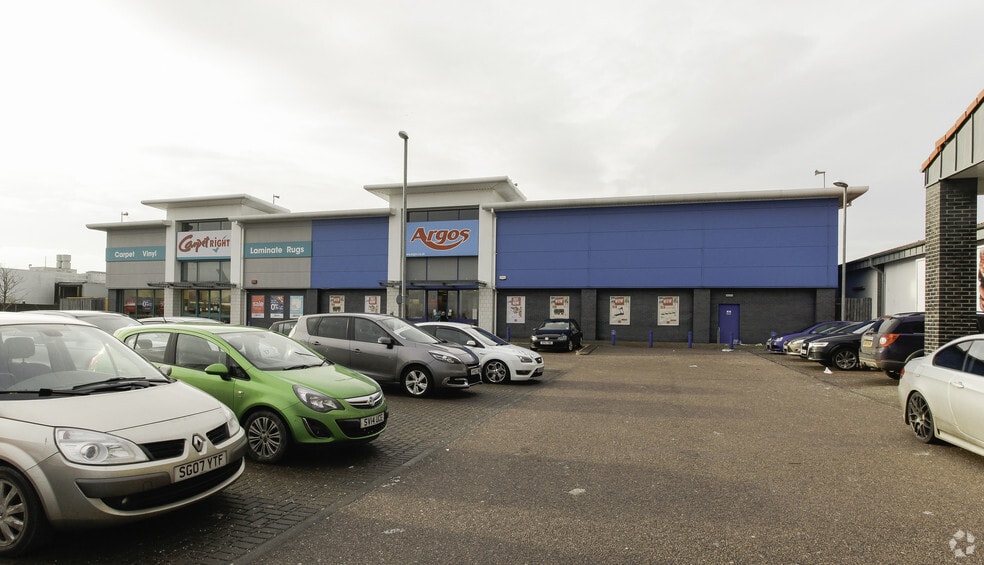
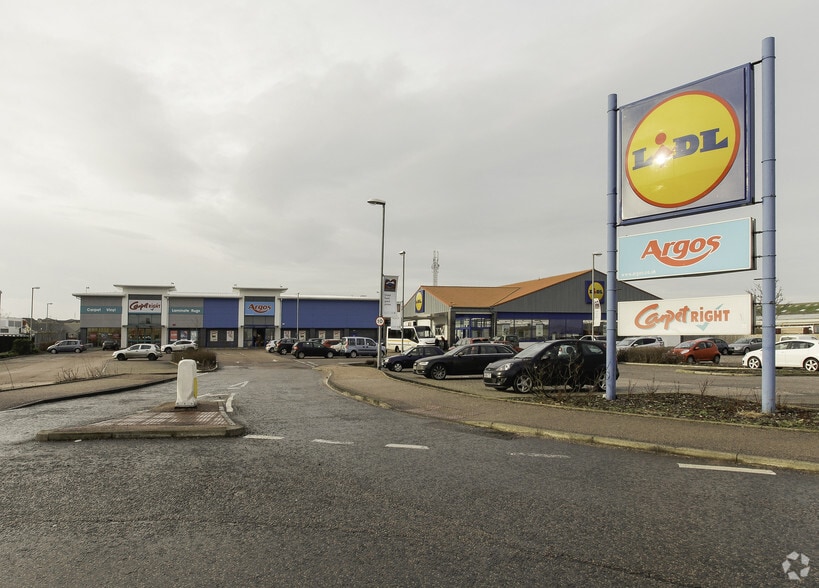
Highlights
- 183 car spaces.
- Direct access to A90 corridor
- Extensive parking provision
Space Availability (2)
Display Rent as
- Space
- Size
- Term
- Rate
- Type




| Space | Size | Term | Rate | Type | ||
| Ground, Ste Unit 1 | 9,042 sq ft | Negotiable | £8.85 /sq ft pa £0.74 /sq ft pcm £80,000 pa £6,667 pcm | TBD | ||
| Ground, Ste Unit 2 | 4,130 sq ft | Negotiable | £10.50 /sq ft pa £0.88 /sq ft pcm £43,365 pa £3,614 pcm | TBD |
Ground, Ste Unit 1
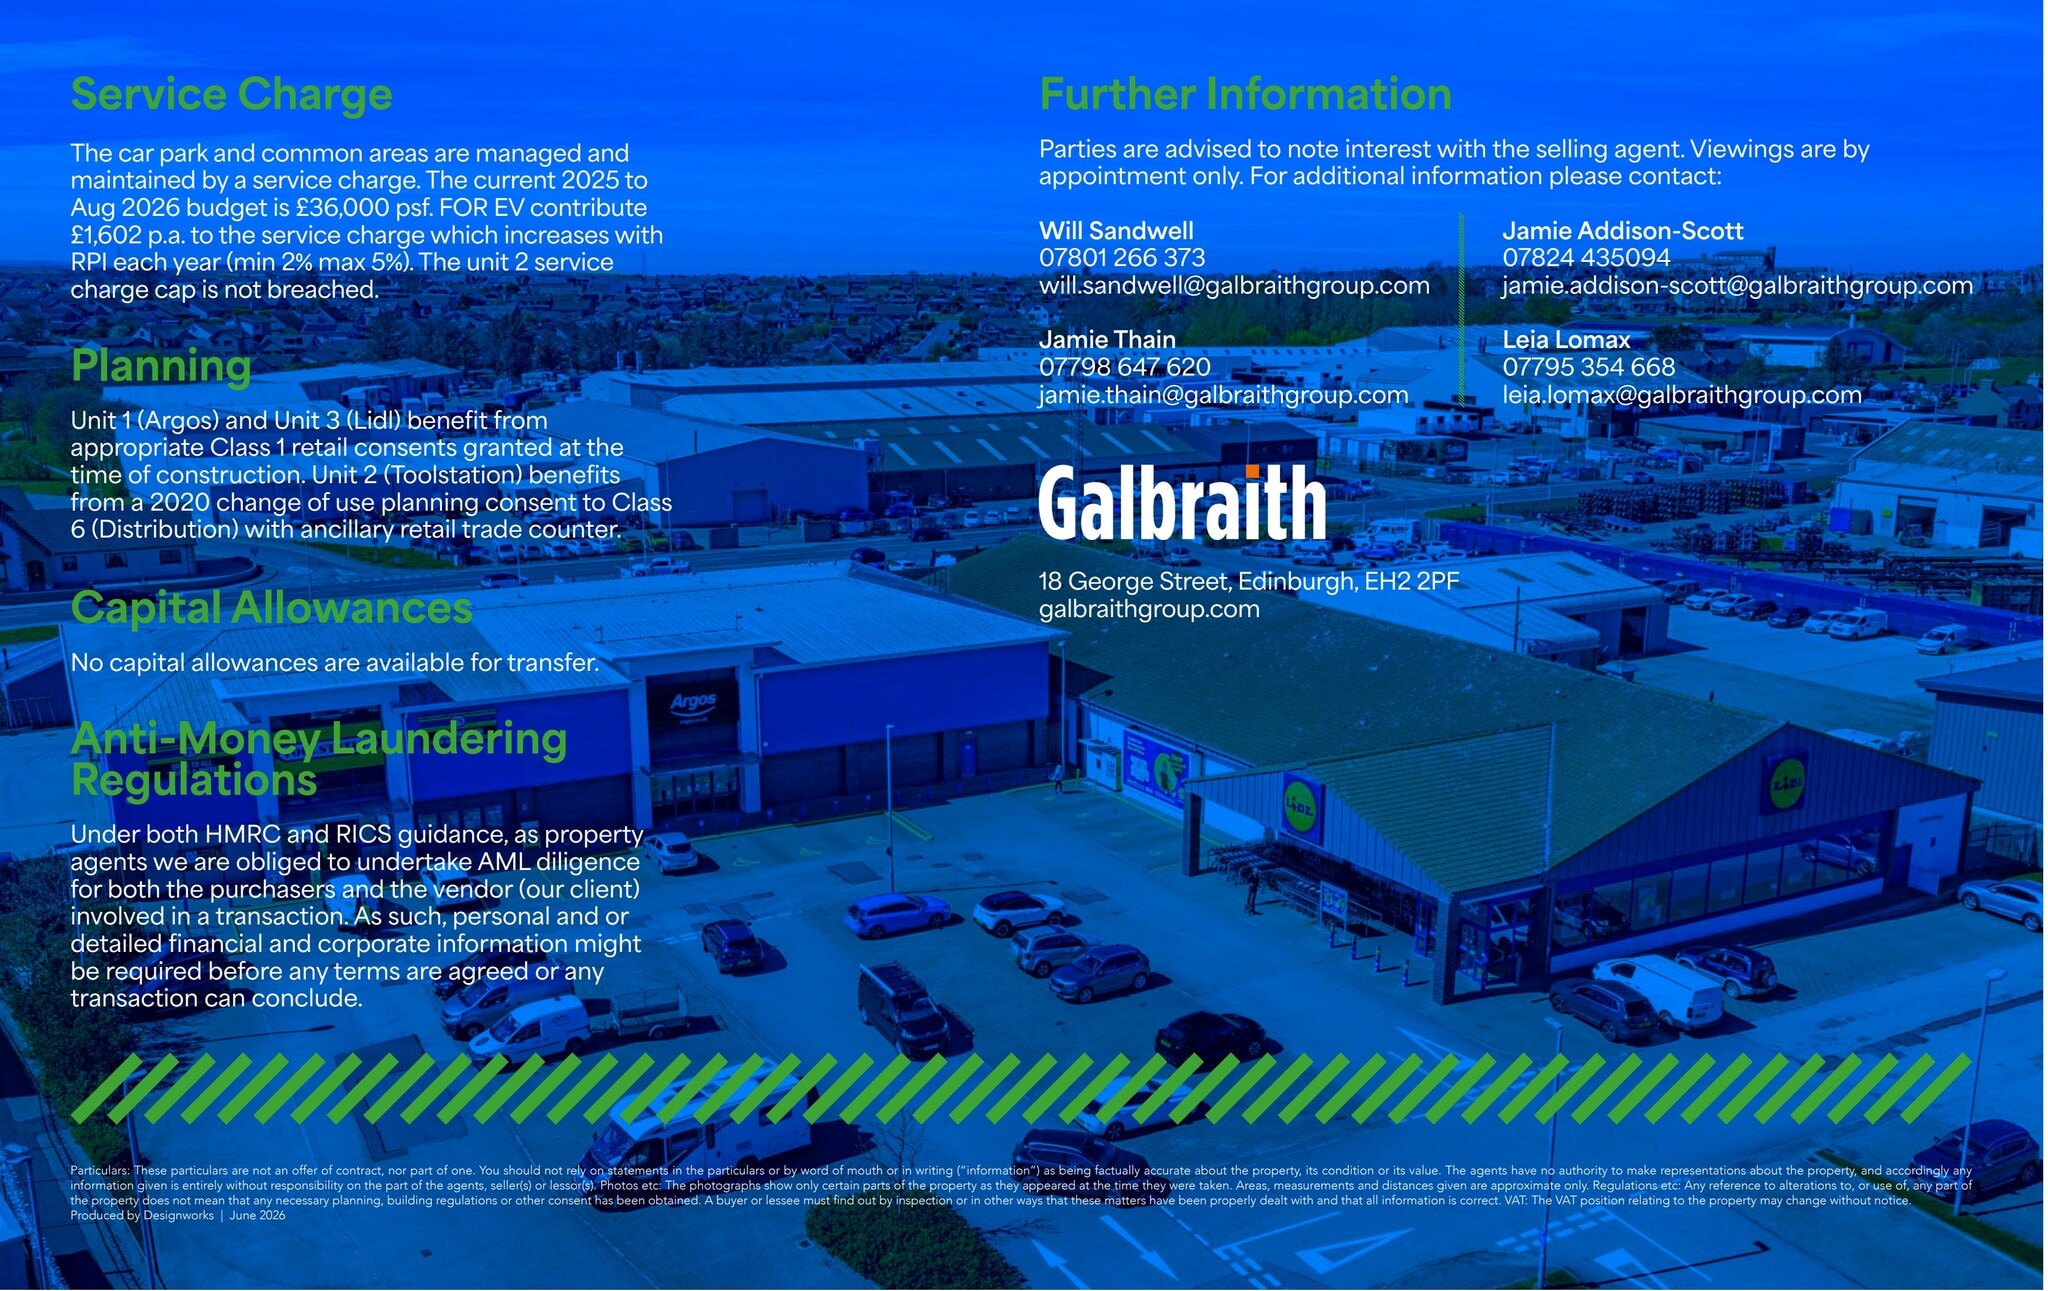
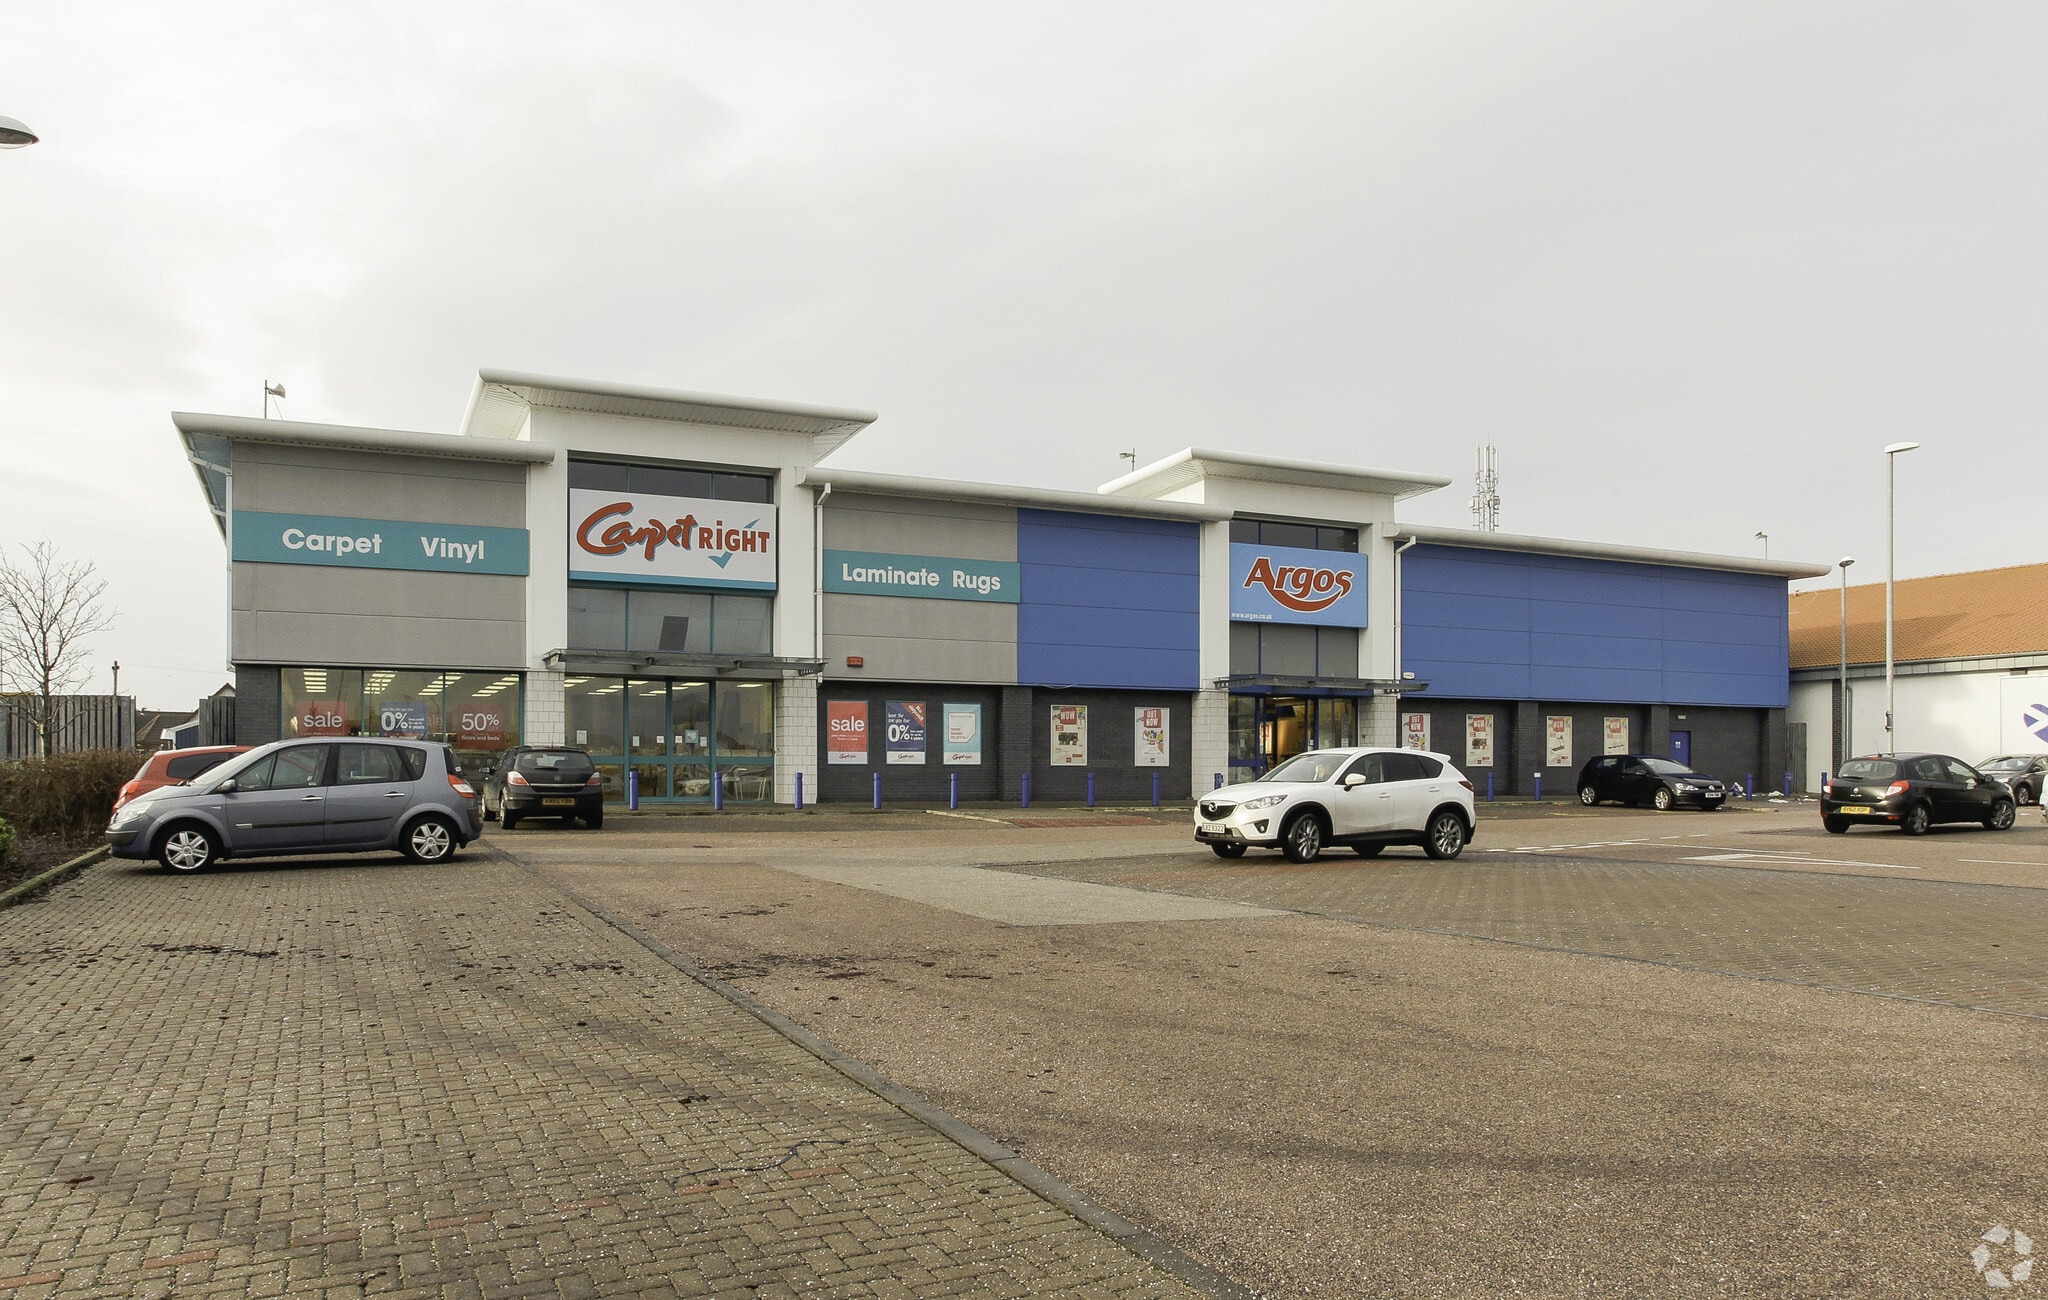
The property comprises a purpose-built retail warehouse and trade park positioned on South Harbour Road, Fraserburgh. Units 1 and 2 were developed in approximately 2004 and are of steel frame construction with blockwork and profile-clad elevations beneath a clad roof. Each unit benefits from customer frontage together with dedicated rear loading access via roller shutter doors. A substantial shared car park serves the development together with a dedicated service yard providing HGV delivery access from South Road. Unit 1 is fitted as a retail warehouse with customer collection facilities whilst Unit 2 is configured as a trade counter warehouse with substantial racked storage space and staff ancillary accommodation.
- Use Class: A1
- Fully Fit-Out as Standard Retail Unit
- Located in-line with other retail
- Security System
- Roller Shutters
- Smoke Detector
- Purpose-built retail warehouse development
- Strong roadside visibility
- Main arterial route location
Ground, Ste Unit 2
The property comprises a purpose-built retail warehouse and trade park positioned on South Harbour Road, Fraserburgh. Units 1 and 2 were developed in approximately 2004 and are of steel frame construction with blockwork and profile-clad elevations beneath a clad roof. Each unit benefits from customer frontage together with dedicated rear loading access via roller shutter doors. A substantial shared car park serves the development together with a dedicated service yard providing HGV delivery access from South Road. Unit 1 is fitted as a retail warehouse with customer collection facilities whilst Unit 2 is configured as a trade counter warehouse with substantial racked storage space and staff ancillary accommodation.
- Use Class: A1
- Fully Fit-Out as Standard Retail Unit
- Located in-line with other retail
- Security System
- Roller Shutters
- Smoke Detector
- Purpose-built retail warehouse development
- Strong roadside visibility
- Main arterial route location
Service Types
The rent amount and service type that the tenant (lessee) will be responsible to pay to the landlord (lessor) throughout the lease term is negotiated prior to both parties signing a lease agreement. The service type will vary depending upon the services provided. Contact the listing agent for a full understanding of any associated costs or additional expenses for each service type.
1. Fully Repairing & Insuring: All obligations for repairing and insuring the property (or their share of the property) both internally and externally.
2. Internal Repairing Only: The tenant is responsible for internal repairs only. The landlord is responsible for structural and external repairs.
3. Internal Repairing & Insuring: The tenant is responsible for internal repairs and insurance for internal parts of the property only. The landlord is responsible for structural and external repairs.
4. Negotiable or TBD: This is used when the leasing contact does not provide the service type.
Select Tenants at South Harbour Rd, Fraserburgh, ABD AB43 9TA
- Argos
- Carpetright
Property Facts
| Total Space Available | 13,172 sq ft | Net Internal Area (NIA) | 13,172 sq ft |
| Property Type | Retail | Year Built | 2004 |
| Property Subtype | Standalone | Parking Allocation | 5.69/1,000 sq ft |
| Total Space Available | 13,172 sq ft |
| Property Type | Retail |
| Property Subtype | Standalone |
| Net Internal Area (NIA) | 13,172 sq ft |
| Year Built | 2004 |
| Parking Allocation | 5.69/1,000 sq ft |
About the Property
The property comprises two semi-detached retail warehouse units of steel portal frame construction, beneath a pitched roof with profle metal sheeting. There are blockwork walls which have been roughcast to the exterior. The property is located in the south of the town centre. The subjects themselves are located to the immediate south of Fraserburgh town centre immediately east of the A90 within the established harbour/commercial area. Fraserburgh is located on the north eastern coast of Scotland.
- Security System
- EPC - D
- EPC - E
- Storage Space
Nearby Major Retailers















Presented by
South Harbour Rd
Hmm, there seems to have been an error sending your message. Please try again.
Thanks! Your message was sent.