Your email has been sent.
Units 25C-D South Quay Industrial Estate 788 sq ft of Light Industrial Space Available in Douglas IM1 5AT
Highlights
- Established industrial estate location
- Walkable to city centre amenities
- Allocated parking and loading access
All Available Space(1)
Display Rent as
- Space
- Size
- Term
- Rate
- Space Use
- Fit-Out
- Available
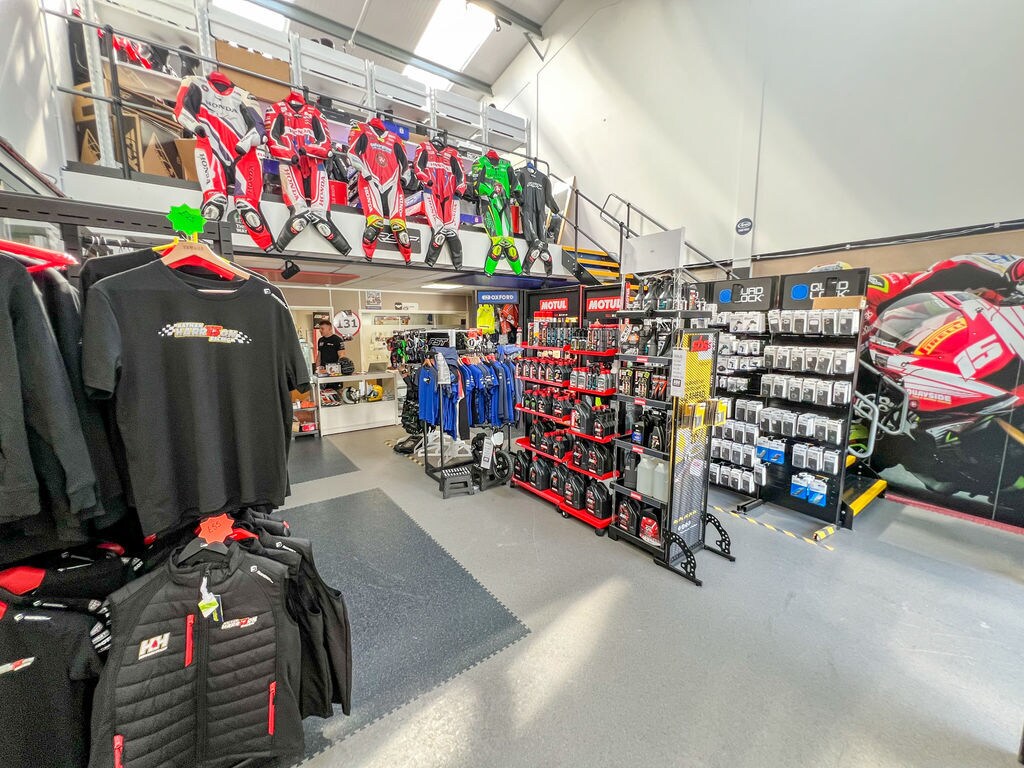


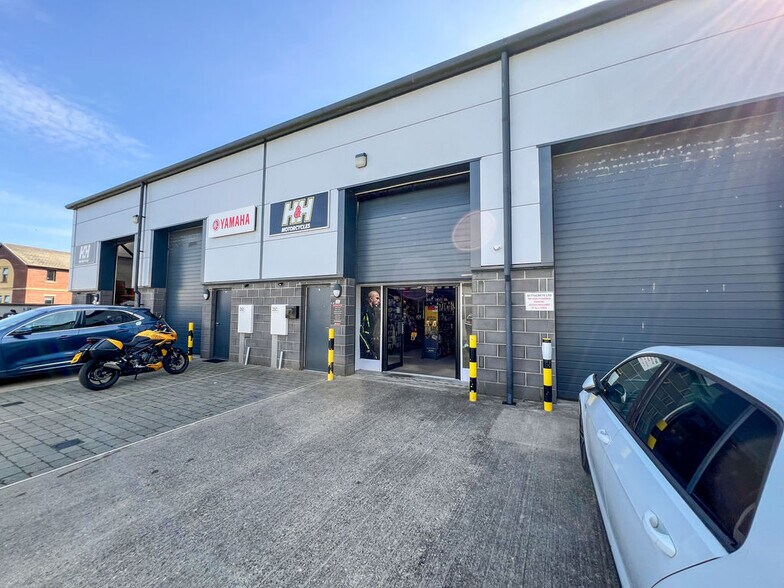
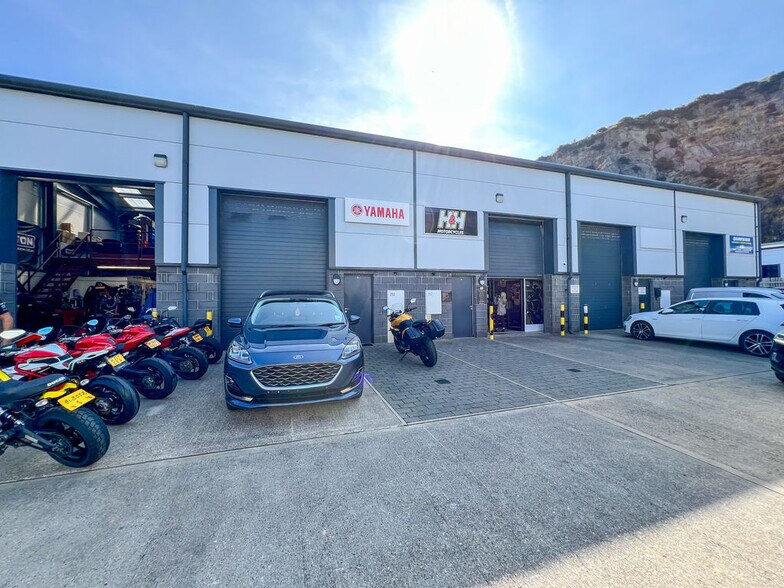
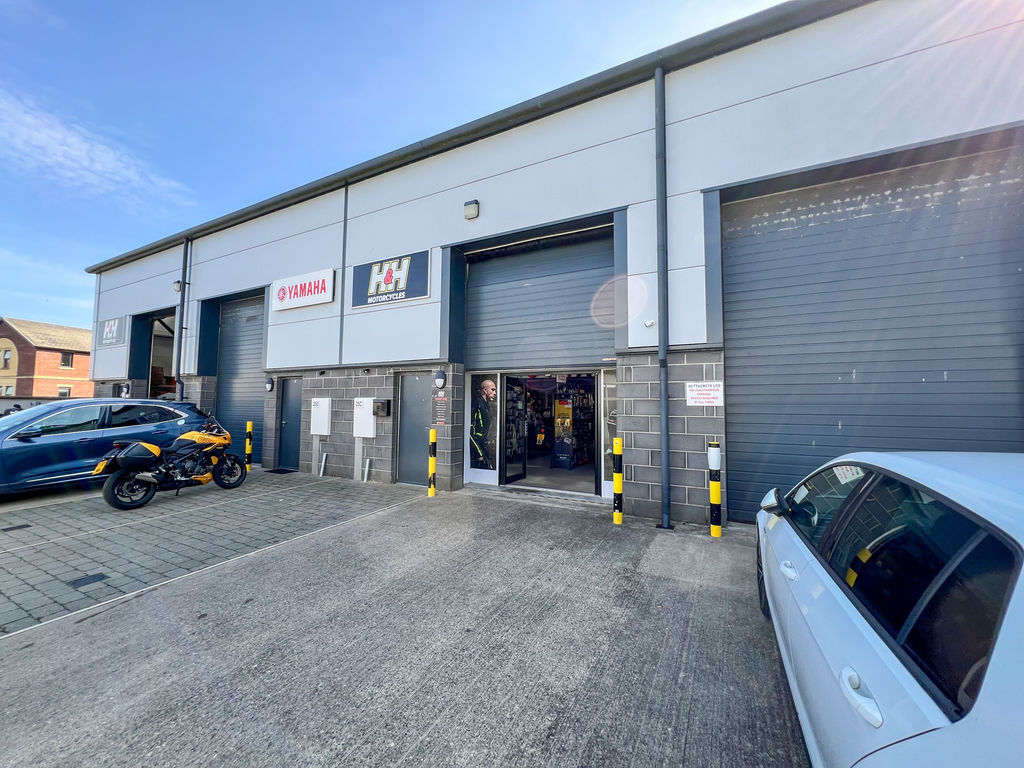
The available space comprises Units 25C and 25D, arranged as two interconnected industrial units linked at both ground and mezzanine levels. The accommodation provides 1,562 sq ft at ground floor level together with 774 sq ft of mezzanine space. Unit 25C includes a glazed partitioned office and double glazed frontage, while both units benefit from heating, CCTV, three-phase electricity, disabled WC facilities, roller shutter loading doors and separate pedestrian access.
- Use Class: Class 5
- Partitioned Offices
- Secure Storage
- Interconnected at both levels
- Suitable for a range of industrial uses
- Space is in Excellent Condition
- Closed Circuit Television Monitoring (CCTV)
- Roller Shutters
- Roller shutter loading access
| Space | Size | Term | Rate | Space Use | Fit-Out | Available |
| Ground | 788 sq ft | Negotiable | Upon Application Upon Application Upon Application Upon Application | Light Industrial | Partial Fit-Out | 01/01/2027 |
Ground
| Size |
| 788 sq ft |
| Term |
| Negotiable |
| Rate |
| Upon Application Upon Application Upon Application Upon Application |
| Space Use |
| Light Industrial |
| Fit-Out |
| Partial Fit-Out |
| Available |
| 01/01/2027 |
Ground
| Size | 788 sq ft |
| Term | Negotiable |
| Rate | Upon Application |
| Space Use | Light Industrial |
| Fit-Out | Partial Fit-Out |
| Available | 01/01/2027 |
The available space comprises Units 25C and 25D, arranged as two interconnected industrial units linked at both ground and mezzanine levels. The accommodation provides 1,562 sq ft at ground floor level together with 774 sq ft of mezzanine space. Unit 25C includes a glazed partitioned office and double glazed frontage, while both units benefit from heating, CCTV, three-phase electricity, disabled WC facilities, roller shutter loading doors and separate pedestrian access.
- Use Class: Class 5
- Space is in Excellent Condition
- Partitioned Offices
- Closed Circuit Television Monitoring (CCTV)
- Secure Storage
- Roller Shutters
- Interconnected at both levels
- Roller shutter loading access
- Suitable for a range of industrial uses
Property Overview
South Quay Industrial Estate is an established commercial estate comprising modern industrial and business units located close to the city centre. The estate provides accessible accommodation suitable for a variety of industrial, trade counter, retail and commercial occupiers, with dedicated parking, service access and a range of nearby amenities.
Property Facts


Presented by

Units 25C-D | South Quay Industrial Estate
Hmm, there seems to have been an error sending your message. Please try again.
Thanks! Your message was sent.