Your email has been sent.
Baltic Place Gateshead NE8 3AE 178 - 74,386 sq ft of Office Space Available
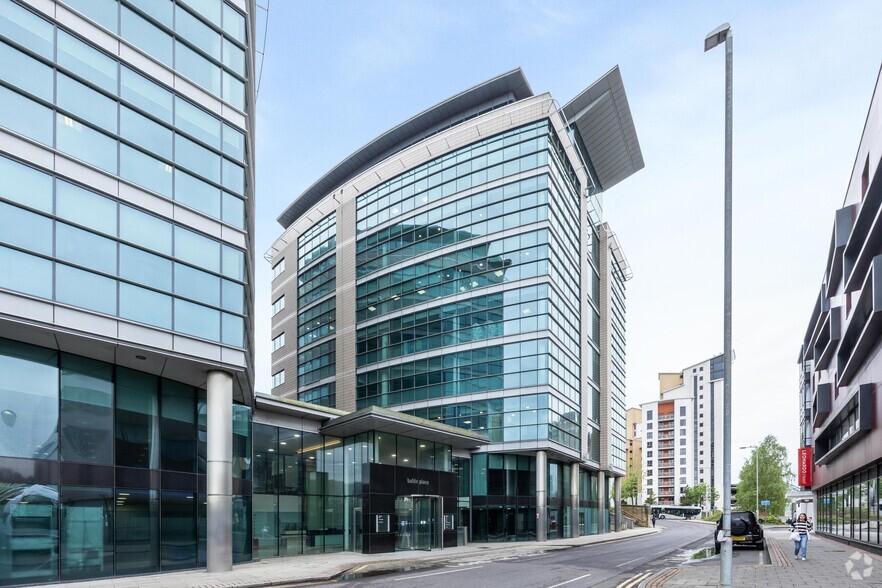
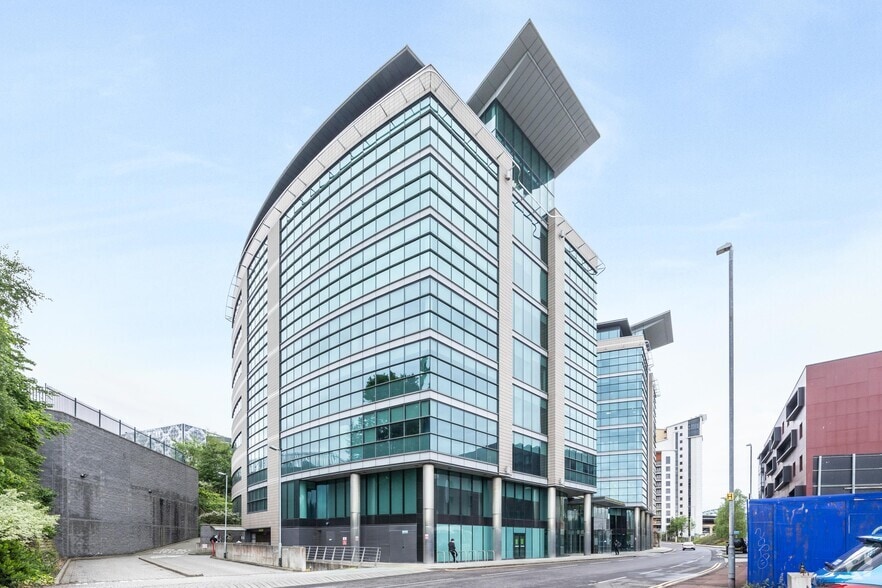
Park Highlights
- Grade A office accommodation.
- Newly fitted tenant business lounge.
- Roof Terraces overlooking the River Tyne.
- Cycle storage and showers for sustainable commuting.
- Manned reception with 24-hour access.
- Bus links to Gateshead town centre and Newcastle city centre.
- Air Conditioning with raised access floors.
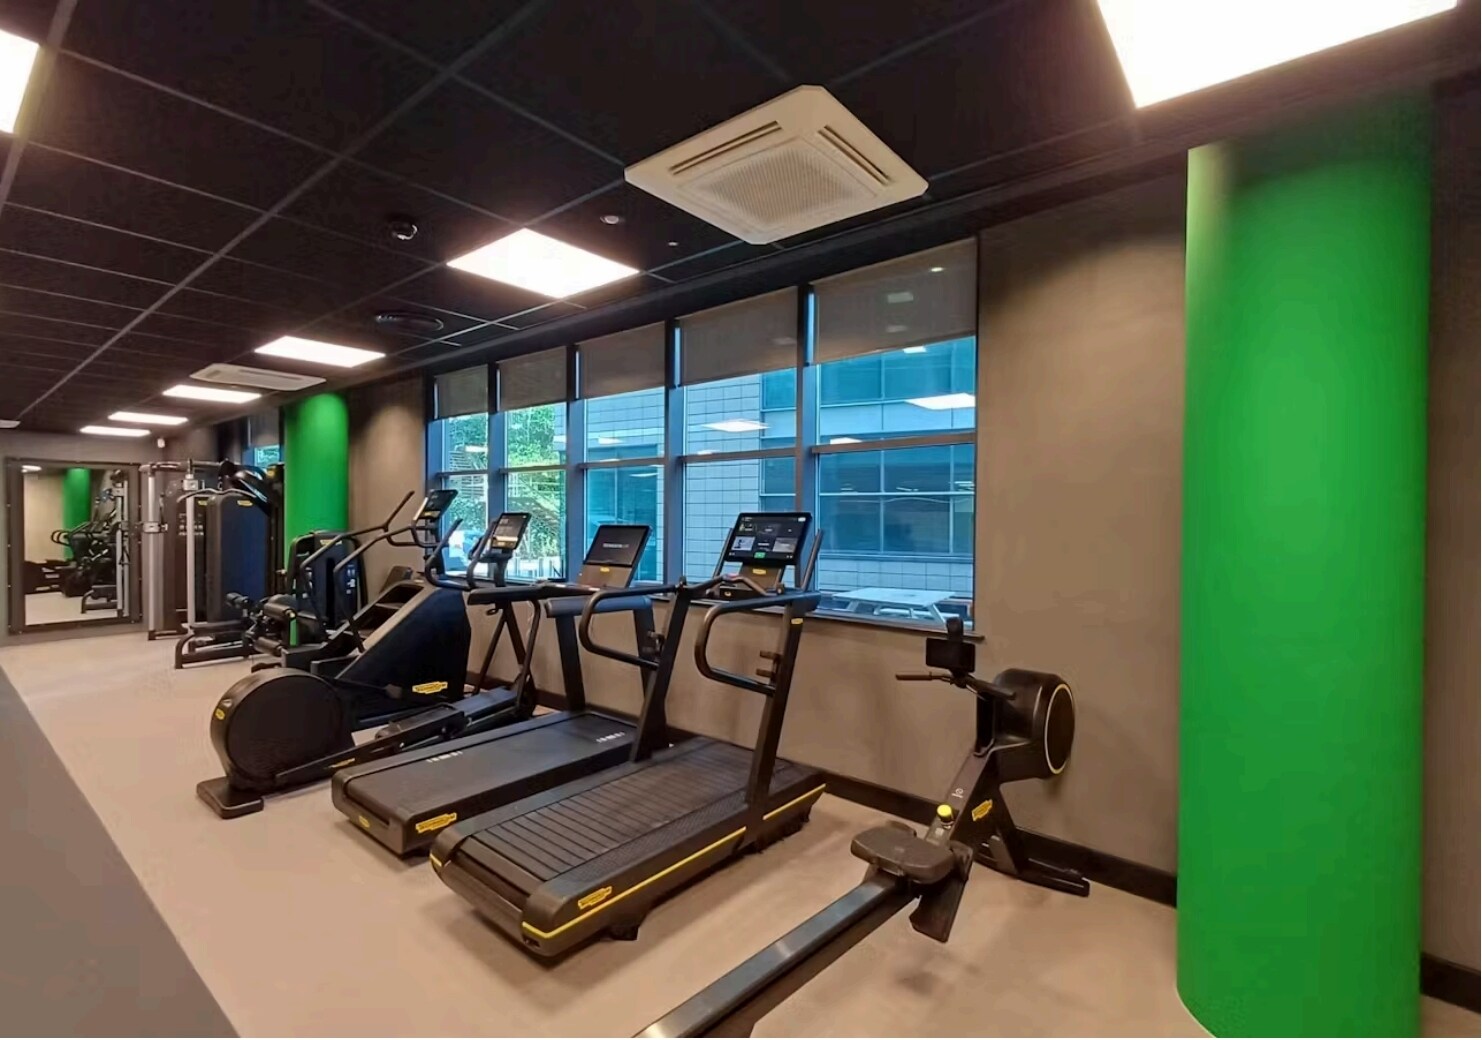
- Brand new fully equipped Technogym fitness suite.
- Two storey basement secure parking.
- BREAAM rated ''Excellent''.
- Bringme Parcel box in reception.
Park Facts
| Total Space Available | 74,386 sq ft | Park Type | Office Park |
| Max. Contiguous | 28,274 sq ft |
| Total Space Available | 74,386 sq ft |
| Max. Contiguous | 28,274 sq ft |
| Park Type | Office Park |
All Available Spaces(13)
Display Rent as
- Space
- Size
- Term
- Rate
- Space Use
- Fit-Out
- Available


Baltic place has been designed to provide a flexible working environment, where space can be readily sub-divided. Floors are suitable for a variety of uses and layouts - from call-centers and conference rooms to corporate suites.
- Use Class: E
- Open Floor Plan Layout
- Can be combined with additional space(s) for up to 18,315 sq ft of adjacent space
- Kitchen
- Lift Access
- Balcony
- Closed Circuit Television Monitoring (CCTV)
- Suspended Ceilings
- Bicycle Storage
- Basement
- Open-Plan
- Partially Fit-Out as Standard Office
- Conference Rooms
- Central Air and Heating
- Wi-Fi Connectivity
- Print/Copy Room
- Fully Carpeted
- Raised Floor
- Natural Light
- Atrium
- Common Parts WC Facilities
Baltic place has been designed to provide a flexible working environment, where space can be readily sub-divided. Floors are suitable for a variety of uses and layouts - from call-centers and conference rooms to corporate suites.
- Use Class: E
- Open Floor Plan Layout
- Can be combined with additional space(s) for up to 18,315 sq ft of adjacent space
- Kitchen
- Lift Access
- Balcony
- Closed Circuit Television Monitoring (CCTV)
- Suspended Ceilings
- Bicycle Storage
- Basement
- Open-Plan
- Partially Fit-Out as Standard Office
- Conference Rooms
- Central Air and Heating
- Wi-Fi Connectivity
- Print/Copy Room
- Fully Carpeted
- Raised Floor
- Natural Light
- Atrium
- Common Parts WC Facilities
Baltic place has been designed to provide a flexible working environment, where space can be readily sub-divided. Floors are suitable for a variety of uses and layouts - from call-centers and conference rooms to corporate suites.
- Use Class: E
- Open Floor Plan Layout
- Can be combined with additional space(s) for up to 28,274 sq ft of adjacent space
- Kitchen
- Lift Access
- Balcony
- Closed Circuit Television Monitoring (CCTV)
- Suspended Ceilings
- Bicycle Storage
- Basement
- Open-Plan
- Partially Fit-Out as Standard Office
- Conference Rooms
- Central Air and Heating
- Wi-Fi Connectivity
- Print/Copy Room
- Fully Carpeted
- Raised Floor
- Natural Light
- Atrium
- Common Parts WC Facilities
Baltic place has been designed to provide a flexible working environment, where space can be readily sub-divided. Floors are suitable for a variety of uses and layouts - from call-centers and conference rooms to corporate suites.
- Use Class: E
- Open Floor Plan Layout
- Can be combined with additional space(s) for up to 28,274 sq ft of adjacent space
- Kitchen
- Lift Access
- Balcony
- Closed Circuit Television Monitoring (CCTV)
- Suspended Ceilings
- Bicycle Storage
- Basement
- Open-Plan
- Partially Fit-Out as Standard Office
- Conference Rooms
- Central Air and Heating
- Wi-Fi Connectivity
- Print/Copy Room
- Fully Carpeted
- Raised Floor
- Natural Light
- Atrium
- Common Parts WC Facilities
Baltic place has been designed to provide a flexible working environment, where space can be readily sub-divided. Floors are suitable for a variety of uses and layouts - from call-centers and conference rooms to corporate suites.
- Use Class: E
- Open Floor Plan Layout
- Can be combined with additional space(s) for up to 28,274 sq ft of adjacent space
- Kitchen
- Lift Access
- Balcony
- Closed Circuit Television Monitoring (CCTV)
- Suspended Ceilings
- Bicycle Storage
- Basement
- Open-Plan
- Partially Fit-Out as Standard Office
- Conference Rooms
- Central Air and Heating
- Wi-Fi Connectivity
- Print/Copy Room
- Fully Carpeted
- Raised Floor
- Natural Light
- Atrium
- Common Parts WC Facilities
Baltic place has been designed to provide a flexible working environment, where space can be readily sub-divided. Floors are suitable for a variety of uses and layouts - from call-centers and conference rooms to corporate suites.
- Use Class: E
- Open Floor Plan Layout
- Central Air and Heating
- Wi-Fi Connectivity
- Print/Copy Room
- Fully Carpeted
- Raised Floor
- Natural Light
- Atrium
- Common Parts WC Facilities
- Partially Fit-Out as Standard Office
- Conference Rooms
- Kitchen
- Lift Access
- Balcony
- Closed Circuit Television Monitoring (CCTV)
- Suspended Ceilings
- Bicycle Storage
- Basement
- Open-Plan
| Space | Size | Term | Rate | Space Use | Fit-Out | Available |
| 3rd Floor | 8,889 sq ft | Negotiable | £18.50 /sq ft pa £1.54 /sq ft pcm £164,447 pa £13,704 pcm | Office | Partial Fit-Out | Now |
| 4th Floor | 9,426 sq ft | Negotiable | £19.00 /sq ft pa £1.58 /sq ft pcm £179,094 pa £14,925 pcm | Office | Partial Fit-Out | Now |
| 5th Floor | 9,424 sq ft | Negotiable | £19.00 /sq ft pa £1.58 /sq ft pcm £179,056 pa £14,921 pcm | Office | Partial Fit-Out | Now |
| 6th Floor | 9,421 sq ft | Negotiable | £18.50 /sq ft pa £1.54 /sq ft pcm £174,289 pa £14,524 pcm | Office | Partial Fit-Out | Now |
| 7th Floor | 9,429 sq ft | Negotiable | £18.50 /sq ft pa £1.54 /sq ft pcm £174,437 pa £14,536 pcm | Office | Partial Fit-Out | Now |
| 10th Floor | 3,012 sq ft | Negotiable | £19.00 /sq ft pa £1.58 /sq ft pcm £57,228 pa £4,769 pcm | Office | Partial Fit-Out | 30 Days |
Shouth Shore Rd - 3rd Floor
Shouth Shore Rd - 4th Floor
Shouth Shore Rd - 5th Floor
Shouth Shore Rd - 6th Floor
Shouth Shore Rd - 7th Floor
Shouth Shore Rd - 10th Floor
- Space
- Size
- Term
- Rate
- Space Use
- Fit-Out
- Available
The available space comprises office accommodation arranged over floors Three to Ten extending to 53,850 sq ft. The space is arranged within the East and West Towers. A new FRI lease is available for a term to be agreed. Suites are available from £12 to £18 psf.
- Use Class: E
- Central Air Conditioning
- Raised Floor
- Recessed Lighting
- Shower Facilities
- DDA Compliant
- Can be combined with additional space(s) for up to 3,524 sq ft of adjacent space
- Lift Access
- Suspended Ceilings
- Bicycle Storage
- Energy Performance Rating - C
- Exclusive WC facilities
The available space comprises office accommodation arranged over floors Three to Ten extending to 53,850 sq ft. The space is arranged within the East and West Towers. A new FRI lease is available for a term to be agreed. Suites are available from £12 to £18 psf.
- Use Class: E
- Central Air Conditioning
- Raised Floor
- Recessed Lighting
- Shower Facilities
- DDA Compliant
- Can be combined with additional space(s) for up to 3,524 sq ft of adjacent space
- Lift Access
- Suspended Ceilings
- Bicycle Storage
- Energy Performance Rating - C
- Exclusive WC facilities
The available space comprises office accommodation arranged over floors Three to Ten extending to 53,850 sq ft. The space is arranged within the East and West Towers. A new FRI lease is available for a term to be agreed. Suites are available from £12 to £18 psf.
- Use Class: E
- Central Air Conditioning
- Raised Floor
- Recessed Lighting
- Shower Facilities
- DDA Compliant
- Can be combined with additional space(s) for up to 3,524 sq ft of adjacent space
- Lift Access
- Suspended Ceilings
- Bicycle Storage
- Energy Performance Rating - C
- Exclusive WC facilities
The available space comprises office accommodation arranged over floors Three to Ten extending to 53,850 sq ft. The space is arranged within the East and West Towers. A new FRI lease is available for a term to be agreed. Suites are available from £12 to £18 psf.
- Use Class: E
- Central Air Conditioning
- Raised Floor
- Recessed Lighting
- Shower Facilities
- DDA Compliant
- Can be combined with additional space(s) for up to 15,182 sq ft of adjacent space
- Lift Access
- Suspended Ceilings
- Bicycle Storage
- Energy Performance Rating - C
- Exclusive WC facilities
The available space comprises office accommodation arranged over floors Three to Ten extending to 53,850 sq ft. The space is arranged within the East and West Towers. A new FRI lease is available for a term to be agreed. Suites are available from £12 to £18 psf.
- Use Class: E
- Central Air Conditioning
- Raised Floor
- Recessed Lighting
- Shower Facilities
- DDA Compliant
- Can be combined with additional space(s) for up to 15,182 sq ft of adjacent space
- Lift Access
- Suspended Ceilings
- Bicycle Storage
- Energy Performance Rating - C
- Exclusive WC facilities
West Tower
- Use Class: E
- Can be combined with additional space(s) for up to 6,079 sq ft of adjacent space
West Tower Level10
- Use Class: E
- Central Air Conditioning
- Raised Floor
- Recessed Lighting
- Shower Facilities
- DDA Compliant
- Can be combined with additional space(s) for up to 6,079 sq ft of adjacent space
- Lift Access
- Suspended Ceilings
- Bicycle Storage
- Energy Performance Rating - C
- Exclusive WC facilities
| Space | Size | Term | Rate | Space Use | Fit-Out | Available |
| 3rd Floor | 1,560 sq ft | Negotiable | £18.50 /sq ft pa £1.54 /sq ft pcm £28,860 pa £2,405 pcm | Office | Full Fit-Out | Now |
| 3rd Floor | 1,786 sq ft | Negotiable | £18.50 /sq ft pa £1.54 /sq ft pcm £33,041 pa £2,753 pcm | Office | Full Fit-Out | Now |
| 3rd Floor | 178 sq ft | Negotiable | £18.50 /sq ft pa £1.54 /sq ft pcm £3,293 pa £274.42 pcm | Office | Full Fit-Out | Now |
| 5th Floor | 7,591 sq ft | Negotiable | £18.50 /sq ft pa £1.54 /sq ft pcm £140,434 pa £11,703 pcm | Office | Full Fit-Out | Now |
| 6th Floor | 7,591 sq ft | Negotiable | £18.50 /sq ft pa £1.54 /sq ft pcm £140,434 pa £11,703 pcm | Office | Full Fit-Out | Now |
| 9th Floor, Ste West Tower | 3,314 sq ft | Negotiable | Upon Application Upon Application Upon Application Upon Application | Office | - | Under offer |
| 10th Floor | 2,765 sq ft | Negotiable | £18.50 /sq ft pa £1.54 /sq ft pcm £51,153 pa £4,263 pcm | Office | Full Fit-Out | Now |
South Shore Rd - 3rd Floor
South Shore Rd - 3rd Floor
South Shore Rd - 3rd Floor
South Shore Rd - 5th Floor
South Shore Rd - 6th Floor
South Shore Rd - 9th Floor - Ste West Tower
South Shore Rd - 10th Floor
Shouth Shore Rd - 3rd Floor
| Size | 8,889 sq ft |
| Term | Negotiable |
| Rate | £18.50 /sq ft pa |
| Space Use | Office |
| Fit-Out | Partial Fit-Out |
| Available | Now |
Baltic place has been designed to provide a flexible working environment, where space can be readily sub-divided. Floors are suitable for a variety of uses and layouts - from call-centers and conference rooms to corporate suites.
- Use Class: E
- Partially Fit-Out as Standard Office
- Open Floor Plan Layout
- Conference Rooms
- Can be combined with additional space(s) for up to 18,315 sq ft of adjacent space
- Central Air and Heating
- Kitchen
- Wi-Fi Connectivity
- Lift Access
- Print/Copy Room
- Balcony
- Fully Carpeted
- Closed Circuit Television Monitoring (CCTV)
- Raised Floor
- Suspended Ceilings
- Natural Light
- Bicycle Storage
- Atrium
- Basement
- Common Parts WC Facilities
- Open-Plan
Shouth Shore Rd - 4th Floor
| Size | 9,426 sq ft |
| Term | Negotiable |
| Rate | £19.00 /sq ft pa |
| Space Use | Office |
| Fit-Out | Partial Fit-Out |
| Available | Now |
Baltic place has been designed to provide a flexible working environment, where space can be readily sub-divided. Floors are suitable for a variety of uses and layouts - from call-centers and conference rooms to corporate suites.
- Use Class: E
- Partially Fit-Out as Standard Office
- Open Floor Plan Layout
- Conference Rooms
- Can be combined with additional space(s) for up to 18,315 sq ft of adjacent space
- Central Air and Heating
- Kitchen
- Wi-Fi Connectivity
- Lift Access
- Print/Copy Room
- Balcony
- Fully Carpeted
- Closed Circuit Television Monitoring (CCTV)
- Raised Floor
- Suspended Ceilings
- Natural Light
- Bicycle Storage
- Atrium
- Basement
- Common Parts WC Facilities
- Open-Plan
Shouth Shore Rd - 5th Floor
| Size | 9,424 sq ft |
| Term | Negotiable |
| Rate | £19.00 /sq ft pa |
| Space Use | Office |
| Fit-Out | Partial Fit-Out |
| Available | Now |
Baltic place has been designed to provide a flexible working environment, where space can be readily sub-divided. Floors are suitable for a variety of uses and layouts - from call-centers and conference rooms to corporate suites.
- Use Class: E
- Partially Fit-Out as Standard Office
- Open Floor Plan Layout
- Conference Rooms
- Can be combined with additional space(s) for up to 28,274 sq ft of adjacent space
- Central Air and Heating
- Kitchen
- Wi-Fi Connectivity
- Lift Access
- Print/Copy Room
- Balcony
- Fully Carpeted
- Closed Circuit Television Monitoring (CCTV)
- Raised Floor
- Suspended Ceilings
- Natural Light
- Bicycle Storage
- Atrium
- Basement
- Common Parts WC Facilities
- Open-Plan
Shouth Shore Rd - 6th Floor
| Size | 9,421 sq ft |
| Term | Negotiable |
| Rate | £18.50 /sq ft pa |
| Space Use | Office |
| Fit-Out | Partial Fit-Out |
| Available | Now |
Baltic place has been designed to provide a flexible working environment, where space can be readily sub-divided. Floors are suitable for a variety of uses and layouts - from call-centers and conference rooms to corporate suites.
- Use Class: E
- Partially Fit-Out as Standard Office
- Open Floor Plan Layout
- Conference Rooms
- Can be combined with additional space(s) for up to 28,274 sq ft of adjacent space
- Central Air and Heating
- Kitchen
- Wi-Fi Connectivity
- Lift Access
- Print/Copy Room
- Balcony
- Fully Carpeted
- Closed Circuit Television Monitoring (CCTV)
- Raised Floor
- Suspended Ceilings
- Natural Light
- Bicycle Storage
- Atrium
- Basement
- Common Parts WC Facilities
- Open-Plan
Shouth Shore Rd - 7th Floor
| Size | 9,429 sq ft |
| Term | Negotiable |
| Rate | £18.50 /sq ft pa |
| Space Use | Office |
| Fit-Out | Partial Fit-Out |
| Available | Now |
Baltic place has been designed to provide a flexible working environment, where space can be readily sub-divided. Floors are suitable for a variety of uses and layouts - from call-centers and conference rooms to corporate suites.
- Use Class: E
- Partially Fit-Out as Standard Office
- Open Floor Plan Layout
- Conference Rooms
- Can be combined with additional space(s) for up to 28,274 sq ft of adjacent space
- Central Air and Heating
- Kitchen
- Wi-Fi Connectivity
- Lift Access
- Print/Copy Room
- Balcony
- Fully Carpeted
- Closed Circuit Television Monitoring (CCTV)
- Raised Floor
- Suspended Ceilings
- Natural Light
- Bicycle Storage
- Atrium
- Basement
- Common Parts WC Facilities
- Open-Plan
Shouth Shore Rd - 10th Floor
| Size | 3,012 sq ft |
| Term | Negotiable |
| Rate | £19.00 /sq ft pa |
| Space Use | Office |
| Fit-Out | Partial Fit-Out |
| Available | 30 Days |
Baltic place has been designed to provide a flexible working environment, where space can be readily sub-divided. Floors are suitable for a variety of uses and layouts - from call-centers and conference rooms to corporate suites.
- Use Class: E
- Partially Fit-Out as Standard Office
- Open Floor Plan Layout
- Conference Rooms
- Central Air and Heating
- Kitchen
- Wi-Fi Connectivity
- Lift Access
- Print/Copy Room
- Balcony
- Fully Carpeted
- Closed Circuit Television Monitoring (CCTV)
- Raised Floor
- Suspended Ceilings
- Natural Light
- Bicycle Storage
- Atrium
- Basement
- Common Parts WC Facilities
- Open-Plan
South Shore Rd - 3rd Floor
| Size | 1,560 sq ft |
| Term | Negotiable |
| Rate | £18.50 /sq ft pa |
| Space Use | Office |
| Fit-Out | Full Fit-Out |
| Available | Now |
The available space comprises office accommodation arranged over floors Three to Ten extending to 53,850 sq ft. The space is arranged within the East and West Towers. A new FRI lease is available for a term to be agreed. Suites are available from £12 to £18 psf.
- Use Class: E
- Can be combined with additional space(s) for up to 3,524 sq ft of adjacent space
- Central Air Conditioning
- Lift Access
- Raised Floor
- Suspended Ceilings
- Recessed Lighting
- Bicycle Storage
- Shower Facilities
- Energy Performance Rating - C
- DDA Compliant
- Exclusive WC facilities
South Shore Rd - 3rd Floor
| Size | 1,786 sq ft |
| Term | Negotiable |
| Rate | £18.50 /sq ft pa |
| Space Use | Office |
| Fit-Out | Full Fit-Out |
| Available | Now |
The available space comprises office accommodation arranged over floors Three to Ten extending to 53,850 sq ft. The space is arranged within the East and West Towers. A new FRI lease is available for a term to be agreed. Suites are available from £12 to £18 psf.
- Use Class: E
- Can be combined with additional space(s) for up to 3,524 sq ft of adjacent space
- Central Air Conditioning
- Lift Access
- Raised Floor
- Suspended Ceilings
- Recessed Lighting
- Bicycle Storage
- Shower Facilities
- Energy Performance Rating - C
- DDA Compliant
- Exclusive WC facilities
South Shore Rd - 3rd Floor
| Size | 178 sq ft |
| Term | Negotiable |
| Rate | £18.50 /sq ft pa |
| Space Use | Office |
| Fit-Out | Full Fit-Out |
| Available | Now |
The available space comprises office accommodation arranged over floors Three to Ten extending to 53,850 sq ft. The space is arranged within the East and West Towers. A new FRI lease is available for a term to be agreed. Suites are available from £12 to £18 psf.
- Use Class: E
- Can be combined with additional space(s) for up to 3,524 sq ft of adjacent space
- Central Air Conditioning
- Lift Access
- Raised Floor
- Suspended Ceilings
- Recessed Lighting
- Bicycle Storage
- Shower Facilities
- Energy Performance Rating - C
- DDA Compliant
- Exclusive WC facilities
South Shore Rd - 5th Floor
| Size | 7,591 sq ft |
| Term | Negotiable |
| Rate | £18.50 /sq ft pa |
| Space Use | Office |
| Fit-Out | Full Fit-Out |
| Available | Now |
The available space comprises office accommodation arranged over floors Three to Ten extending to 53,850 sq ft. The space is arranged within the East and West Towers. A new FRI lease is available for a term to be agreed. Suites are available from £12 to £18 psf.
- Use Class: E
- Can be combined with additional space(s) for up to 15,182 sq ft of adjacent space
- Central Air Conditioning
- Lift Access
- Raised Floor
- Suspended Ceilings
- Recessed Lighting
- Bicycle Storage
- Shower Facilities
- Energy Performance Rating - C
- DDA Compliant
- Exclusive WC facilities
South Shore Rd - 6th Floor
| Size | 7,591 sq ft |
| Term | Negotiable |
| Rate | £18.50 /sq ft pa |
| Space Use | Office |
| Fit-Out | Full Fit-Out |
| Available | Now |
The available space comprises office accommodation arranged over floors Three to Ten extending to 53,850 sq ft. The space is arranged within the East and West Towers. A new FRI lease is available for a term to be agreed. Suites are available from £12 to £18 psf.
- Use Class: E
- Can be combined with additional space(s) for up to 15,182 sq ft of adjacent space
- Central Air Conditioning
- Lift Access
- Raised Floor
- Suspended Ceilings
- Recessed Lighting
- Bicycle Storage
- Shower Facilities
- Energy Performance Rating - C
- DDA Compliant
- Exclusive WC facilities
South Shore Rd - 9th Floor - Ste West Tower
| Size | 3,314 sq ft |
| Term | Negotiable |
| Rate | Upon Application |
| Space Use | Office |
| Fit-Out | - |
| Available | Under offer |
West Tower
- Use Class: E
- Can be combined with additional space(s) for up to 6,079 sq ft of adjacent space
South Shore Rd - 10th Floor
| Size | 2,765 sq ft |
| Term | Negotiable |
| Rate | £18.50 /sq ft pa |
| Space Use | Office |
| Fit-Out | Full Fit-Out |
| Available | Now |
West Tower Level10
- Use Class: E
- Can be combined with additional space(s) for up to 6,079 sq ft of adjacent space
- Central Air Conditioning
- Lift Access
- Raised Floor
- Suspended Ceilings
- Recessed Lighting
- Bicycle Storage
- Shower Facilities
- Energy Performance Rating - C
- DDA Compliant
- Exclusive WC facilities
Park Overview
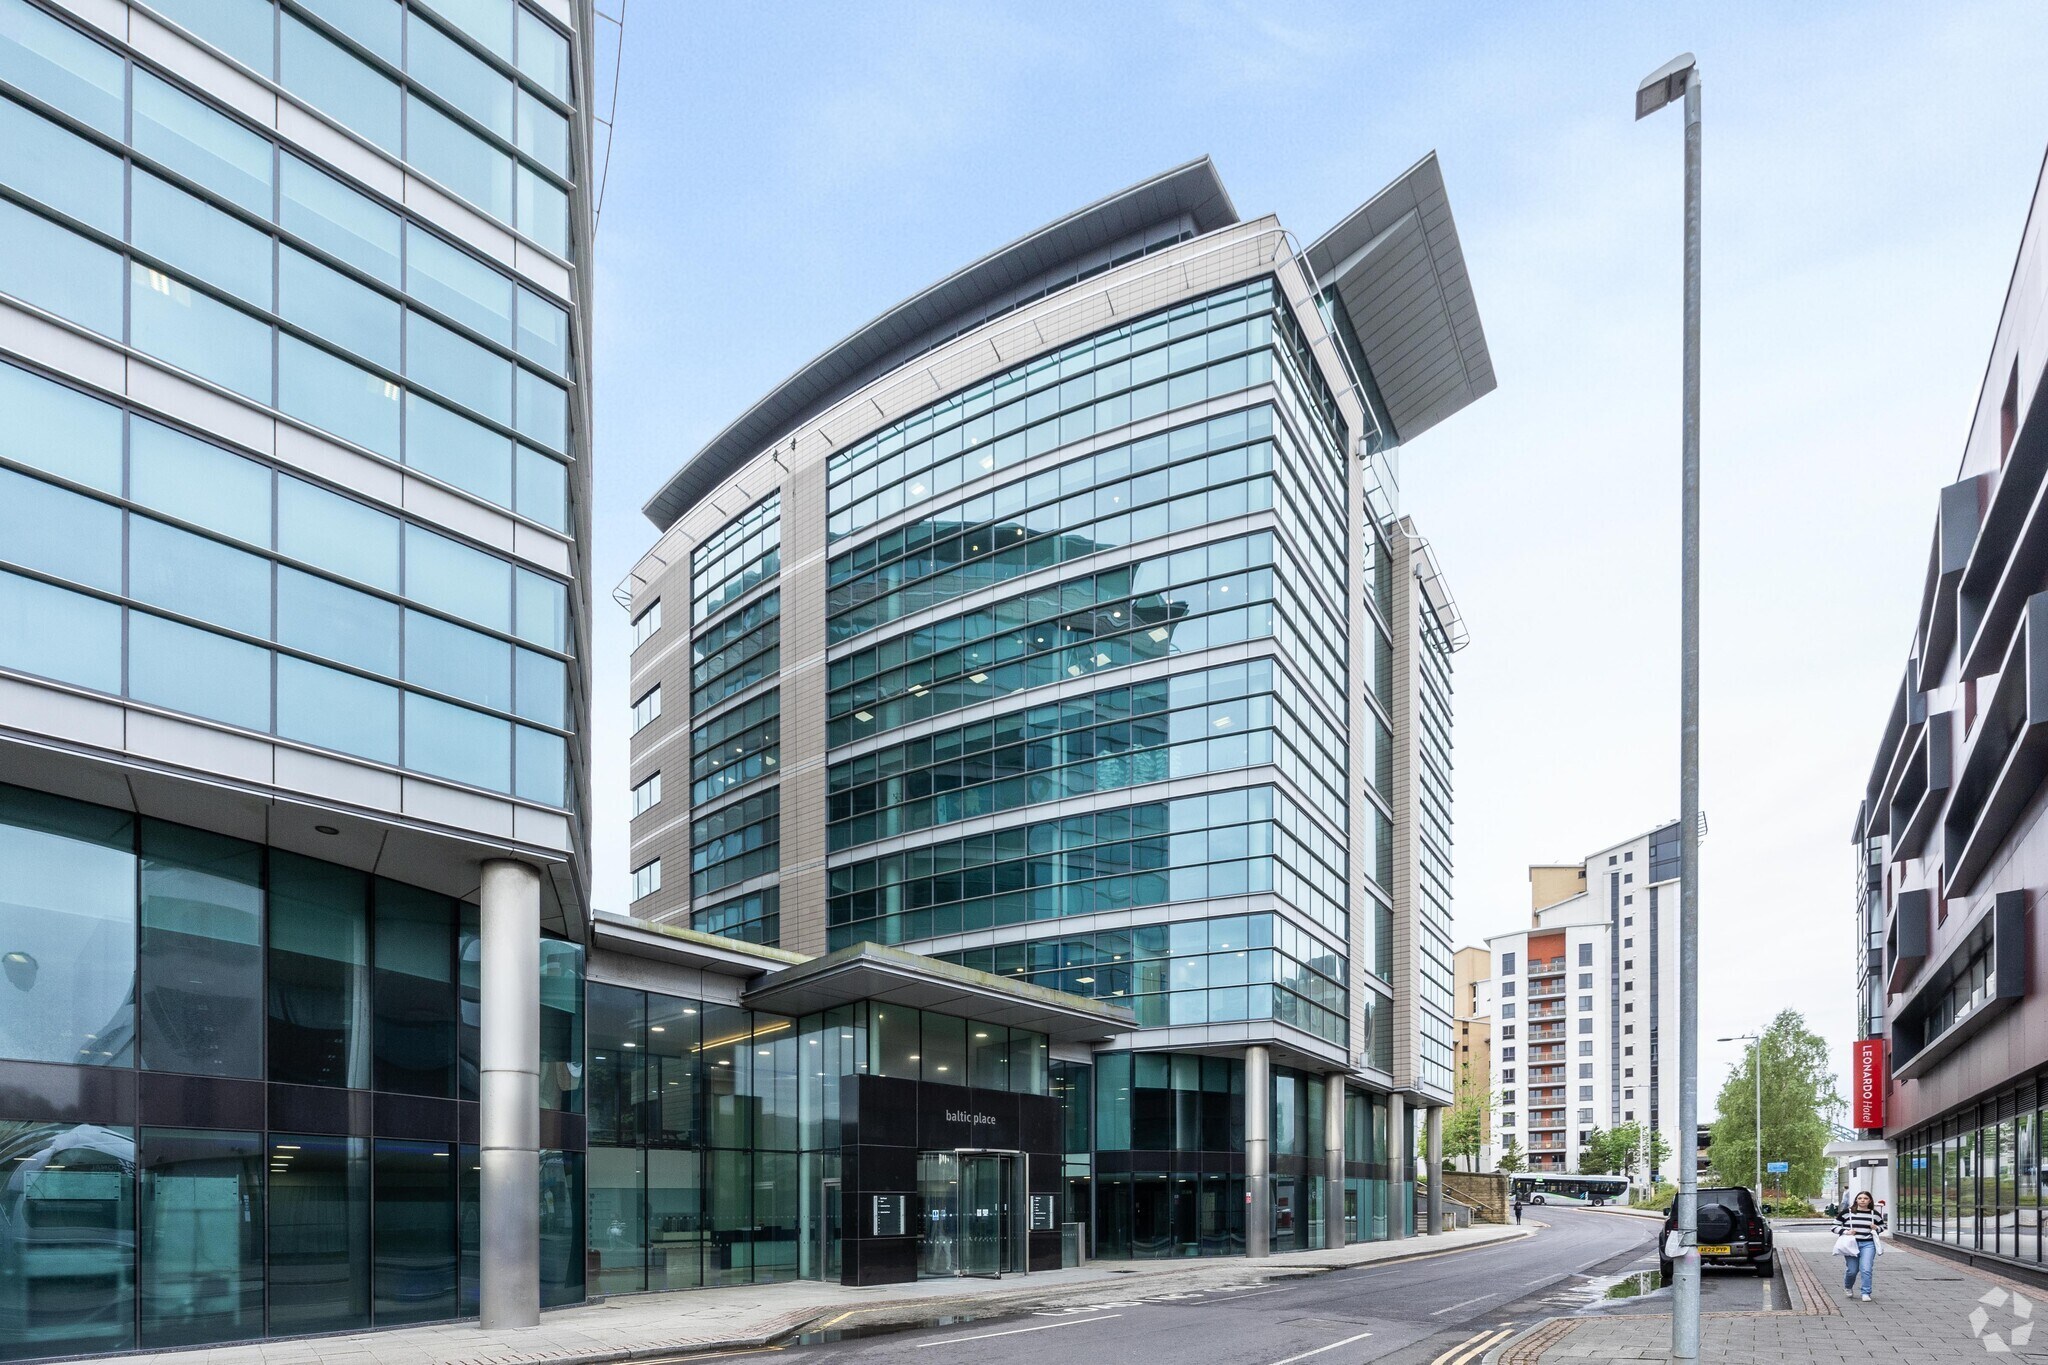
Baltic Place is situated on Gateshead Quays with excellent public transport links via the Quaylink Bus Service which runs every 10 mins and can be accessed at Baltic Square a short walk from the building, giving direct access to Gateshead Town Centre, Newcastle City Centre and Haymarket. Pedestrian access to Newcastle Quayside is enabled ia the Millennium Bridge, broadening the amenity to occupiers at Baltic Place.


Presented by

Baltic Place | Gateshead NE8 3AE
Hmm, there seems to have been an error sending your message. Please try again.
Thanks! Your message was sent.