Your email has been sent.
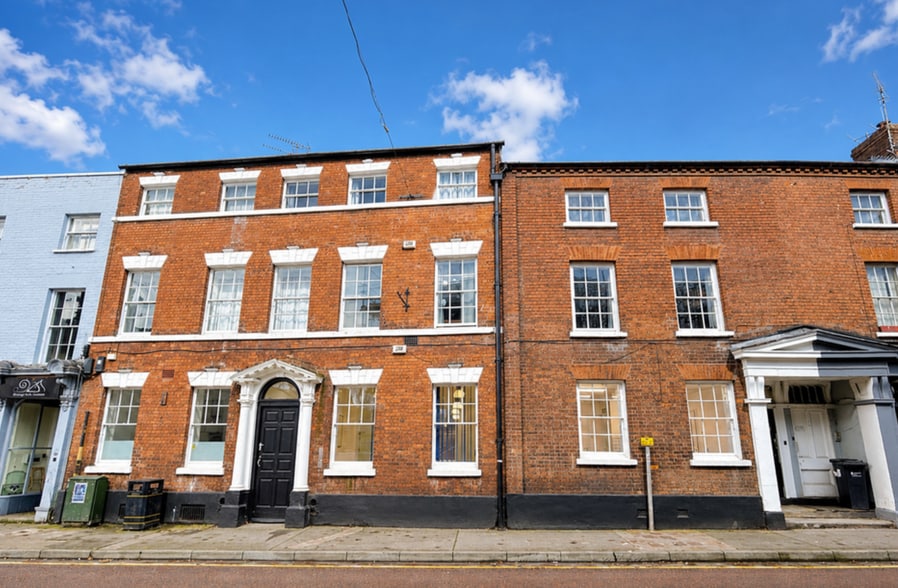
Hereford Road South St 1,016 sq ft of Office Space Available in Leominster HR6 8JB
Highlights
- Well presented office property
- Convenient position just off the town centre
- Good transport links
All Available Space(1)
Display Rent as
- Space
- Size
- Term
- Rate
- Space Use
- Fit-Out
- Available
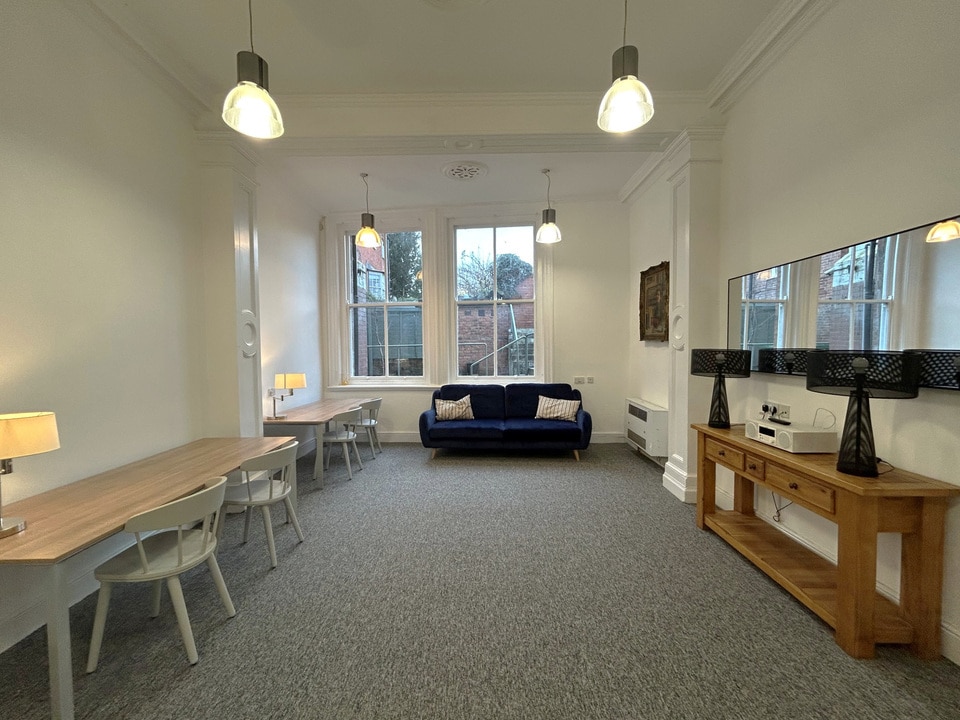

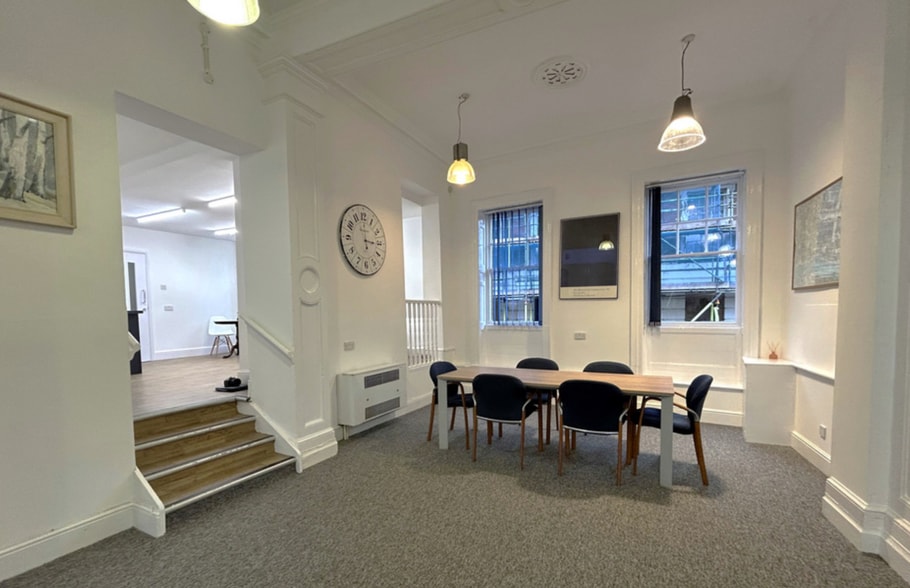
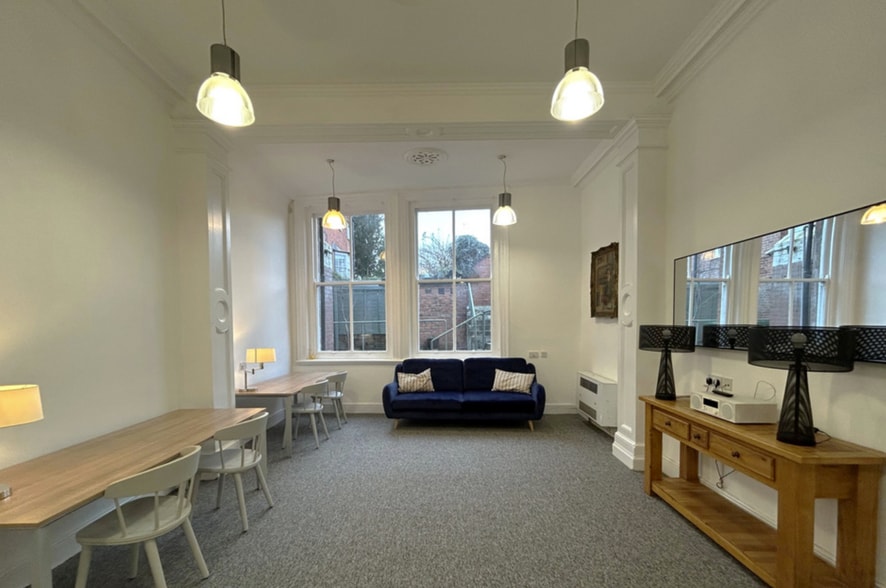
This impressive, modern, ground floor office suite is set in a convenient position just off the town centre. Accessed via a shared entrance hallway the premises offers a spacious open plan office and meeting room with high ceilings and large windows to both the front and rear elevations. From here, steps lead up to a spacious staff communal seating/meeting area including kitchenette with works surfaces, inset sink, cupboards and fridge with a secondary access door to the front. Off here is a door to a separate, more private office space. There is also toilet facilities.
- Use Class: E
- Mostly Open Floor Plan Layout
- Space is in Excellent Condition
- Secure Storage
- Spacious open plan office
- Staff communal seating/meeting area
- Fully Fit-Out as Standard Office
- Fits 3 - 9 People
- Fully Carpeted
- Common Parts WC Facilities
- High ceilings and large windows
| Space | Size | Term | Rate | Space Use | Fit-Out | Available |
| Ground, Ste 12-14 | 1,016 sq ft | Negotiable | £8.85 /sq ft pa £0.74 /sq ft pcm £8,992 pa £749.30 pcm | Office | Full Fit-Out | Now |
Ground, Ste 12-14
| Size |
| 1,016 sq ft |
| Term |
| Negotiable |
| Rate |
| £8.85 /sq ft pa £0.74 /sq ft pcm £8,992 pa £749.30 pcm |
| Space Use |
| Office |
| Fit-Out |
| Full Fit-Out |
| Available |
| Now |
Ground, Ste 12-14
| Size | 1,016 sq ft |
| Term | Negotiable |
| Rate | £8.85 /sq ft pa |
| Space Use | Office |
| Fit-Out | Full Fit-Out |
| Available | Now |
This impressive, modern, ground floor office suite is set in a convenient position just off the town centre. Accessed via a shared entrance hallway the premises offers a spacious open plan office and meeting room with high ceilings and large windows to both the front and rear elevations. From here, steps lead up to a spacious staff communal seating/meeting area including kitchenette with works surfaces, inset sink, cupboards and fridge with a secondary access door to the front. Off here is a door to a separate, more private office space. There is also toilet facilities.
- Use Class: E
- Fully Fit-Out as Standard Office
- Mostly Open Floor Plan Layout
- Fits 3 - 9 People
- Space is in Excellent Condition
- Fully Carpeted
- Secure Storage
- Common Parts WC Facilities
- Spacious open plan office
- High ceilings and large windows
- Staff communal seating/meeting area
Property Overview
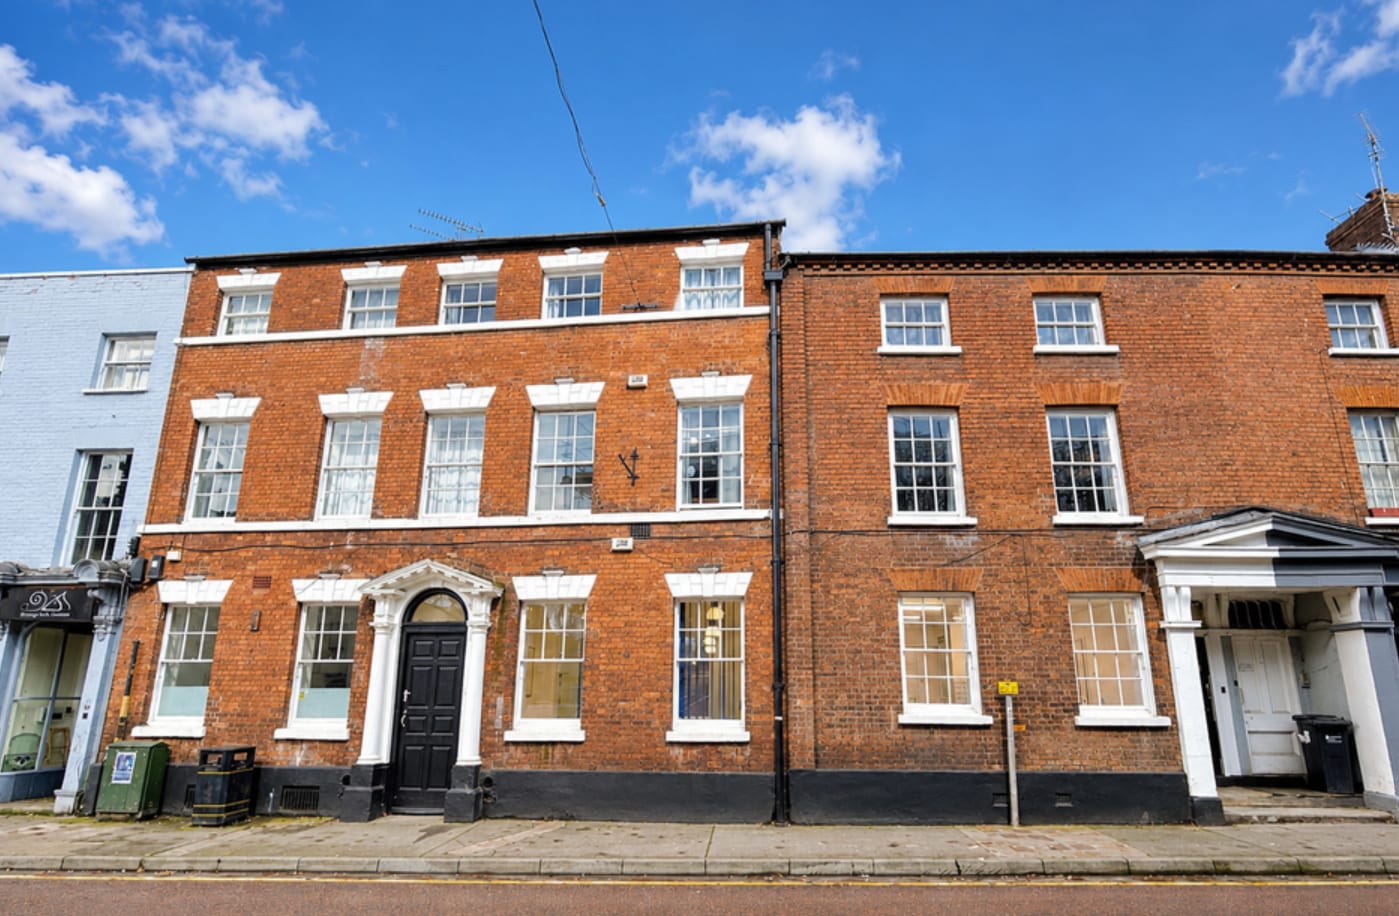
The property comprises a building of masonry construction arranged over three floors offering office accommodation within. Located In Convenient Position, Set Just Off The Town Centre Of Leominster.
Property Facts


Presented by

Hereford Road | South St
Hmm, there seems to have been an error sending your message. Please try again.
Thanks! Your message was sent.