Log In/Sign up
Your email has been sent.

Block 8 Spiersbridge Ter 2,203 - 28,704 sq ft of Industrial Space Available in Glasgow G46 8JH
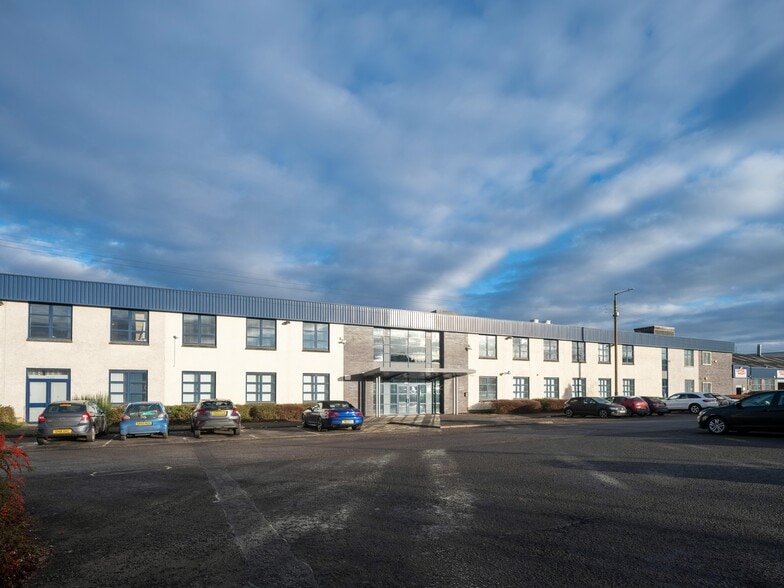
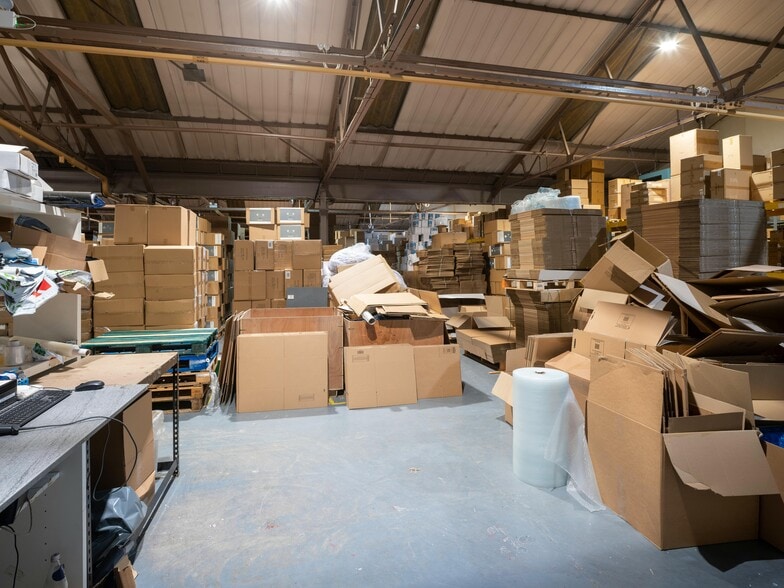
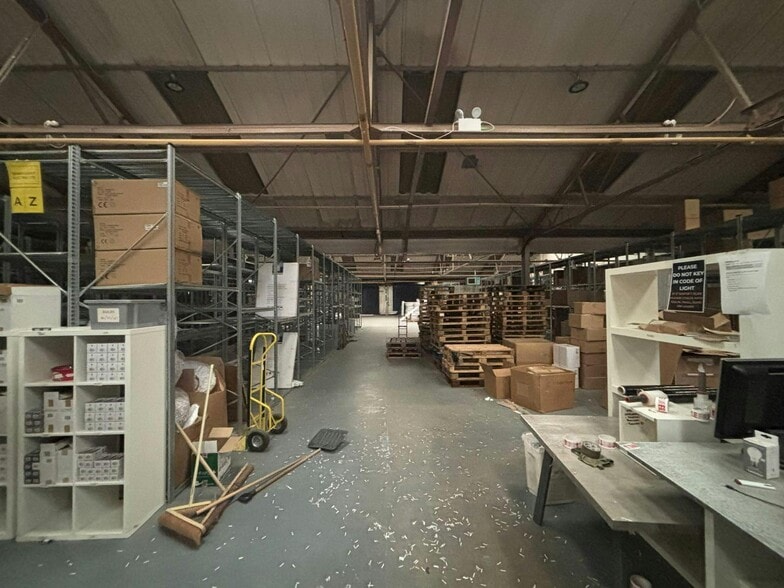
Highlights
- Substantial mid-terraced industrial premises.
- Well-presented offices / showroom space to front.
- Benefits from over-clad roof completed in 2017.
- Highly convenient M77 motorway access via Junction 3.
- Clear internal eaves height of 3.7M.
- Open-plan warehouse accommodation to rear.
- Rear loading access via generous communal yard.
Features
Eaves Height
13 ft 1 in (3.99 m)
Drive-in Bays
17
All Available Spaces(3)
Display Rent as
- Space
- Size
- Term
- Rate
- Space Use
- Fit-Out
- Available



Offices
Warehouse
Offices
| Space | Size | Term | Rate | Space Use | Fit-Out | Available |
| Ground - Offices | 7,567 sq ft | Negotiable | £5.57 /sq ft pa £0.46 /sq ft pcm £42,148 pa £3,512 pcm | Industrial | - | Now |
| Ground - Warehouse | 18,934 sq ft | Negotiable | £5.57 /sq ft pa £0.46 /sq ft pcm £105,462 pa £8,789 pcm | Industrial | - | Now |
| 1st Floor - Offices | 2,203 sq ft | Negotiable | £5.57 /sq ft pa £0.46 /sq ft pcm £12,271 pa £1,023 pcm | Industrial | - | Now |
Ground - Offices
| Size |
| 7,567 sq ft |
| Term |
| Negotiable |
| Rate |
| £5.57 /sq ft pa £0.46 /sq ft pcm £42,148 pa £3,512 pcm |
| Space Use |
| Industrial |
| Fit-Out |
| - |
| Available |
| Now |
Ground - Warehouse
| Size |
| 18,934 sq ft |
| Term |
| Negotiable |
| Rate |
| £5.57 /sq ft pa £0.46 /sq ft pcm £105,462 pa £8,789 pcm |
| Space Use |
| Industrial |
| Fit-Out |
| - |
| Available |
| Now |
1st Floor - Offices
| Size |
| 2,203 sq ft |
| Term |
| Negotiable |
| Rate |
| £5.57 /sq ft pa £0.46 /sq ft pcm £12,271 pa £1,023 pcm |
| Space Use |
| Industrial |
| Fit-Out |
| - |
| Available |
| Now |
1 of 7
Videos
Matterport 3D Exterior
Matterport 3D Tour
Photos
Street View
Street
Map
Ground - Offices
| Size | 7,567 sq ft |
| Term | Negotiable |
| Rate | £5.57 /sq ft pa |
| Space Use | Industrial |
| Fit-Out | - |
| Available | Now |
Offices
1 of 7
Videos
Matterport 3D Exterior
Matterport 3D Tour
Photos
Street View
Street
Map
Ground - Warehouse
| Size | 18,934 sq ft |
| Term | Negotiable |
| Rate | £5.57 /sq ft pa |
| Space Use | Industrial |
| Fit-Out | - |
| Available | Now |
Warehouse
1 of 7
Videos
Matterport 3D Exterior
Matterport 3D Tour
Photos
Street View
Street
Map
1st Floor - Offices
| Size | 2,203 sq ft |
| Term | Negotiable |
| Rate | £5.57 /sq ft pa |
| Space Use | Industrial |
| Fit-Out | - |
| Available | Now |
Offices
Warehouse Facility Facts
Property Size
132,663 sq ft
Total Plot Size
3.44 ac
Year Built
1969
Construction
Steel
Lighting
Fluorescent
Power Supply
Phase: 3
1 1


1 of 12
Videos
Matterport 3D Exterior
Matterport 3D Tour
Photos
Street View
Street
Map
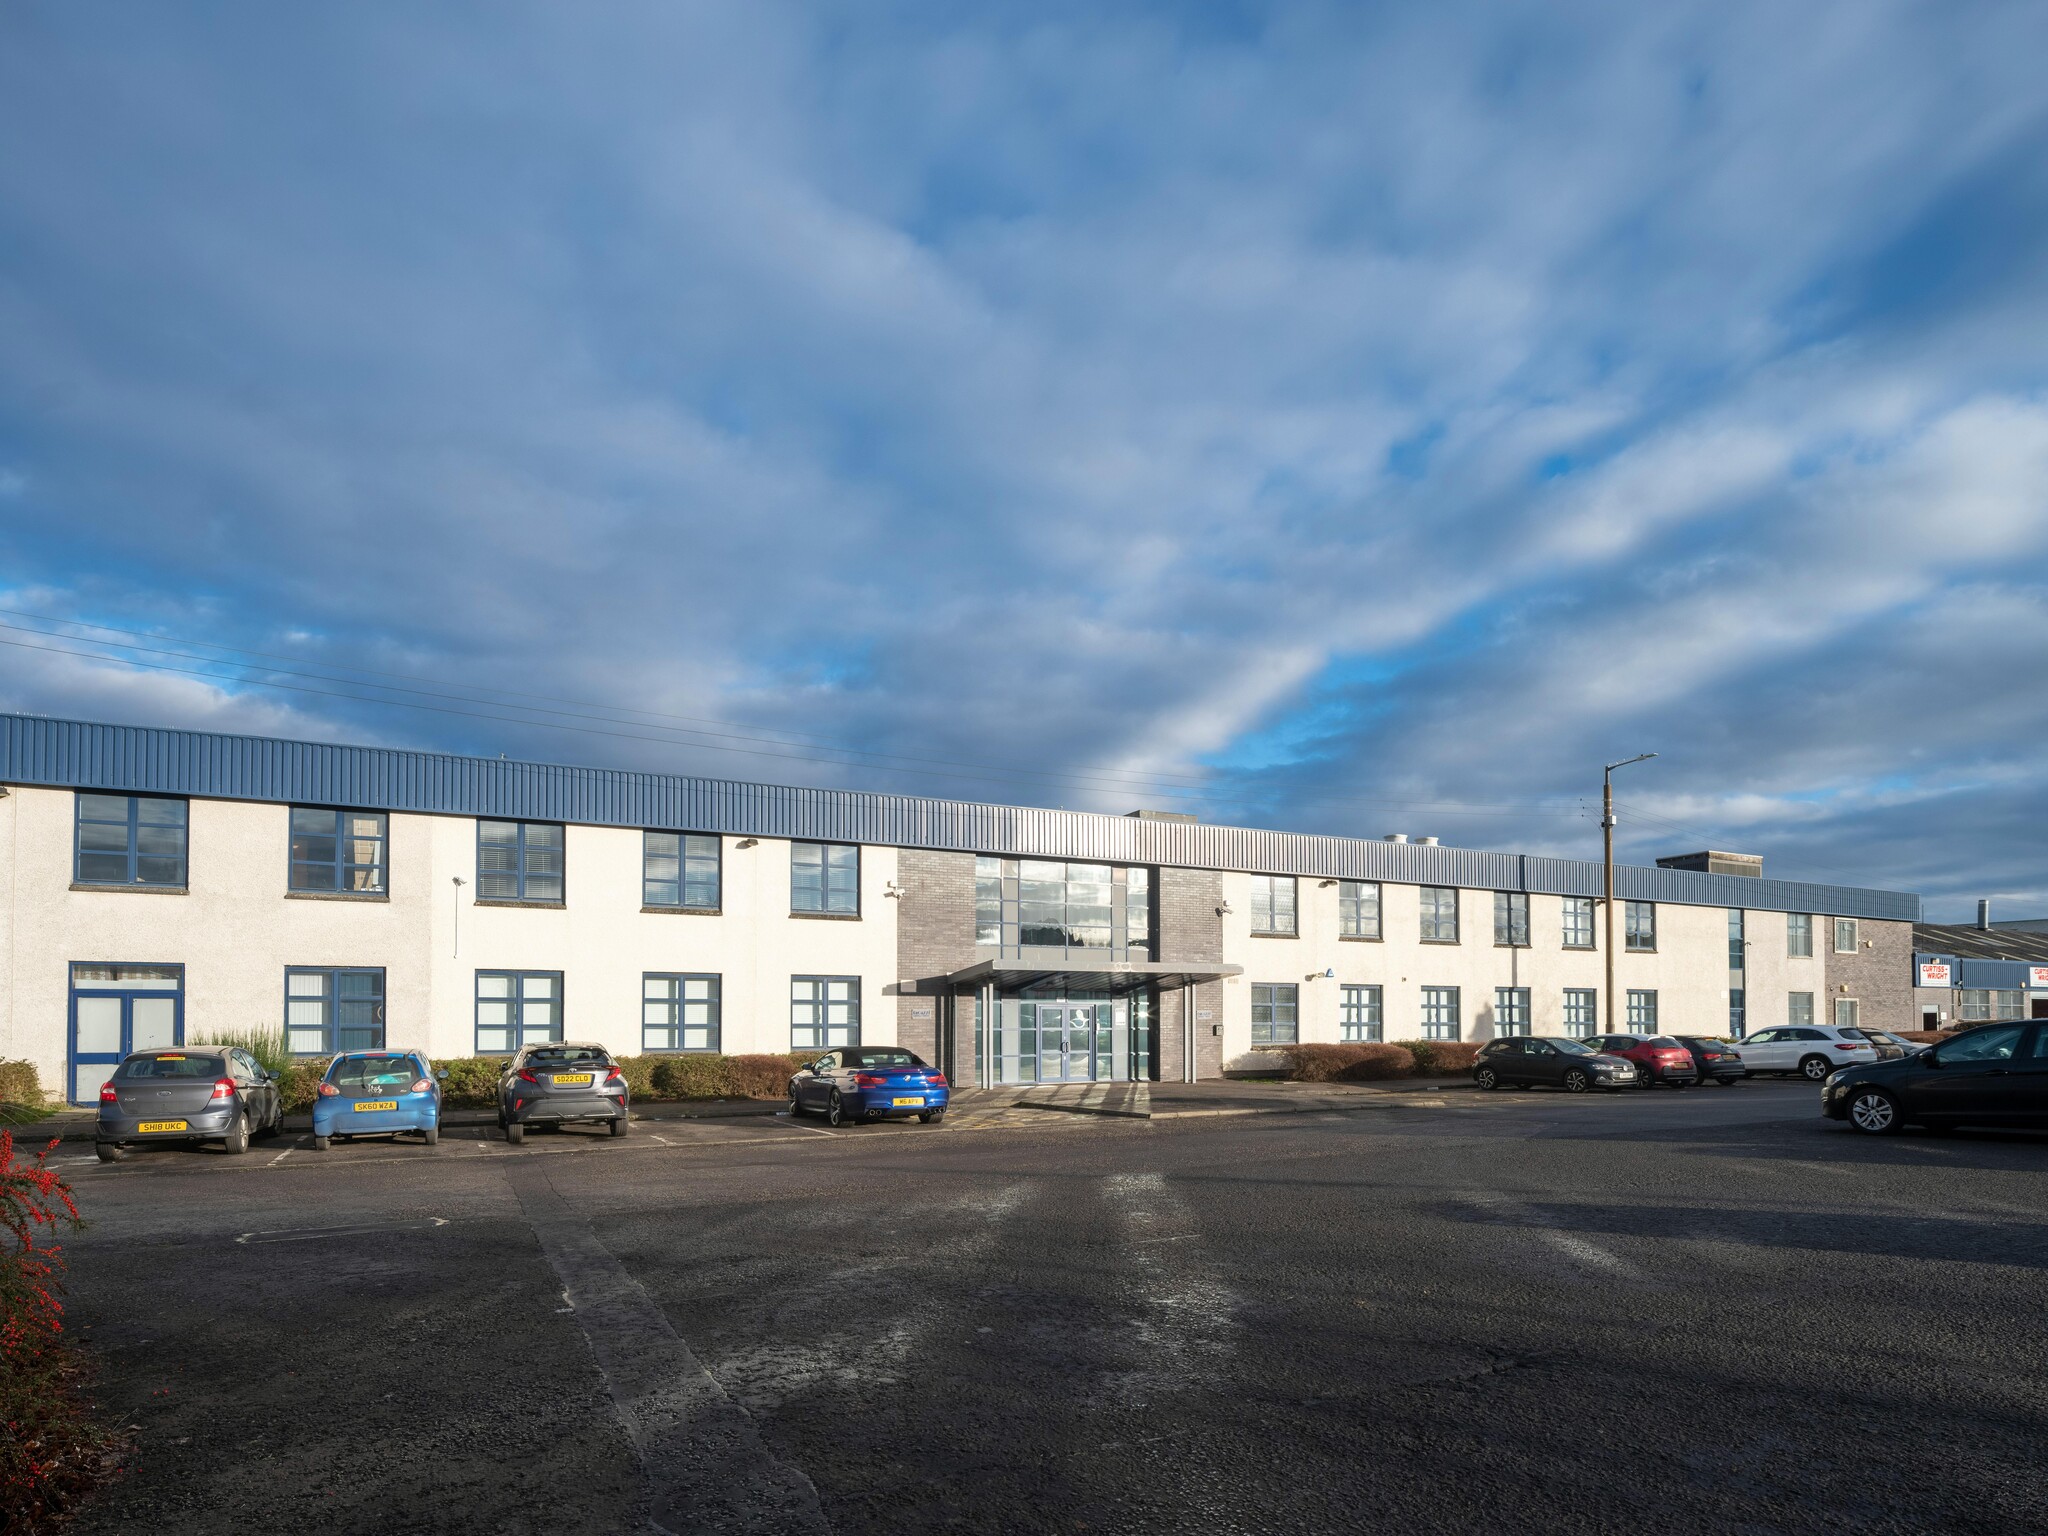
1 of 1

Presented by
Block 8 | Spiersbridge Ter
Already a member? Log In
Hmm, there seems to have been an error sending your message. Please try again.
Thanks! Your message was sent.