Your email has been sent.
Spur Rd 3,798 sq ft of Industrial Space Available in Chichester PO19 8PR
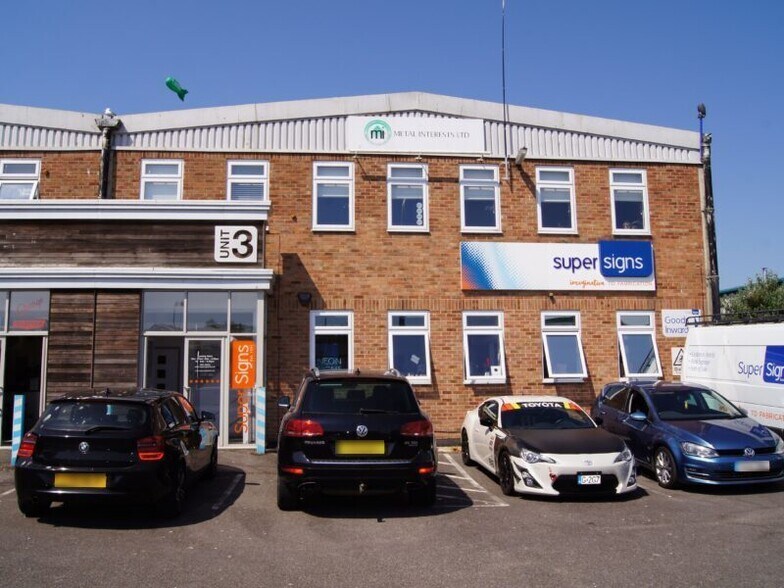
Highlights
- Located within large business estate
- Immediate access to A27 and A259
- Prominently neighbours include Halfords, Topps Tiles and Euro Car Parts
Features
All Available Space(1)
Display Rent as
- Space
- Size
- Term
- Rate
- Space Use
- Fit-Out
- Available
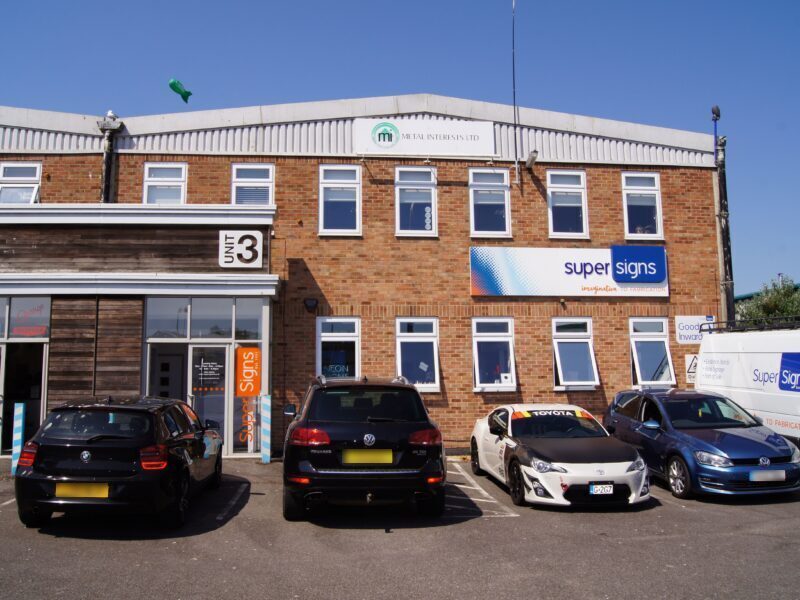
The unit excludes the first floor offices, let separately. There is a large secure yard to the front, with 6 demised parking bays. Loading is to the side elevation via a loading door, 3.5m wide 3.9m high. The clear internal height is 6m.
- Use Class: B8
- 1 Level Access Door
- Exclusive WC facilities
- Loading door 3.5m wide 3.9m high
- Large secure yard to the front
- Includes 990 sq ft of dedicated office space
- Roller Shutters
- Energy Performance Rating - C
- 6 demised parking bays
- Clear internal height of 6m
| Space | Size | Term | Rate | Space Use | Fit-Out | Available |
| Ground - Unit 3 | 3,798 sq ft | Negotiable | £10.00 /sq ft pa £0.83 /sq ft pcm £37,980 pa £3,165 pcm | Industrial | Partial Fit-Out | Now |
Ground - Unit 3
| Size |
| 3,798 sq ft |
| Term |
| Negotiable |
| Rate |
| £10.00 /sq ft pa £0.83 /sq ft pcm £37,980 pa £3,165 pcm |
| Space Use |
| Industrial |
| Fit-Out |
| Partial Fit-Out |
| Available |
| Now |
Ground - Unit 3
| Size | 3,798 sq ft |
| Term | Negotiable |
| Rate | £10.00 /sq ft pa |
| Space Use | Industrial |
| Fit-Out | Partial Fit-Out |
| Available | Now |
The unit excludes the first floor offices, let separately. There is a large secure yard to the front, with 6 demised parking bays. Loading is to the side elevation via a loading door, 3.5m wide 3.9m high. The clear internal height is 6m.
- Use Class: B8
- Includes 990 sq ft of dedicated office space
- 1 Level Access Door
- Roller Shutters
- Exclusive WC facilities
- Energy Performance Rating - C
- Loading door 3.5m wide 3.9m high
- 6 demised parking bays
- Large secure yard to the front
- Clear internal height of 6m
Property Overview
The property is located close to the junction with Quarry Lane, one of Chichester’s dominant industrial and trade areas. Unit 3 comprises an end of terrace unit, the adjacent units are occupied by City Plumbing and the Gravel Lane Garage.
Warehouse Facility Facts
Select Tenants
- Floor
- Tenant Name
- Industry
- GRND
- Gravel Lane Garage Services
- Service type
- Multiple
- Super Signs Ltd
- Manufacturing


Presented by

Spur Rd
Hmm, there seems to have been an error sending your message. Please try again.
Thanks! Your message was sent.