Your email has been sent.
Wild Boar St. Lukes Rd 4,886 sq ft of Light Industrial Space Available in Kirkby Stephen CA17 4HT
Highlights
- Established mixed-use business park location
- Steel portal frame construction
- Good connectivity to A66 and M6
Features
All Available Space(1)
Display Rent as
- Space
- Size
- Term
- Rate
- Space Use
- Fit-Out
- Available
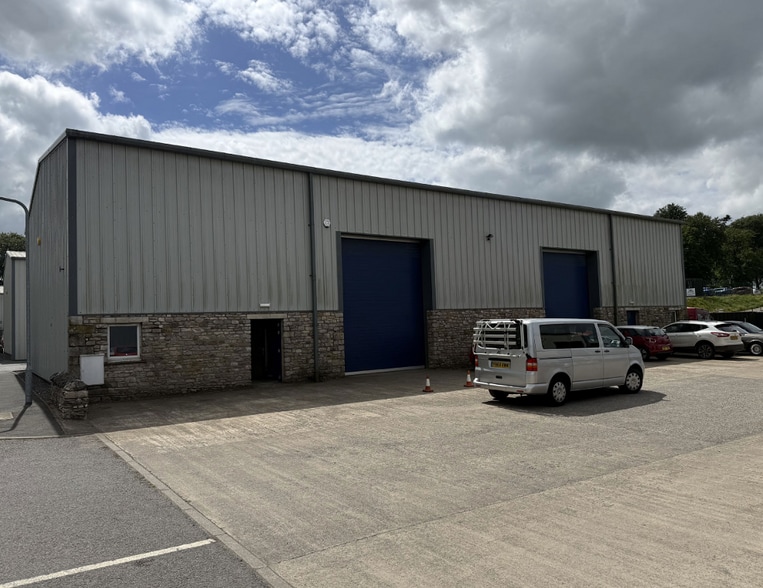
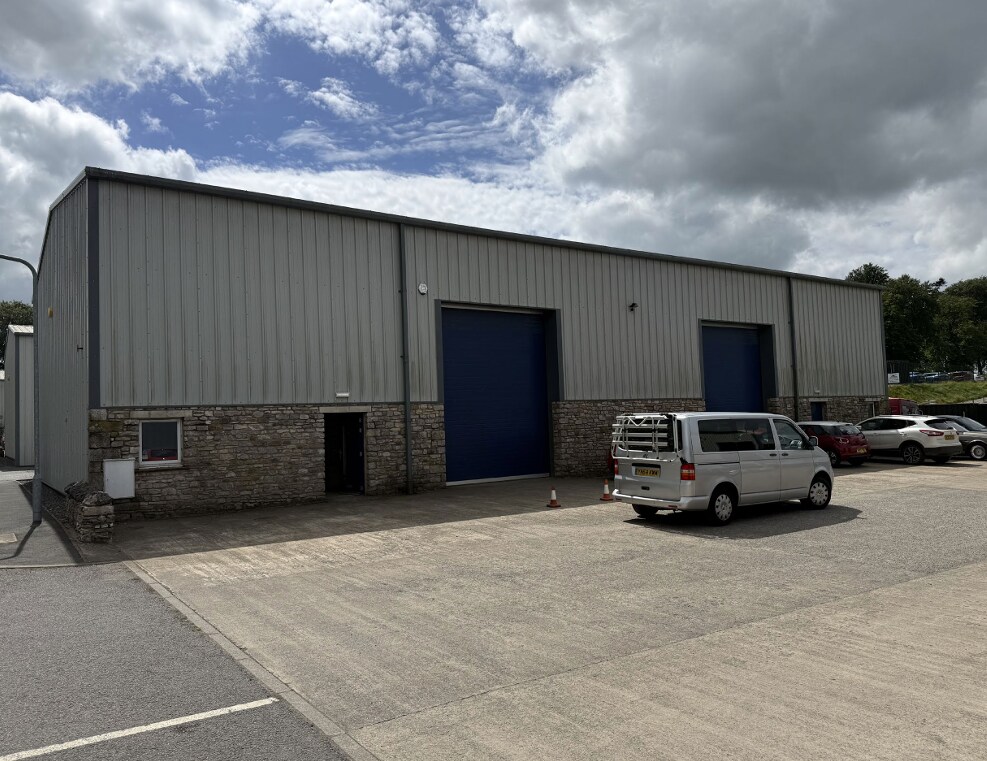
The unit provides modern open plan warehouse accommodation extending to approximately 4,886 sq ft. Internally, it features solid concrete flooring, exposed blockwork walls, sodium lighting, and eaves heights ranging from 6.78m to 7.60m. The space includes a separate office and WC facilities, with access via two electric roller shutter doors. Externally, there is a substantial concrete forecourt providing loading and circulation space alongside dedicated car parking.
- Use Class: B2
- Security System
- Smoke Detector
- Dual roller shutter loading doors
- Wi-Fi Connectivity
- Secure Storage
- 4,886 sq ft modern warehouse
- Large yard with on-site parking
| Space | Size | Term | Rate | Space Use | Fit-Out | Available |
| Ground | 4,886 sq ft | Negotiable | £6.75 /sq ft pa £0.56 /sq ft pcm £32,981 pa £2,748 pcm | Light Industrial | Partial Fit-Out | Now |
Ground
| Size |
| 4,886 sq ft |
| Term |
| Negotiable |
| Rate |
| £6.75 /sq ft pa £0.56 /sq ft pcm £32,981 pa £2,748 pcm |
| Space Use |
| Light Industrial |
| Fit-Out |
| Partial Fit-Out |
| Available |
| Now |
Ground
| Size | 4,886 sq ft |
| Term | Negotiable |
| Rate | £6.75 /sq ft pa |
| Space Use | Light Industrial |
| Fit-Out | Partial Fit-Out |
| Available | Now |
The unit provides modern open plan warehouse accommodation extending to approximately 4,886 sq ft. Internally, it features solid concrete flooring, exposed blockwork walls, sodium lighting, and eaves heights ranging from 6.78m to 7.60m. The space includes a separate office and WC facilities, with access via two electric roller shutter doors. Externally, there is a substantial concrete forecourt providing loading and circulation space alongside dedicated car parking.
- Use Class: B2
- Wi-Fi Connectivity
- Security System
- Secure Storage
- Smoke Detector
- 4,886 sq ft modern warehouse
- Dual roller shutter loading doors
- Large yard with on-site parking
Property Overview
The property comprises a modern, purpose-built industrial warehouse constructed with a steel portal frame beneath a pitched insulated roof with translucent panels. The elevations incorporate a combination of blockwork and insulated cladding. The unit forms part of Kirkby Stephen Business Park, a well-established commercial estate with a mix of occupiers, set within a semi-rural location with strong transport connectivity to the A66 and M6 corridors.
Property Facts


Presented by

Wild Boar | St. Lukes Rd
Hmm, there seems to have been an error sending your message. Please try again.
Thanks! Your message was sent.