Your email has been sent.
Syer House Stafford Park 1 1,535 - 7,691 sq ft of Office Space Available in Telford TF3 3BD
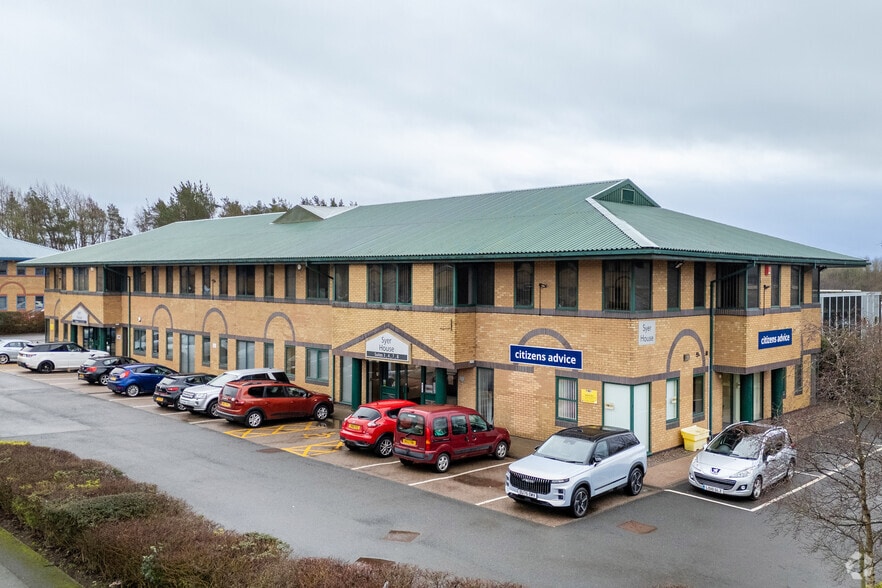
Highlights
- Telford is located within the Borough of Telford & Wrekin, Shropshire, approximately 56km (35 miles) northwest of Birmingham
- Birmingham airport is located approx 74km away
- Excellent transport links
All Available Spaces(4)
Display Rent as
- Space
- Size
- Term
- Rate
- Space Use
- Fit-Out
- Available
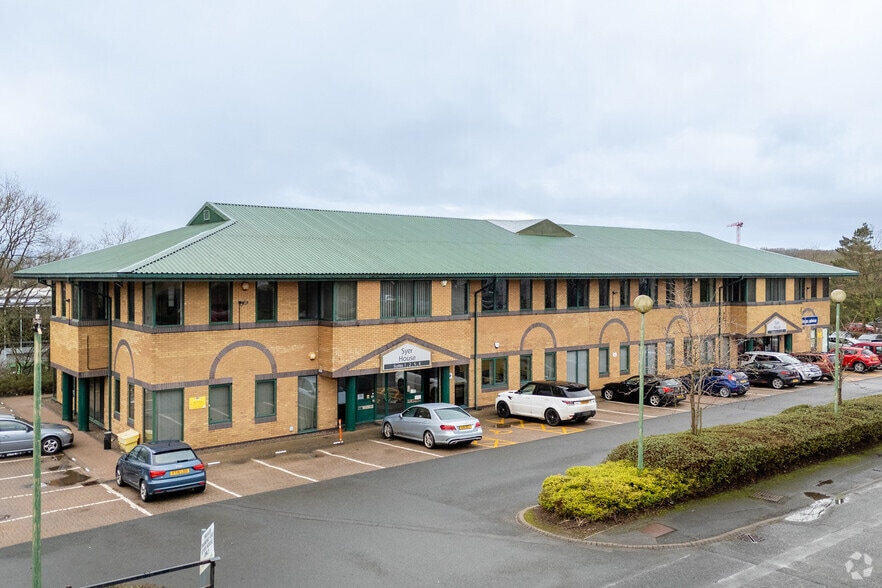
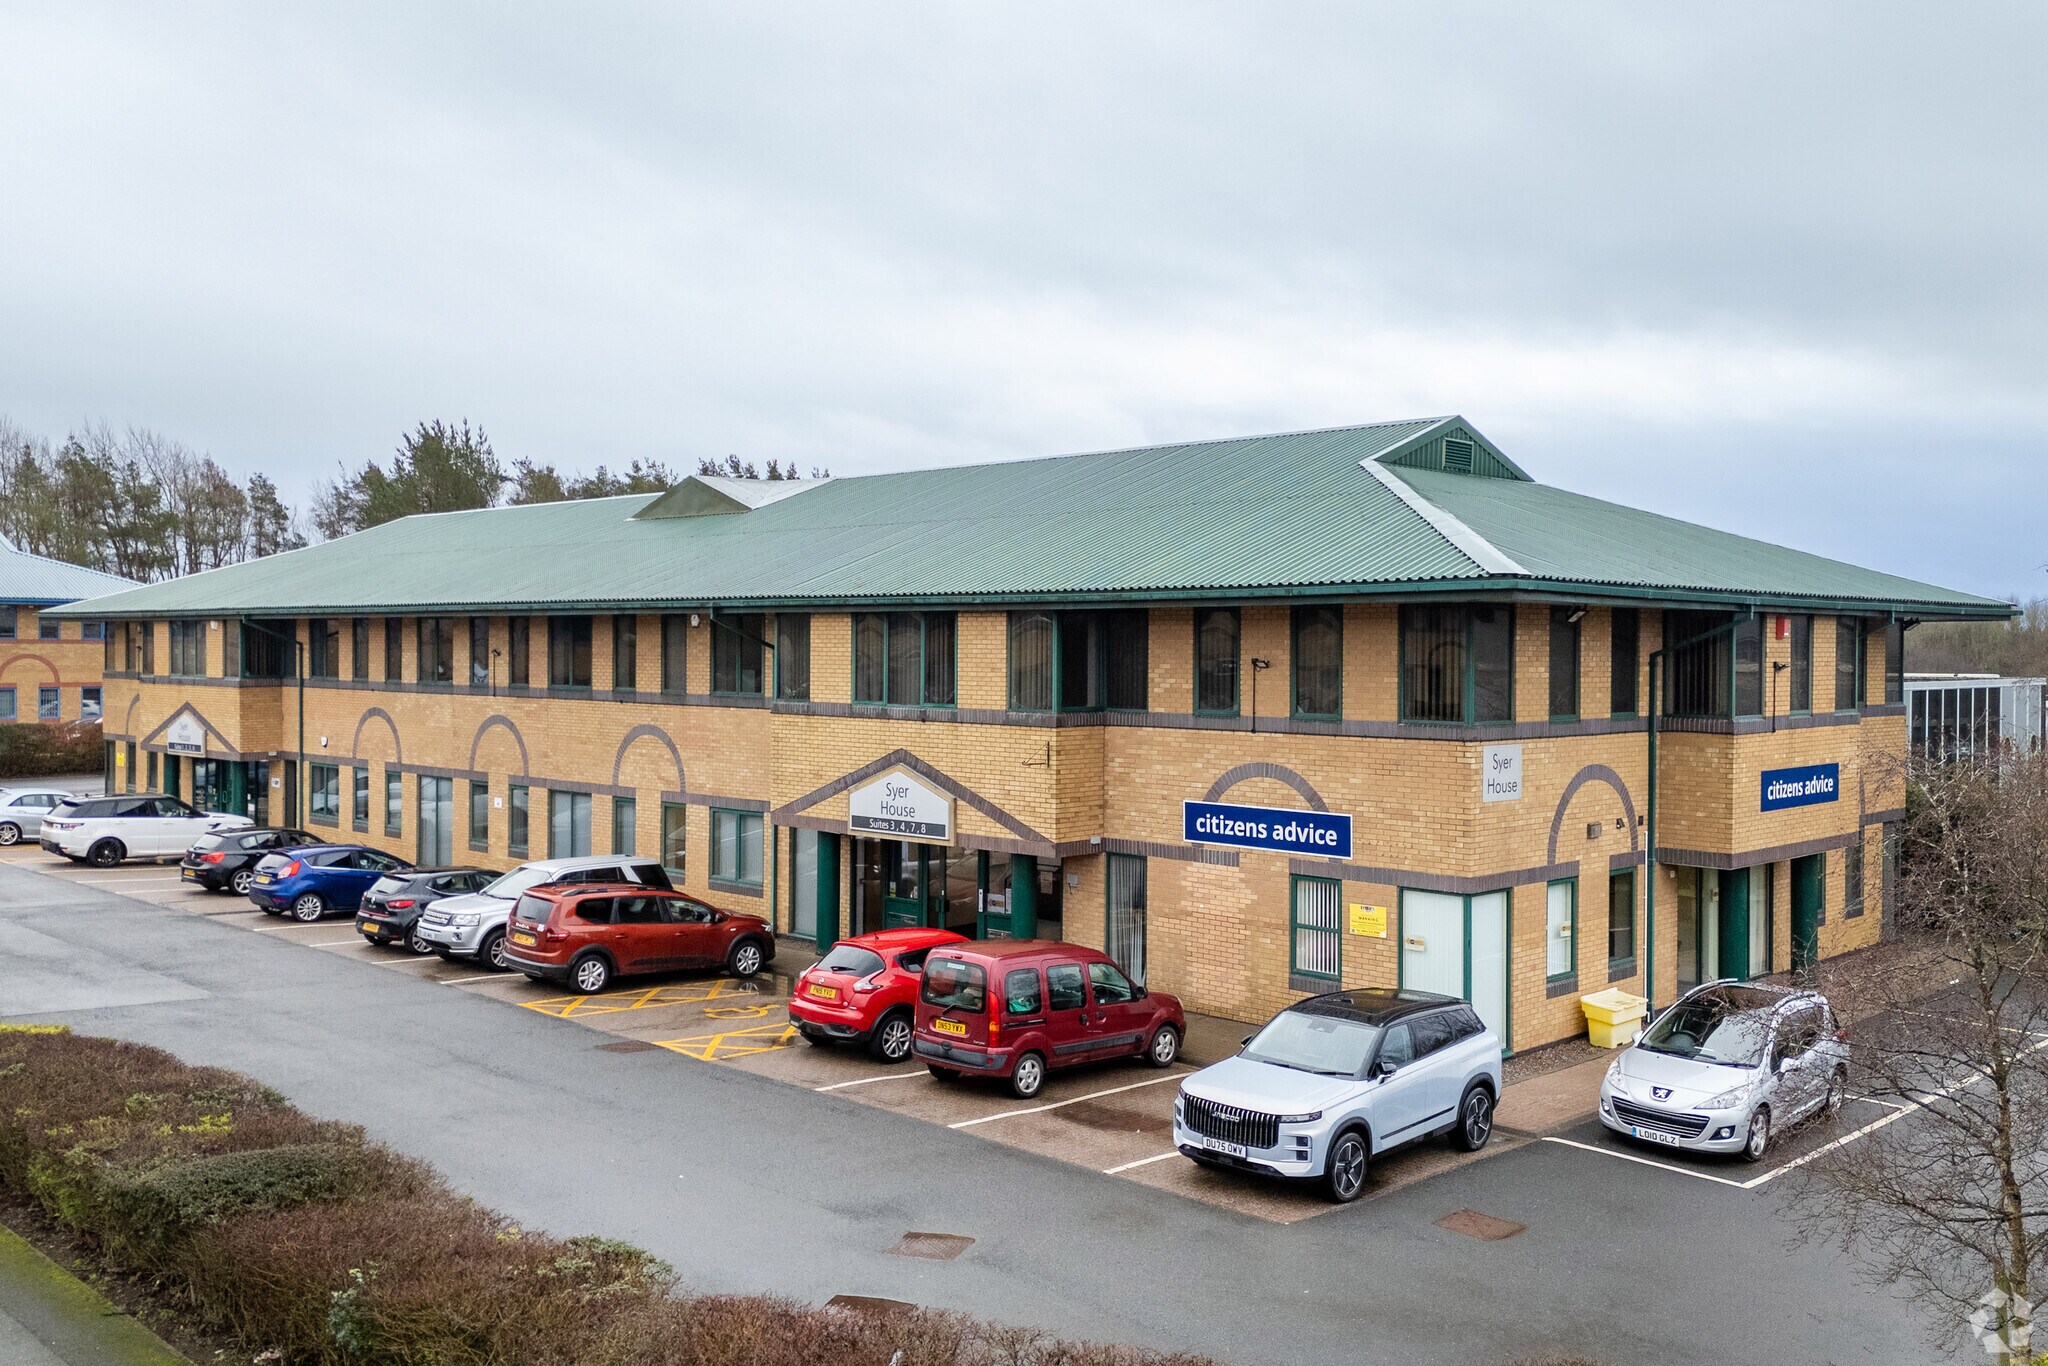
Syer House is a multi-let two storey building comprising eight individual offices across two blocks, with allocated parking. Each block has a shared ground floor entrance with intercom access and there both male and female communal toilets on both levels. Suites 3, 4 & 8 have undergone recent refurbishment. There are kitchenette facilities in some of the office suites.
- Use Class: E
- Mostly Open Floor Plan Layout
- On site allocated private parking
- Intercom access
- Partially Fit-Out as Standard Office
- Fits 4 - 13 People
- kitchenette facilities
Syer House is a multi-let two storey building comprising eight individual offices across two blocks, with allocated parking. Each block has a shared ground floor entrance with intercom access and there both male and female communal toilets on both levels. Suites 3, 4 & 8 have undergone recent refurbishment. There are kitchenette facilities in some of the office suites.
- Use Class: E
- Mostly Open Floor Plan Layout
- On site allocated private parking
- Intercom access
- Partially Fit-Out as Standard Office
- Fits 6 - 19 People
- kitchenette facilities
Syer House is a multi-let two storey building comprising eight individual offices across two blocks, with allocated parking. Each block has a shared ground floor entrance with intercom access and there both male and female communal toilets on both levels. Suites 3, 4 & 8 have undergone recent refurbishment. There are kitchenette facilities in some of the office suites.
- Use Class: E
- Mostly Open Floor Plan Layout
- On site allocated private parking
- Intercom access
- Partially Fit-Out as Standard Office
- Fits 5 - 16 People
- kitchenette facilities
Syer House is a multi-let two storey building comprising eight individual offices across two blocks, with allocated parking. Each block has a shared ground floor entrance with intercom access and there both male and female communal toilets on both levels. Suites 3, 4 & 8 have undergone recent refurbishment. There are kitchenette facilities in some of the office suites.
- Use Class: E
- Mostly Open Floor Plan Layout
- On site allocated private parking
- Intercom access
- Partially Fit-Out as Standard Office
- Fits 5 - 16 People
- kitchenette facilities
| Space | Size | Term | Rate | Space Use | Fit-Out | Available |
| 1st Floor, Ste Unit 5 | 1,535 sq ft | Negotiable | £6.97 /sq ft pa £0.58 /sq ft pcm £10,699 pa £891.58 pcm | Office | Partial Fit-Out | Now |
| 1st Floor, Ste Unit 6 | 2,307 sq ft | Negotiable | £6.94 /sq ft pa £0.58 /sq ft pcm £16,011 pa £1,334 pcm | Office | Partial Fit-Out | Now |
| 1st Floor, Ste Unit 7 | 1,903 sq ft | Negotiable | £6.97 /sq ft pa £0.58 /sq ft pcm £13,264 pa £1,105 pcm | Office | Partial Fit-Out | Now |
| 1st Floor, Ste Unit 8 | 1,946 sq ft | Negotiable | £7.50 /sq ft pa £0.63 /sq ft pcm £14,595 pa £1,216 pcm | Office | Partial Fit-Out | Now |
1st Floor, Ste Unit 5
| Size |
| 1,535 sq ft |
| Term |
| Negotiable |
| Rate |
| £6.97 /sq ft pa £0.58 /sq ft pcm £10,699 pa £891.58 pcm |
| Space Use |
| Office |
| Fit-Out |
| Partial Fit-Out |
| Available |
| Now |
1st Floor, Ste Unit 6
| Size |
| 2,307 sq ft |
| Term |
| Negotiable |
| Rate |
| £6.94 /sq ft pa £0.58 /sq ft pcm £16,011 pa £1,334 pcm |
| Space Use |
| Office |
| Fit-Out |
| Partial Fit-Out |
| Available |
| Now |
1st Floor, Ste Unit 7
| Size |
| 1,903 sq ft |
| Term |
| Negotiable |
| Rate |
| £6.97 /sq ft pa £0.58 /sq ft pcm £13,264 pa £1,105 pcm |
| Space Use |
| Office |
| Fit-Out |
| Partial Fit-Out |
| Available |
| Now |
1st Floor, Ste Unit 8
| Size |
| 1,946 sq ft |
| Term |
| Negotiable |
| Rate |
| £7.50 /sq ft pa £0.63 /sq ft pcm £14,595 pa £1,216 pcm |
| Space Use |
| Office |
| Fit-Out |
| Partial Fit-Out |
| Available |
| Now |
1st Floor, Ste Unit 5
| Size | 1,535 sq ft |
| Term | Negotiable |
| Rate | £6.97 /sq ft pa |
| Space Use | Office |
| Fit-Out | Partial Fit-Out |
| Available | Now |
Syer House is a multi-let two storey building comprising eight individual offices across two blocks, with allocated parking. Each block has a shared ground floor entrance with intercom access and there both male and female communal toilets on both levels. Suites 3, 4 & 8 have undergone recent refurbishment. There are kitchenette facilities in some of the office suites.
- Use Class: E
- Partially Fit-Out as Standard Office
- Mostly Open Floor Plan Layout
- Fits 4 - 13 People
- On site allocated private parking
- kitchenette facilities
- Intercom access
1st Floor, Ste Unit 6
| Size | 2,307 sq ft |
| Term | Negotiable |
| Rate | £6.94 /sq ft pa |
| Space Use | Office |
| Fit-Out | Partial Fit-Out |
| Available | Now |
Syer House is a multi-let two storey building comprising eight individual offices across two blocks, with allocated parking. Each block has a shared ground floor entrance with intercom access and there both male and female communal toilets on both levels. Suites 3, 4 & 8 have undergone recent refurbishment. There are kitchenette facilities in some of the office suites.
- Use Class: E
- Partially Fit-Out as Standard Office
- Mostly Open Floor Plan Layout
- Fits 6 - 19 People
- On site allocated private parking
- kitchenette facilities
- Intercom access
1st Floor, Ste Unit 7
| Size | 1,903 sq ft |
| Term | Negotiable |
| Rate | £6.97 /sq ft pa |
| Space Use | Office |
| Fit-Out | Partial Fit-Out |
| Available | Now |
Syer House is a multi-let two storey building comprising eight individual offices across two blocks, with allocated parking. Each block has a shared ground floor entrance with intercom access and there both male and female communal toilets on both levels. Suites 3, 4 & 8 have undergone recent refurbishment. There are kitchenette facilities in some of the office suites.
- Use Class: E
- Partially Fit-Out as Standard Office
- Mostly Open Floor Plan Layout
- Fits 5 - 16 People
- On site allocated private parking
- kitchenette facilities
- Intercom access
1st Floor, Ste Unit 8
| Size | 1,946 sq ft |
| Term | Negotiable |
| Rate | £7.50 /sq ft pa |
| Space Use | Office |
| Fit-Out | Partial Fit-Out |
| Available | Now |
Syer House is a multi-let two storey building comprising eight individual offices across two blocks, with allocated parking. Each block has a shared ground floor entrance with intercom access and there both male and female communal toilets on both levels. Suites 3, 4 & 8 have undergone recent refurbishment. There are kitchenette facilities in some of the office suites.
- Use Class: E
- Partially Fit-Out as Standard Office
- Mostly Open Floor Plan Layout
- Fits 5 - 16 People
- On site allocated private parking
- kitchenette facilities
- Intercom access
Property Overview
Telford is located within the Borough of Telford & Wrekin, Shropshire, approximately 56km (35 miles) northwest of Birmingham, 34km (21 miles) west of Wolverhampton, and 273km (170 miles) north-west of London. Road communications are excellent with the town straddling the M54 motorway and being accessed from Junctions 4, 5 and 6. The M54 connects with the M6, approximately 32km (20 miles) to the east and the national motorway network thereafter
- Security System
- Signage
- EPC - D
- Reception
- Storage Space
- Raised Floor System
Property Facts
Select Tenants
- Tenant Name
- Industry
- Citizens Advice
- Service type
- One Law Solicitors
- -
- ProDoor UK
- -
- Wargames Atlantic
- -


Presented by

Syer House | Stafford Park 1
Hmm, there seems to have been an error sending your message. Please try again.
Thanks! Your message was sent.