Your email has been sent.
The Robinson & Units 1-26 Stanley Buildings Stanley Buildings 771 - 4,527 sq ft of Retail Space Available in Blackpool FY1 3PS
Highlights
- Upgraded shopfronts
- Security shutters
- Versatile use
All Available Spaces(5)
Display Rent as
- Space
- Size
- Term
- Rate
- Space Use
- Fit-Out
- Available
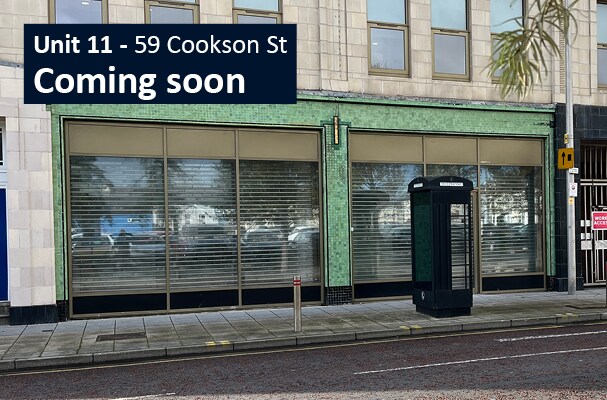
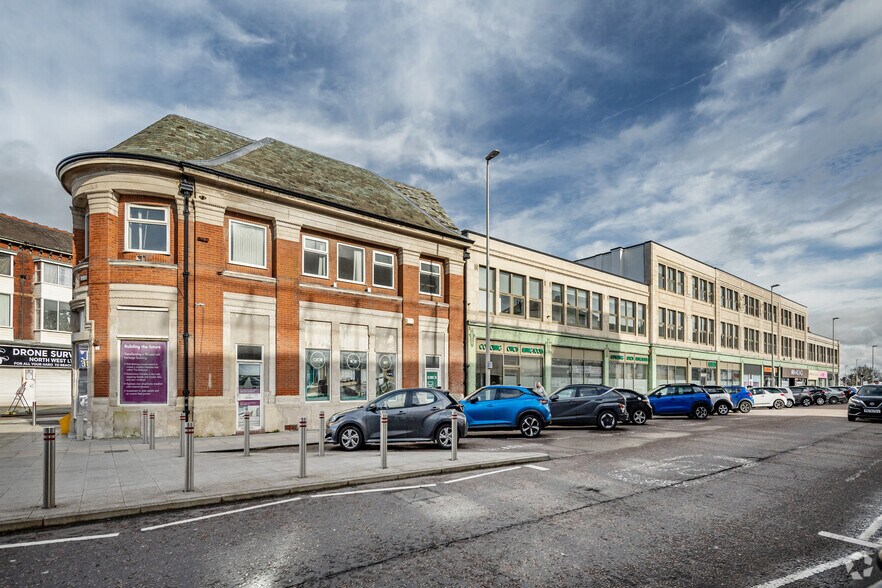
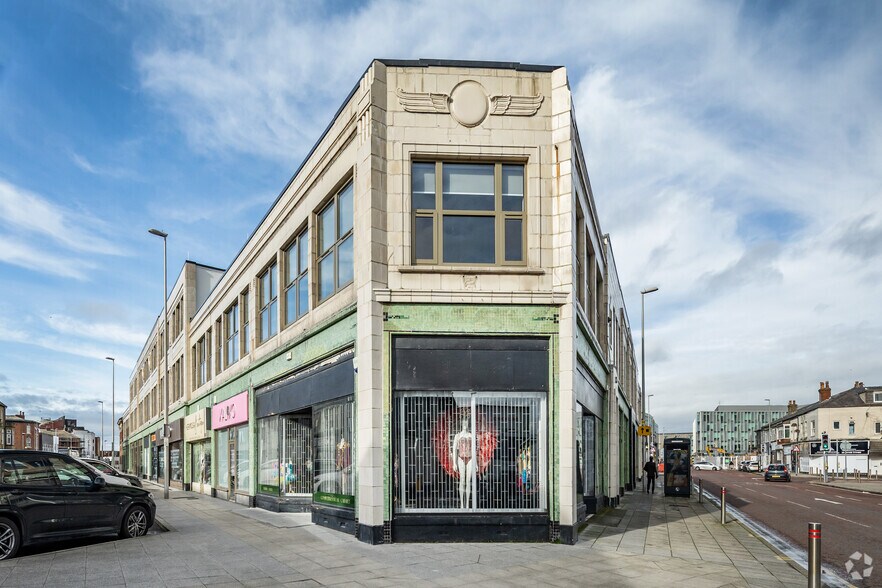
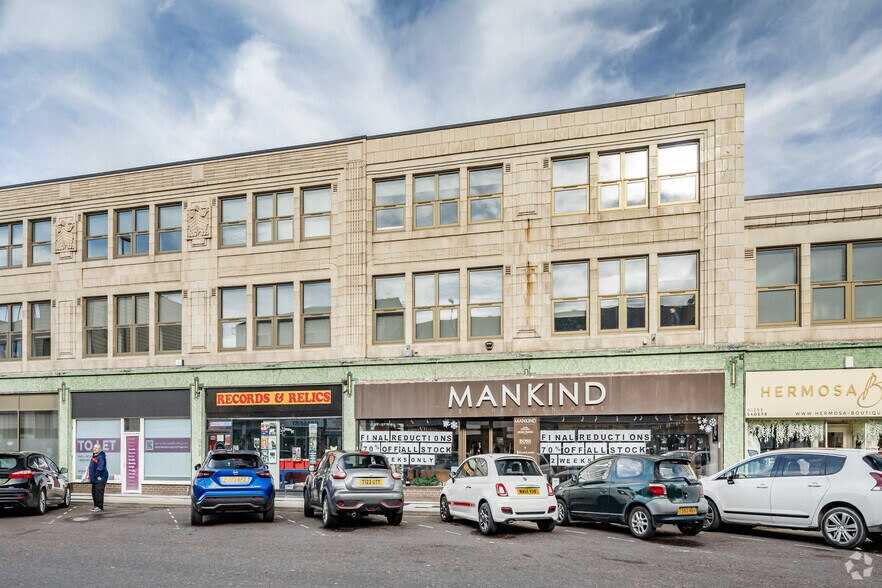
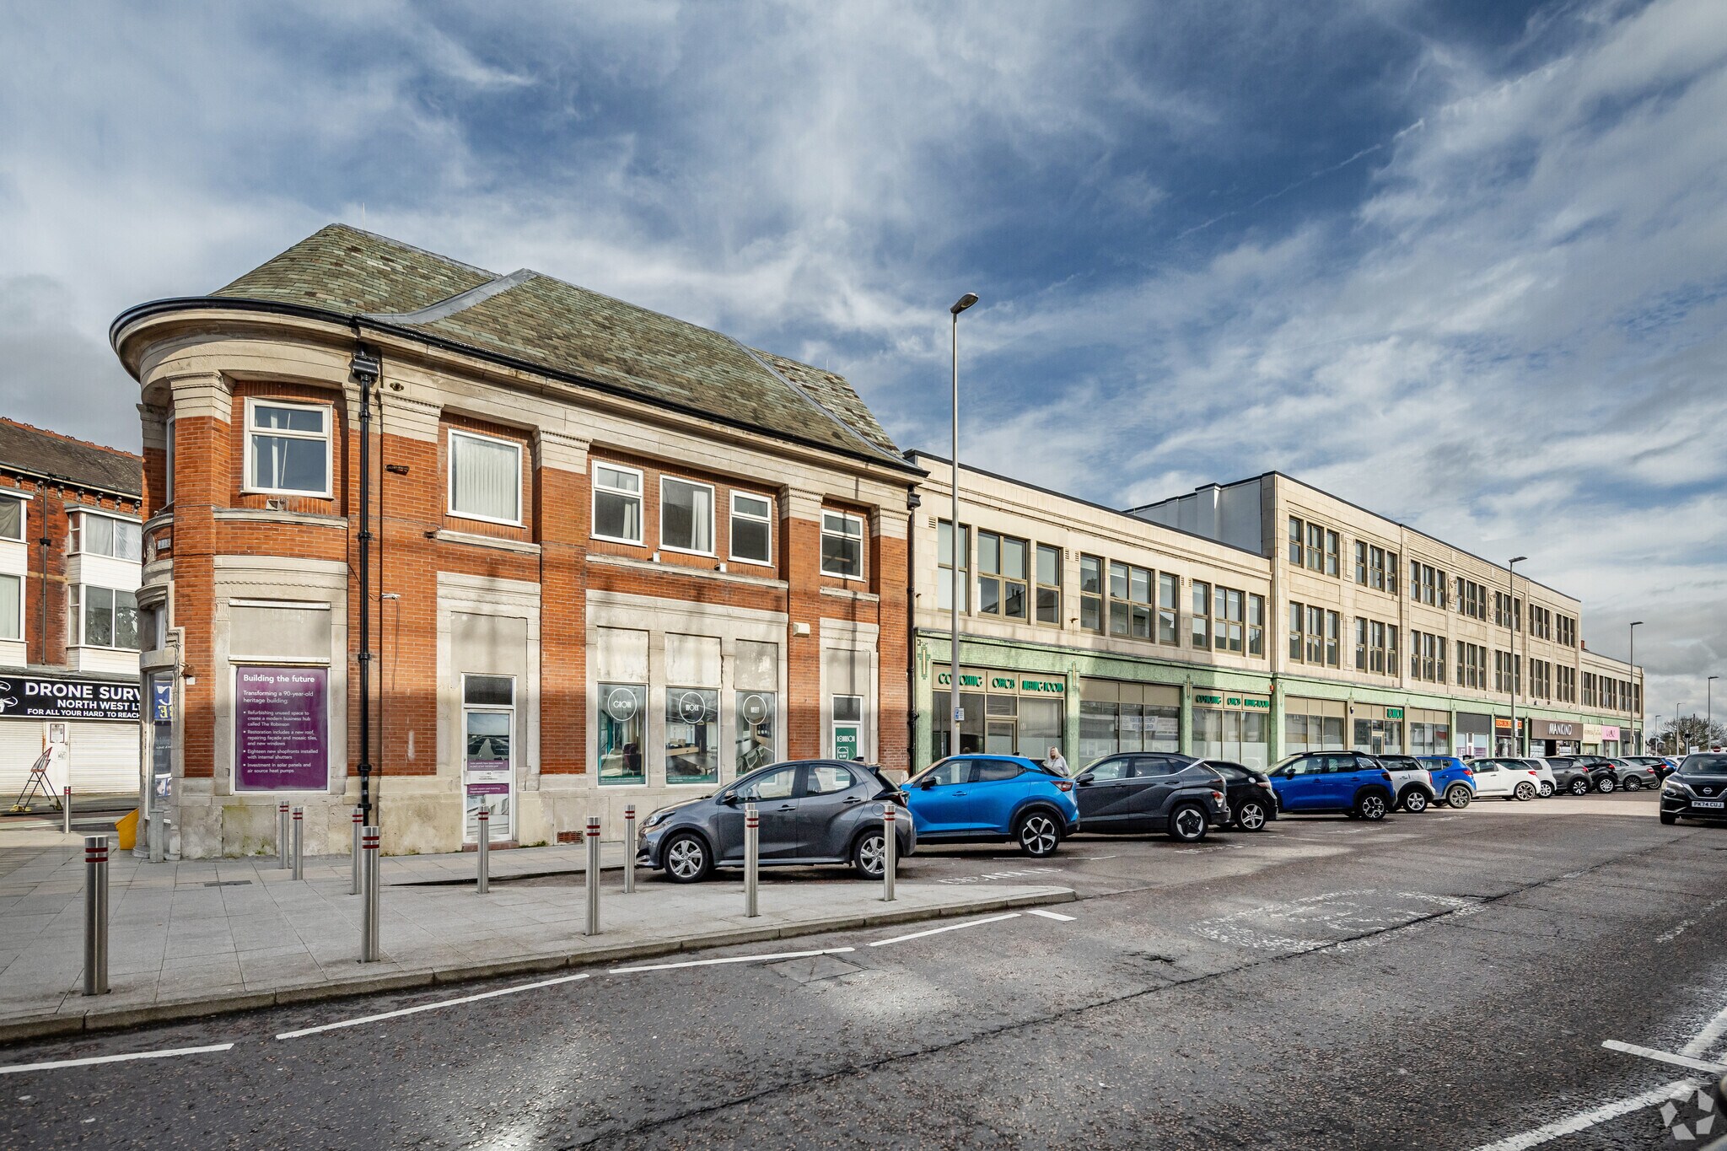
The units are located on Church Street, Caunce Street and Cookson Street within the landmark Art Deco Stanley Buildings, which have just benefitted from an exciting £8.2 million redevelopment to create a dynamic business hub known as ‘The Robinson’. The property is exceptionally well-positioned just a short walk from several of Blackpool’s most recognisable landmarks, including the Winter Gardens, Grand Theatre, Conference Centre and Blackpool Tower. This property is also in close proximity to The Talbot Gateway business district and the new ‘Multiversity’ development due for completion in 2027. Accommodation The units are arranged across ground floors only. The ground floor offers an open-plan retail area together with a small kitchenette and WC. The premises are suitable for a variety of retail uses (subject to any necessary consents). Metered parking bays are available to the front of the property, where absent, limited pay and display parking available nearby.
- Use Class: E
- Can be combined with additional space(s) for up to 4,527 sq ft of adjacent space
- Roller Shutters
- Common Parts WC Facilities
- Display window
- Open plan
- Located in-line with other retail
- Secure Storage
- Energy Performance Rating - E
- Display Window
- Signage
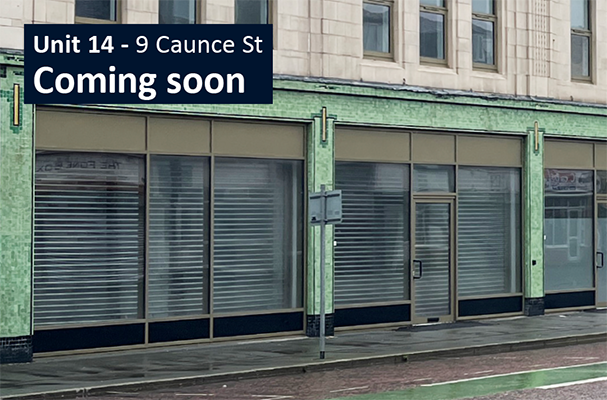
The units are located on Church Street, Caunce Street and Cookson Street within the landmark Art Deco Stanley Buildings, which have just benefitted from an exciting £8.2 million redevelopment to create a dynamic business hub known as ‘The Robinson’. The property is exceptionally well-positioned just a short walk from several of Blackpool’s most recognisable landmarks, including the Winter Gardens, Grand Theatre, Conference Centre and Blackpool Tower. This property is also in close proximity to The Talbot Gateway business district and the new ‘Multiversity’ development due for completion in 2027. Accommodation The units are arranged across ground floors only. The ground floor offers an open-plan retail area together with a small kitchenette and WC. The premises are suitable for a variety of retail uses (subject to any necessary consents). Metered parking bays are available to the front of the property, where absent, limited pay and display parking available nearby.
- Use Class: E
- Can be combined with additional space(s) for up to 4,527 sq ft of adjacent space
- Roller Shutters
- Common Parts WC Facilities
- Display window
- Open plan
- Located in-line with other retail
- Secure Storage
- Energy Performance Rating - E
- Display Window
- Signage
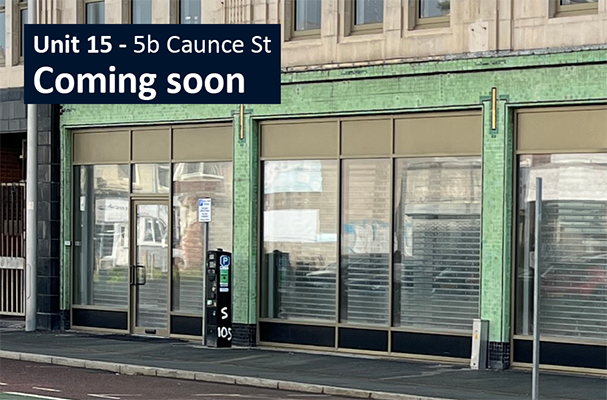
The units are located on Church Street, Caunce Street and Cookson Street within the landmark Art Deco Stanley Buildings, which have just benefitted from an exciting £8.2 million redevelopment to create a dynamic business hub known as ‘The Robinson’. The property is exceptionally well-positioned just a short walk from several of Blackpool’s most recognisable landmarks, including the Winter Gardens, Grand Theatre, Conference Centre and Blackpool Tower. This property is also in close proximity to The Talbot Gateway business district and the new ‘Multiversity’ development due for completion in 2027. Accommodation The units are arranged across ground floors only. The ground floor offers an open-plan retail area together with a small kitchenette and WC. The premises are suitable for a variety of retail uses (subject to any necessary consents). Metered parking bays are available to the front of the property, where absent, limited pay and display parking available nearby.
- Use Class: E
- Can be combined with additional space(s) for up to 4,527 sq ft of adjacent space
- Roller Shutters
- Common Parts WC Facilities
- Display window
- Open plan
- Located in-line with other retail
- Secure Storage
- Energy Performance Rating - E
- Display Window
- Signage
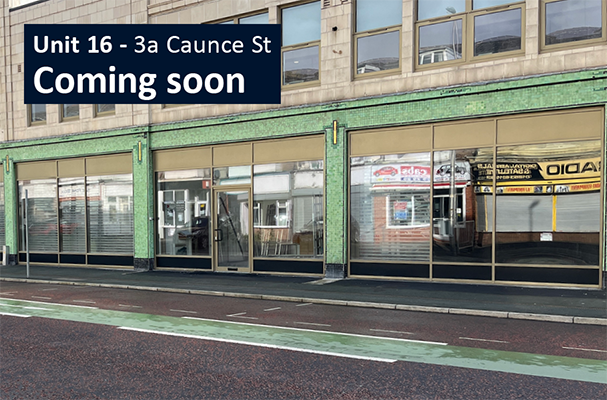
The units are located on Church Street, Caunce Street and Cookson Street within the landmark Art Deco Stanley Buildings, which have just benefitted from an exciting £8.2 million redevelopment to create a dynamic business hub known as ‘The Robinson’. The property is exceptionally well-positioned just a short walk from several of Blackpool’s most recognisable landmarks, including the Winter Gardens, Grand Theatre, Conference Centre and Blackpool Tower. This property is also in close proximity to The Talbot Gateway business district and the new ‘Multiversity’ development due for completion in 2027. Accommodation The units are arranged across ground floors only. The ground floor offers an open-plan retail area together with a small kitchenette and WC. The premises are suitable for a variety of retail uses (subject to any necessary consents). Metered parking bays are available to the front of the property, where absent, limited pay and display parking available nearby.
- Use Class: E
- Can be combined with additional space(s) for up to 4,527 sq ft of adjacent space
- Roller Shutters
- Common Parts WC Facilities
- Display window
- Open plan
- Located in-line with other retail
- Secure Storage
- Energy Performance Rating - E
- Display Window
- Signage
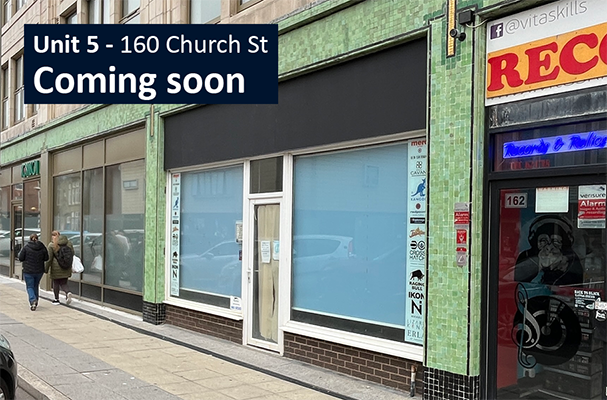
The units are located on Church Street, Caunce Street and Cookson Street within the landmark Art Deco Stanley Buildings, which have just benefitted from an exciting £8.2 million redevelopment to create a dynamic business hub known as ‘The Robinson’. The property is exceptionally well-positioned just a short walk from several of Blackpool’s most recognisable landmarks, including the Winter Gardens, Grand Theatre, Conference Centre and Blackpool Tower. This property is also in close proximity to The Talbot Gateway business district and the new ‘Multiversity’ development due for completion in 2027. Accommodation The units are arranged across ground floors only. The ground floor offers an open-plan retail area together with a small kitchenette and WC. The premises are suitable for a variety of retail uses (subject to any necessary consents). Metered parking bays are available to the front of the property, where absent, limited pay and display parking available nearby.
- Use Class: E
- Can be combined with additional space(s) for up to 4,527 sq ft of adjacent space
- Roller Shutters
- Common Parts WC Facilities
- Display window
- Open plan
- Located in-line with other retail
- Secure Storage
- Energy Performance Rating - E
- Display Window
- Signage
| Space | Size | Term | Rate | Space Use | Fit-Out | Available |
| Ground, Ste 11 | 889 sq ft | Negotiable | £18.00 /sq ft pa £1.50 /sq ft pcm £16,000 pa £1,333 pcm | Retail | Shell And Core | Now |
| Ground, Ste 14 | 859 sq ft | Negotiable | £17.93 /sq ft pa £1.49 /sq ft pcm £15,400 pa £1,283 pcm | Retail | Shell And Core | Now |
| Ground, Ste 15 | 959 sq ft | Negotiable | £11.47 /sq ft pa £0.96 /sq ft pcm £11,000 pa £916.67 pcm | Retail | Shell And Core | Now |
| Ground, Ste 16 | 1,049 sq ft | Negotiable | £16.21 /sq ft pa £1.35 /sq ft pcm £17,000 pa £1,417 pcm | Retail | Shell And Core | Under offer |
| Ground, Ste 5 | 771 sq ft | Negotiable | £15.27 /sq ft pa £1.27 /sq ft pcm £11,771 pa £980.92 pcm | Retail | Shell And Core | Now |
Ground, Ste 11
| Size |
| 889 sq ft |
| Term |
| Negotiable |
| Rate |
| £18.00 /sq ft pa £1.50 /sq ft pcm £16,000 pa £1,333 pcm |
| Space Use |
| Retail |
| Fit-Out |
| Shell And Core |
| Available |
| Now |
Ground, Ste 14
| Size |
| 859 sq ft |
| Term |
| Negotiable |
| Rate |
| £17.93 /sq ft pa £1.49 /sq ft pcm £15,400 pa £1,283 pcm |
| Space Use |
| Retail |
| Fit-Out |
| Shell And Core |
| Available |
| Now |
Ground, Ste 15
| Size |
| 959 sq ft |
| Term |
| Negotiable |
| Rate |
| £11.47 /sq ft pa £0.96 /sq ft pcm £11,000 pa £916.67 pcm |
| Space Use |
| Retail |
| Fit-Out |
| Shell And Core |
| Available |
| Now |
Ground, Ste 16
| Size |
| 1,049 sq ft |
| Term |
| Negotiable |
| Rate |
| £16.21 /sq ft pa £1.35 /sq ft pcm £17,000 pa £1,417 pcm |
| Space Use |
| Retail |
| Fit-Out |
| Shell And Core |
| Available |
| Under offer |
Ground, Ste 5
| Size |
| 771 sq ft |
| Term |
| Negotiable |
| Rate |
| £15.27 /sq ft pa £1.27 /sq ft pcm £11,771 pa £980.92 pcm |
| Space Use |
| Retail |
| Fit-Out |
| Shell And Core |
| Available |
| Now |
Ground, Ste 11
| Size | 889 sq ft |
| Term | Negotiable |
| Rate | £16,000 pa |
| Space Use | Retail |
| Fit-Out | Shell And Core |
| Available | Now |
The units are located on Church Street, Caunce Street and Cookson Street within the landmark Art Deco Stanley Buildings, which have just benefitted from an exciting £8.2 million redevelopment to create a dynamic business hub known as ‘The Robinson’. The property is exceptionally well-positioned just a short walk from several of Blackpool’s most recognisable landmarks, including the Winter Gardens, Grand Theatre, Conference Centre and Blackpool Tower. This property is also in close proximity to The Talbot Gateway business district and the new ‘Multiversity’ development due for completion in 2027. Accommodation The units are arranged across ground floors only. The ground floor offers an open-plan retail area together with a small kitchenette and WC. The premises are suitable for a variety of retail uses (subject to any necessary consents). Metered parking bays are available to the front of the property, where absent, limited pay and display parking available nearby.
- Use Class: E
- Located in-line with other retail
- Can be combined with additional space(s) for up to 4,527 sq ft of adjacent space
- Secure Storage
- Roller Shutters
- Energy Performance Rating - E
- Common Parts WC Facilities
- Display Window
- Display window
- Signage
- Open plan
Ground, Ste 14
| Size | 859 sq ft |
| Term | Negotiable |
| Rate | £15,400 pa |
| Space Use | Retail |
| Fit-Out | Shell And Core |
| Available | Now |
The units are located on Church Street, Caunce Street and Cookson Street within the landmark Art Deco Stanley Buildings, which have just benefitted from an exciting £8.2 million redevelopment to create a dynamic business hub known as ‘The Robinson’. The property is exceptionally well-positioned just a short walk from several of Blackpool’s most recognisable landmarks, including the Winter Gardens, Grand Theatre, Conference Centre and Blackpool Tower. This property is also in close proximity to The Talbot Gateway business district and the new ‘Multiversity’ development due for completion in 2027. Accommodation The units are arranged across ground floors only. The ground floor offers an open-plan retail area together with a small kitchenette and WC. The premises are suitable for a variety of retail uses (subject to any necessary consents). Metered parking bays are available to the front of the property, where absent, limited pay and display parking available nearby.
- Use Class: E
- Located in-line with other retail
- Can be combined with additional space(s) for up to 4,527 sq ft of adjacent space
- Secure Storage
- Roller Shutters
- Energy Performance Rating - E
- Common Parts WC Facilities
- Display Window
- Display window
- Signage
- Open plan
Ground, Ste 15
| Size | 959 sq ft |
| Term | Negotiable |
| Rate | £11,000 pa |
| Space Use | Retail |
| Fit-Out | Shell And Core |
| Available | Now |
The units are located on Church Street, Caunce Street and Cookson Street within the landmark Art Deco Stanley Buildings, which have just benefitted from an exciting £8.2 million redevelopment to create a dynamic business hub known as ‘The Robinson’. The property is exceptionally well-positioned just a short walk from several of Blackpool’s most recognisable landmarks, including the Winter Gardens, Grand Theatre, Conference Centre and Blackpool Tower. This property is also in close proximity to The Talbot Gateway business district and the new ‘Multiversity’ development due for completion in 2027. Accommodation The units are arranged across ground floors only. The ground floor offers an open-plan retail area together with a small kitchenette and WC. The premises are suitable for a variety of retail uses (subject to any necessary consents). Metered parking bays are available to the front of the property, where absent, limited pay and display parking available nearby.
- Use Class: E
- Located in-line with other retail
- Can be combined with additional space(s) for up to 4,527 sq ft of adjacent space
- Secure Storage
- Roller Shutters
- Energy Performance Rating - E
- Common Parts WC Facilities
- Display Window
- Display window
- Signage
- Open plan
Ground, Ste 16
| Size | 1,049 sq ft |
| Term | Negotiable |
| Rate | £17,000 pa |
| Space Use | Retail |
| Fit-Out | Shell And Core |
| Available | Under offer |
The units are located on Church Street, Caunce Street and Cookson Street within the landmark Art Deco Stanley Buildings, which have just benefitted from an exciting £8.2 million redevelopment to create a dynamic business hub known as ‘The Robinson’. The property is exceptionally well-positioned just a short walk from several of Blackpool’s most recognisable landmarks, including the Winter Gardens, Grand Theatre, Conference Centre and Blackpool Tower. This property is also in close proximity to The Talbot Gateway business district and the new ‘Multiversity’ development due for completion in 2027. Accommodation The units are arranged across ground floors only. The ground floor offers an open-plan retail area together with a small kitchenette and WC. The premises are suitable for a variety of retail uses (subject to any necessary consents). Metered parking bays are available to the front of the property, where absent, limited pay and display parking available nearby.
- Use Class: E
- Located in-line with other retail
- Can be combined with additional space(s) for up to 4,527 sq ft of adjacent space
- Secure Storage
- Roller Shutters
- Energy Performance Rating - E
- Common Parts WC Facilities
- Display Window
- Display window
- Signage
- Open plan
Ground, Ste 5
| Size | 771 sq ft |
| Term | Negotiable |
| Rate | £11,771 pa |
| Space Use | Retail |
| Fit-Out | Shell And Core |
| Available | Now |
The units are located on Church Street, Caunce Street and Cookson Street within the landmark Art Deco Stanley Buildings, which have just benefitted from an exciting £8.2 million redevelopment to create a dynamic business hub known as ‘The Robinson’. The property is exceptionally well-positioned just a short walk from several of Blackpool’s most recognisable landmarks, including the Winter Gardens, Grand Theatre, Conference Centre and Blackpool Tower. This property is also in close proximity to The Talbot Gateway business district and the new ‘Multiversity’ development due for completion in 2027. Accommodation The units are arranged across ground floors only. The ground floor offers an open-plan retail area together with a small kitchenette and WC. The premises are suitable for a variety of retail uses (subject to any necessary consents). Metered parking bays are available to the front of the property, where absent, limited pay and display parking available nearby.
- Use Class: E
- Located in-line with other retail
- Can be combined with additional space(s) for up to 4,527 sq ft of adjacent space
- Secure Storage
- Roller Shutters
- Energy Performance Rating - E
- Common Parts WC Facilities
- Display Window
- Display window
- Signage
- Open plan
Site Plan

Property Facts
Property Overview
The property provides retail and office accommodation and is located on a prominent high street in Blackpool.
- Controlled Access
- Courtyard
- Security System
- Signage
- Wheelchair Accessible
- Reception
- Yard
- Smoke Detector
Nearby Major Retailers












Presented by

The Robinson & Units 1-26 Stanley Buildings | Stanley Buildings
Hmm, there seems to have been an error sending your message. Please try again.
Thanks! Your message was sent.