Your email has been sent.

Station Rd 1,294 sq ft of Office Space Available in Earlston TD4 6BZ
Highlights
- Good location
- 100% rates relief (subject to qualification)
- On site parking
All Available Space(1)
Display Rent as
- Space
- Size
- Term
- Rate
- Space Use
- Fit-Out
- Available
The 2 spaces in this building must be leased together, for a total size of 1,294 sq ft (Contiguous Area):
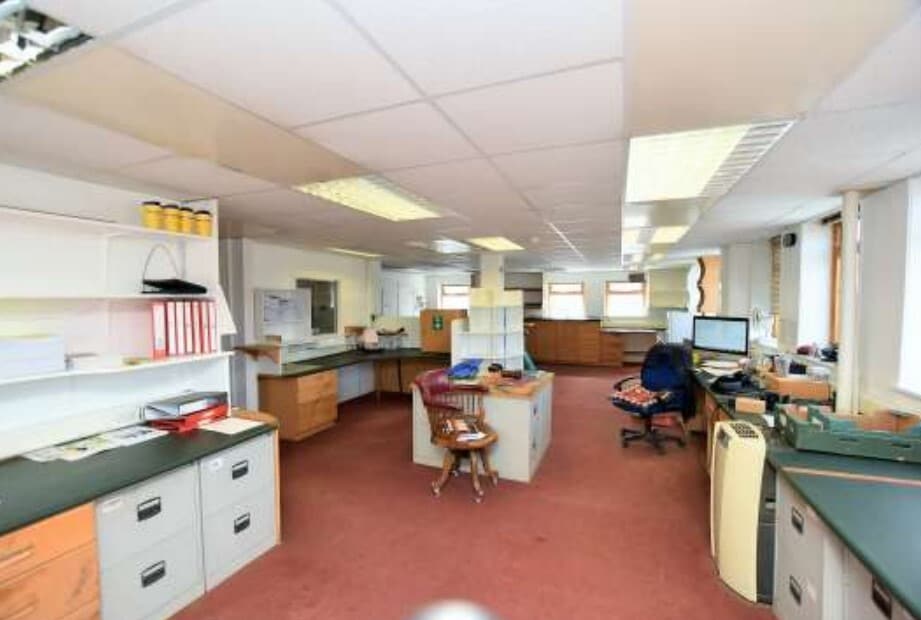


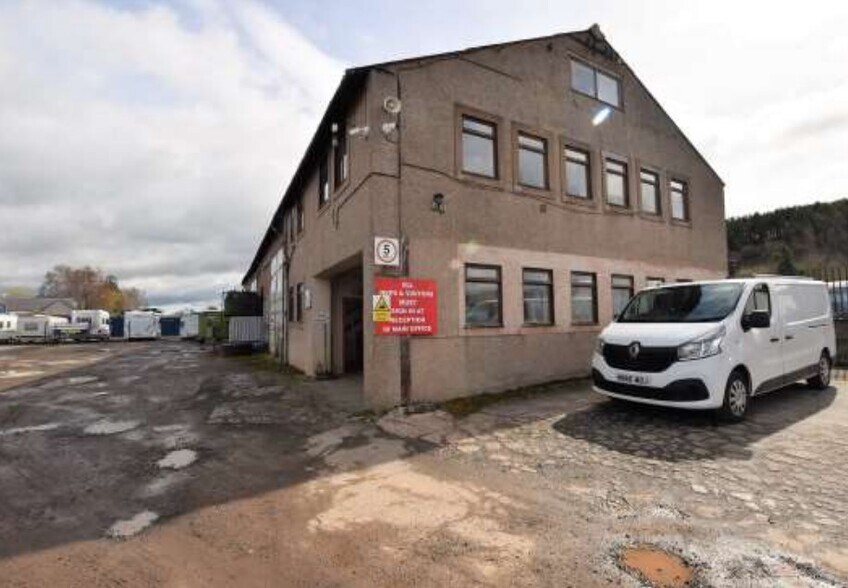
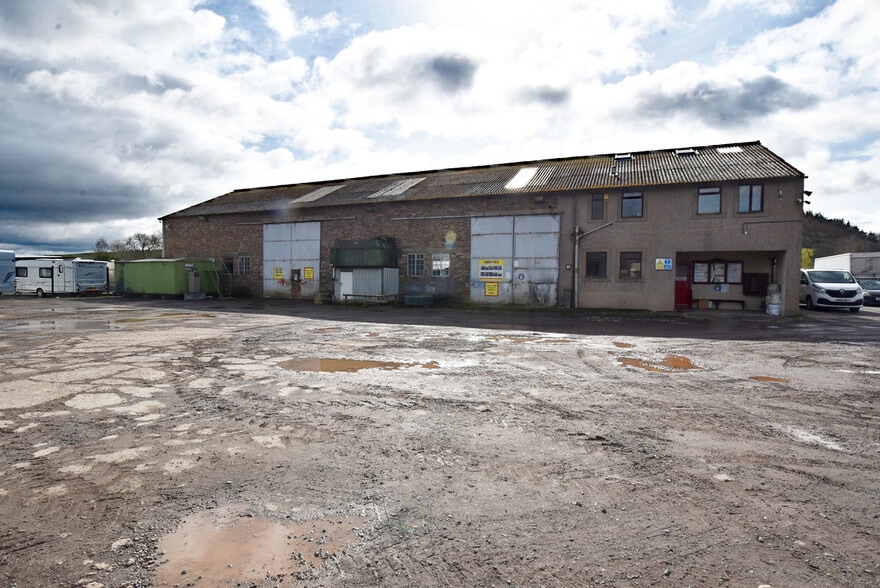
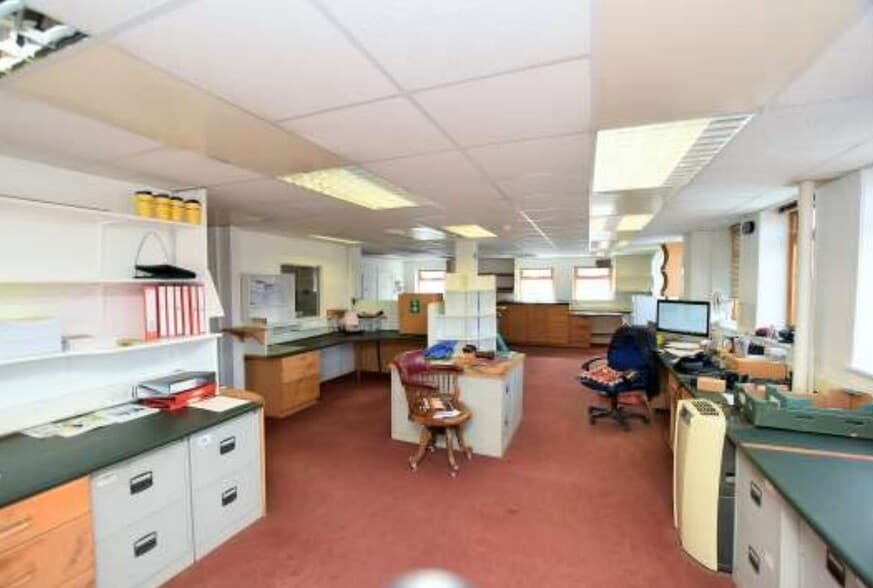
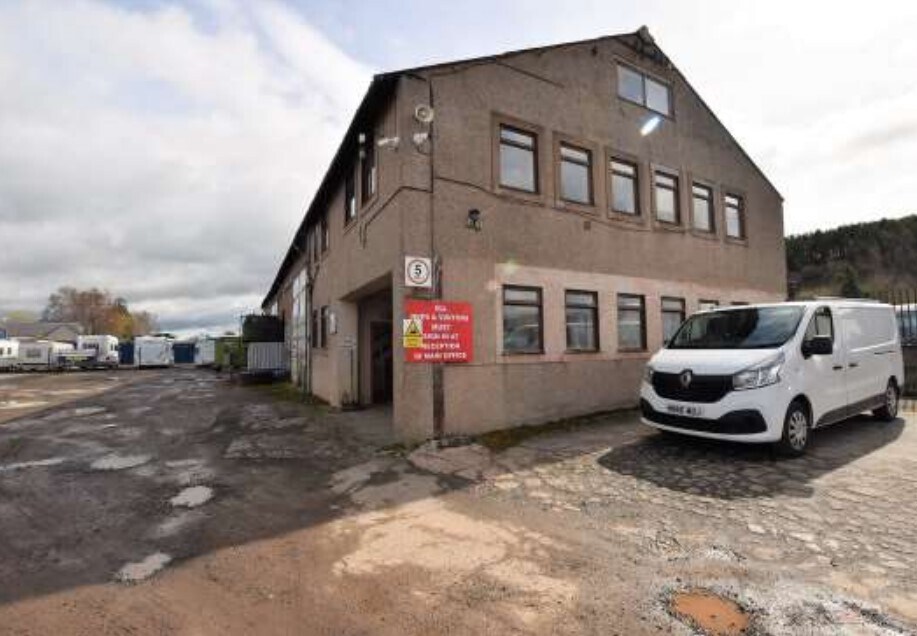
The property comprises 1,294 SQ FT of office space arranged over the first and second floors. Internally the property provides a first floor large open plan office with w.c. facilities and two office / storage rooms on the second floor. The site benefits from free on-site parking.
- Use Class: Class 4
- Open Floor Plan Layout
- Exclusive WC facilities
- WC
- 2 Private Offices
- Fully Fit-Out as Standard Office
- Fits 2 - 6 People
- Open plan office
- Large space
| Space | Size | Term | Rate | Space Use | Fit-Out | Available |
| 1st Floor, 2nd Floor | 1,294 sq ft | Negotiable | £6.18 /sq ft pa £0.52 /sq ft pcm £7,997 pa £666.41 pcm | Office | Full Fit-Out | Now |
1st Floor, 2nd Floor
The 2 spaces in this building must be leased together, for a total size of 1,294 sq ft (Contiguous Area):
| Size |
|
1st Floor - 647 sq ft
2nd Floor - 647 sq ft
|
| Term |
| Negotiable |
| Rate |
| £6.18 /sq ft pa £0.52 /sq ft pcm £7,997 pa £666.41 pcm |
| Space Use |
| Office |
| Fit-Out |
| Full Fit-Out |
| Available |
| Now |
1st Floor, 2nd Floor
| Size |
1st Floor - 647 sq ft
2nd Floor - 647 sq ft
|
| Term | Negotiable |
| Rate | £6.18 /sq ft pa |
| Space Use | Office |
| Fit-Out | Full Fit-Out |
| Available | Now |
The property comprises 1,294 SQ FT of office space arranged over the first and second floors. Internally the property provides a first floor large open plan office with w.c. facilities and two office / storage rooms on the second floor. The site benefits from free on-site parking.
- Use Class: Class 4
- Fully Fit-Out as Standard Office
- Open Floor Plan Layout
- Fits 2 - 6 People
- Exclusive WC facilities
- Open plan office
- WC
- Large space
- 2 Private Offices
Property Overview
The subjects comprise a first and second floor office space contained within a semi-detached two storey building of brick construction surmounted by a pitched roof overlaid in corrugated cement asbestos sheeting.
- Storage Space
- Demised WC facilities
Property Facts


Presented by
Station Rd
Hmm, there seems to have been an error sending your message. Please try again.
Thanks! Your message was sent.