Log In/Sign up
Your email has been sent.
The Building Centre Station Rd 17,034 sq ft Industrial Property Ludlow SY8 4AW £1,150,000 (£67.51/sq ft)
Investment Highlights
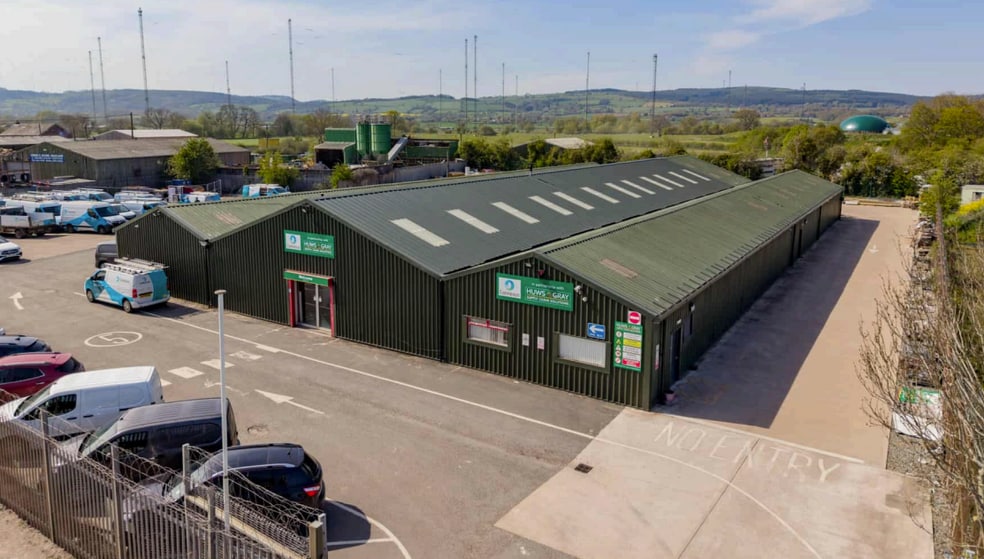
- Recently reclad steel portal frame warehouse with modern profile sheet cladding.
- Secure 1.61-acre site with expansive concrete-surfaced yard and perimeter fencing.
- Strategic location with direct access to the A49 and proximity to key Midlands markets.
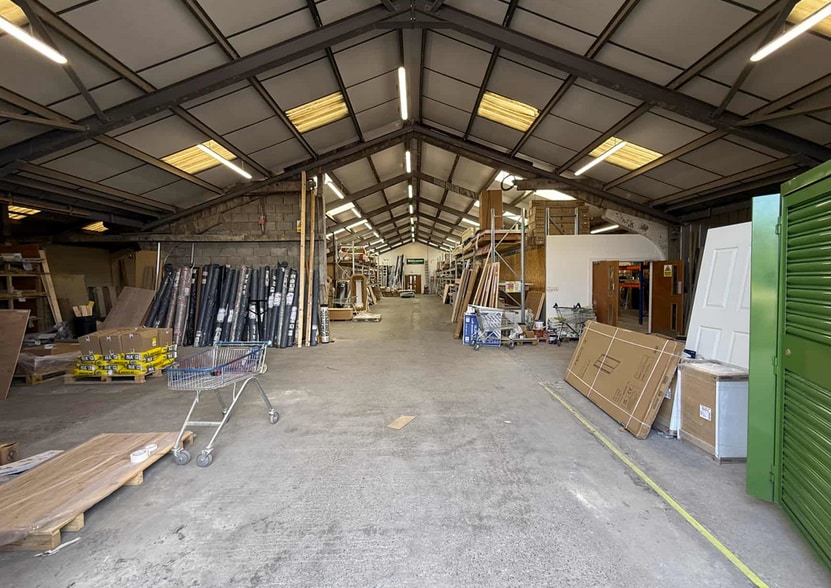
- Includes fitted trade counter area, partitioned office suites, and staff facilities.
- Two rear roller shutter doors with multiple pedestrian access points for flexibility.
- Freehold title offered with vacant possession.
Executive Summary
This freehold industrial trade counter and warehouse facility offers an outstanding opportunity for owner-occupiers or investors seeking a well-specified property with ample yard space.
The property comprises a single-story building arranged over three bays, featuring concrete portal frame construction and new metal profile cladding with integrated opaque skylights. Internally, it provides a modern trade counter area, open-plan warehouse accommodation, partitioned office space, and staff amenities. Eaves heights range from 3.2 to 3.4 meters, and two rear roller shutters enhance operational efficiency.
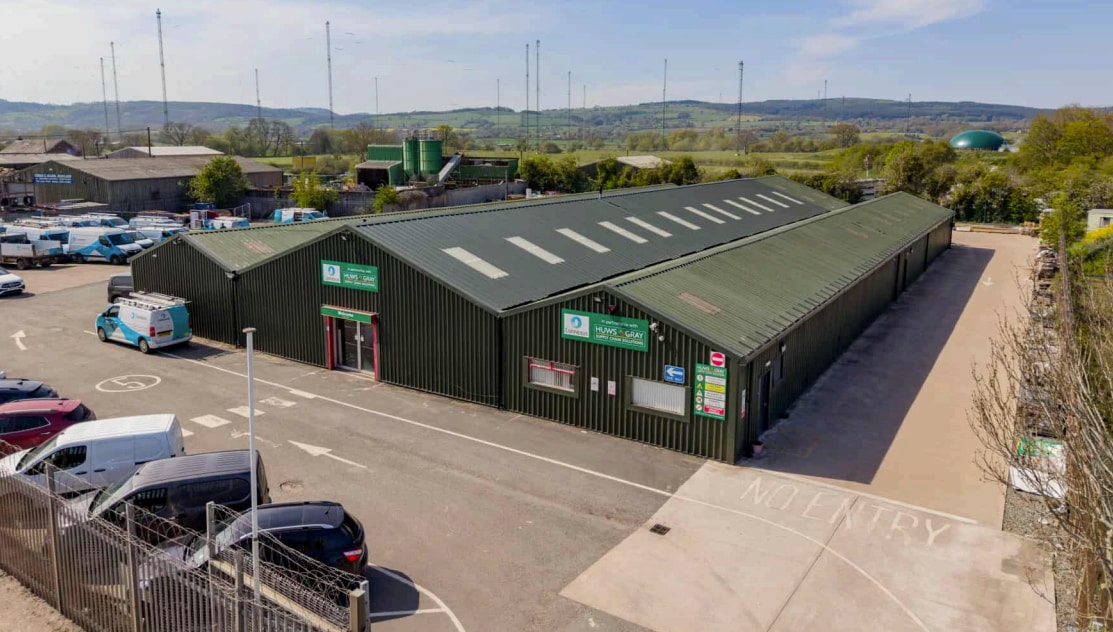
Externally, the secure yard area is predominantly concrete surfaced with sections of tarmac, surrounded by palisade and mesh fencing for controlled access. The premises include a substantial yard supporting loading, storage, and fleet parking requirements. This building recently underwent recladding to enhance durability and energy performance, which currently holds an EPC rating of C (53 points).
With strong roadside prominence, updated specifications, and functional design, this property aligns with a wide range of trade, distribution, and light industrial uses.
The property comprises a single-story building arranged over three bays, featuring concrete portal frame construction and new metal profile cladding with integrated opaque skylights. Internally, it provides a modern trade counter area, open-plan warehouse accommodation, partitioned office space, and staff amenities. Eaves heights range from 3.2 to 3.4 meters, and two rear roller shutters enhance operational efficiency.
Externally, the secure yard area is predominantly concrete surfaced with sections of tarmac, surrounded by palisade and mesh fencing for controlled access. The premises include a substantial yard supporting loading, storage, and fleet parking requirements. This building recently underwent recladding to enhance durability and energy performance, which currently holds an EPC rating of C (53 points).
With strong roadside prominence, updated specifications, and functional design, this property aligns with a wide range of trade, distribution, and light industrial uses.
Property Facts
| Price | £1,150,000 | Total Plot Size | 2.00 ac |
| Price per sq ft | £67.51 | Net Internal Area (NIA) | 17,034 sq ft |
| Sale Type | Owner Occupier | No. Floors | 1 |
| Tenure | Freehold | Year Built | 2005 |
| Property Type | Industrial | Tenancy | Single |
| Property Subtype | Warehouse | Eaves Height | 11 ft 1 in (3.38 m) |
| Costar Property Class | B | No. Drive In / Grade-Level Doors | 2 |
| Price | £1,150,000 |
| Price per sq ft | £67.51 |
| Sale Type | Owner Occupier |
| Tenure | Freehold |
| Property Type | Industrial |
| Property Subtype | Warehouse |
| Costar Property Class | B |
| Total Plot Size | 2.00 ac |
| Net Internal Area (NIA) | 17,034 sq ft |
| No. Floors | 1 |
| Year Built | 2005 |
| Tenancy | Single |
| Eaves Height | 11 ft 1 in (3.38 m) |
| No. Drive In / Grade-Level Doors | 2 |
Amenities
- Fenced Lot
- Skylights
- Yard
- EPC - C
- Roller Shutters
- Storage Space
- Demised WC facilities
1 1


1 of 3
Videos
Matterport 3D Exterior
Matterport 3D Tour
Photos
Street View
Street
Map
1 of 1

Presented by

The Building Centre | Station Rd
Already a member? Log In
Hmm, there seems to have been an error sending your message. Please try again.
Thanks! Your message was sent.