Log In/Sign up
Your email has been sent.
Station Rd
Shaftesbury SP7 9AH
White House/Tollhouse Centre · Light Industrial Property For Sale
Investment Highlights
- Income producing investment
- Rare freehold opportunity
- Fantastic potential to add value
- Scope for further development (STP)
Executive Summary
An income producing mixed-use investment property with scope for growth and further development (STP) for sale, freehold.
The freehold of this mixed use investment opportunity is available for the guide price of £700,000.
The Property
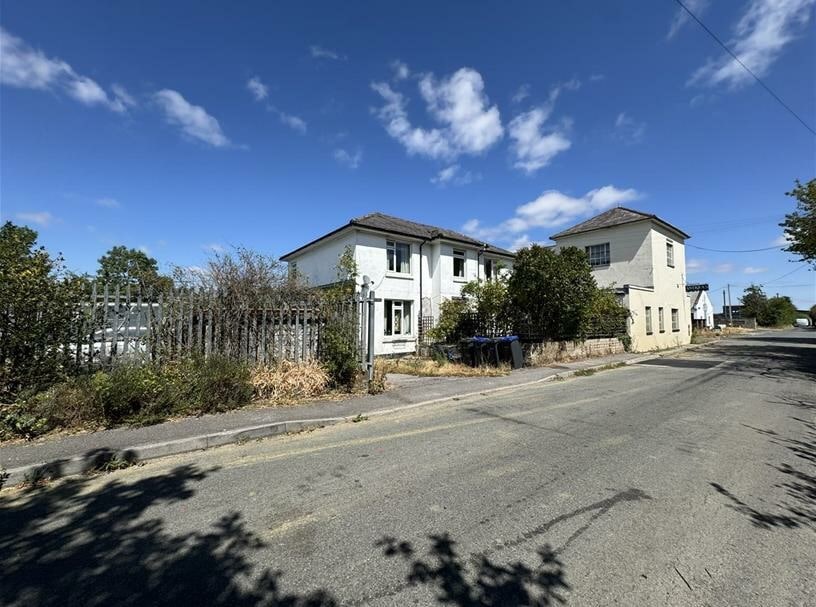
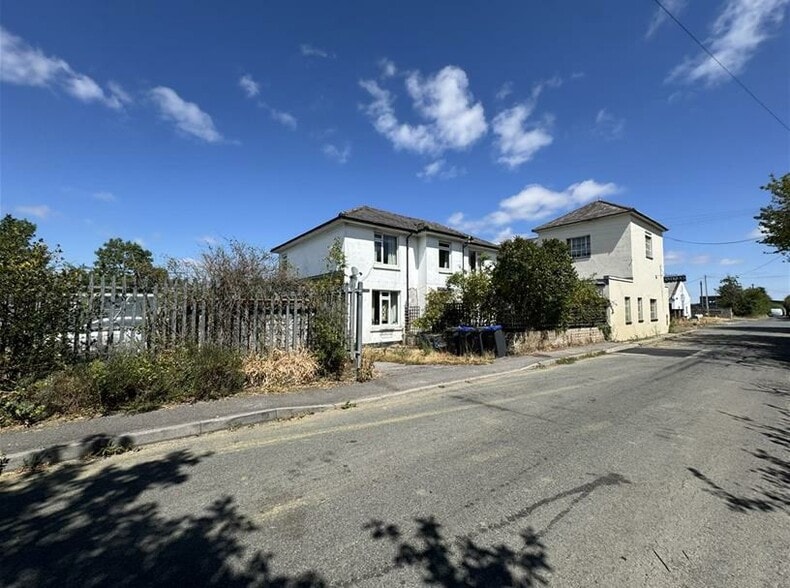
The property is an income producing mixed use investment property comprising two residential apartments (The White House), four light industrial commercial units, a garage and commercial yard. The buildings' floor areas measure a total of approximately 857.05 sq m (9,225 sq ft) and the yard measures a further 1,018.17 sq m (10,960 sq ft).
Residential Apartments
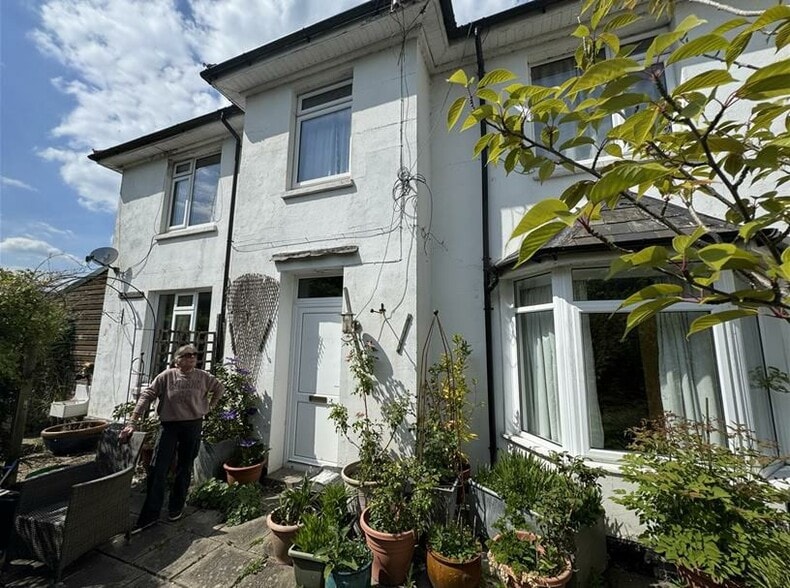
The ground floor residential apartment provides a generous 142.87 sq m (1,538 sq ft) of accommodation comprising a double bedroom, dining room, kitchen, bathroom, sitting room, stores and workshop, with a large porch. It currently produces an annual rent of £6,600 under an assured periodic tenancy, but is capable of producing up to £10,800 per annum.
The first floor apartment measures approximately 81.33 sq m (875 sq ft), with an entrance hall, 2 bedrooms, a dining room/bathroom, sitting room, kitchen, bathroom. The accommodation is in reasonable condition, but would benefit from modernisation. The apartment is currently vacant with an estimated rental value of £7,800 per annum.
Commercial Units
The commercial units are known as the Tollhouse Centre, situated opposite the White House, across the commercial yard that separates the commercial property from the residential property.
Unit 1A & the Skittle Alley is a Class E business unit measuring approximately 141.51 sq m (1,523 sq ft). It is currently occupied by an antiques dealer under a commercial lease for a term expiring on 31st January 2029 at a rent of £5,500 per annum. There is a tenant break on 1st February 2027, subject to two months' prior written notice.
Unit 2A is a Class E business unit measuring approximately 151.50 sq m (1,631 sq ft), suitable for light industrial, storage or general business use. It is currently unoccupied, with an estimated rental value of £7,300 per annum.
Units 1B and 2B are also Class E business units, currently occupied by a motor vehicle repairs garage at an annual rent of £16,000 per annum under a commercial lease. The lease is due to expire on 31st January 2029 and is subject to a mutual break clause on 1st February 2027, subject to no less than 6 months' prior written notice.
Commercial Yard
The commercial yard measures approximately 1,018.17 sq m (10,960 sq ft) and is situated between the White House and the Tollhouse Centre. It provides access and parking facilities for the White House and the Tollhouse Centre. There is scope to further develop the commercial yard, subject to the necessary consents.
Location
The property is located at Station Road, Semley, approximately 3 miles north of Shaftesbury and 5 miles south of the A303. There are mainline railway stations at Tisbury (5 miles to the east) and Gillingham (6 miles to the west), as well as excellent road links to the property, with the A303 giving access to the wider road and motorway network.
The freehold of this mixed use investment opportunity is available for the guide price of £700,000.
The Property
The property is an income producing mixed use investment property comprising two residential apartments (The White House), four light industrial commercial units, a garage and commercial yard. The buildings' floor areas measure a total of approximately 857.05 sq m (9,225 sq ft) and the yard measures a further 1,018.17 sq m (10,960 sq ft).
Residential Apartments
The ground floor residential apartment provides a generous 142.87 sq m (1,538 sq ft) of accommodation comprising a double bedroom, dining room, kitchen, bathroom, sitting room, stores and workshop, with a large porch. It currently produces an annual rent of £6,600 under an assured periodic tenancy, but is capable of producing up to £10,800 per annum.
The first floor apartment measures approximately 81.33 sq m (875 sq ft), with an entrance hall, 2 bedrooms, a dining room/bathroom, sitting room, kitchen, bathroom. The accommodation is in reasonable condition, but would benefit from modernisation. The apartment is currently vacant with an estimated rental value of £7,800 per annum.
Commercial Units
The commercial units are known as the Tollhouse Centre, situated opposite the White House, across the commercial yard that separates the commercial property from the residential property.
Unit 1A & the Skittle Alley is a Class E business unit measuring approximately 141.51 sq m (1,523 sq ft). It is currently occupied by an antiques dealer under a commercial lease for a term expiring on 31st January 2029 at a rent of £5,500 per annum. There is a tenant break on 1st February 2027, subject to two months' prior written notice.
Unit 2A is a Class E business unit measuring approximately 151.50 sq m (1,631 sq ft), suitable for light industrial, storage or general business use. It is currently unoccupied, with an estimated rental value of £7,300 per annum.
Units 1B and 2B are also Class E business units, currently occupied by a motor vehicle repairs garage at an annual rent of £16,000 per annum under a commercial lease. The lease is due to expire on 31st January 2029 and is subject to a mutual break clause on 1st February 2027, subject to no less than 6 months' prior written notice.
Commercial Yard
The commercial yard measures approximately 1,018.17 sq m (10,960 sq ft) and is situated between the White House and the Tollhouse Centre. It provides access and parking facilities for the White House and the Tollhouse Centre. There is scope to further develop the commercial yard, subject to the necessary consents.
Location
The property is located at Station Road, Semley, approximately 3 miles north of Shaftesbury and 5 miles south of the A303. There are mainline railway stations at Tisbury (5 miles to the east) and Gillingham (6 miles to the west), as well as excellent road links to the property, with the A303 giving access to the wider road and motorway network.
Property Facts
| Sale Type | Investment | Costar Property Class | C |
| Sale Condition | Redevelopment Project | Total Plot Size | 1.22 ac |
| Tenure | Freehold | Net Internal Area (NIA) | 6,812 sq ft |
| Property Type | Light Industrial | No. Floors | 2 |
| Property Subtype | Showroom | Year Built | 1950 |
| Sale Type | Investment |
| Sale Condition | Redevelopment Project |
| Tenure | Freehold |
| Property Type | Light Industrial |
| Property Subtype | Showroom |
| Costar Property Class | C |
| Total Plot Size | 1.22 ac |
| Net Internal Area (NIA) | 6,812 sq ft |
| No. Floors | 2 |
| Year Built | 1950 |
1 of 8
Videos
Matterport 3D Exterior
Matterport 3D Tour
Photos
Street View
Street
Map