Your email has been sent.

Station Rd 1,752 sq ft of Industrial Space Available in Westbury Sub Mendip BA5 1EY
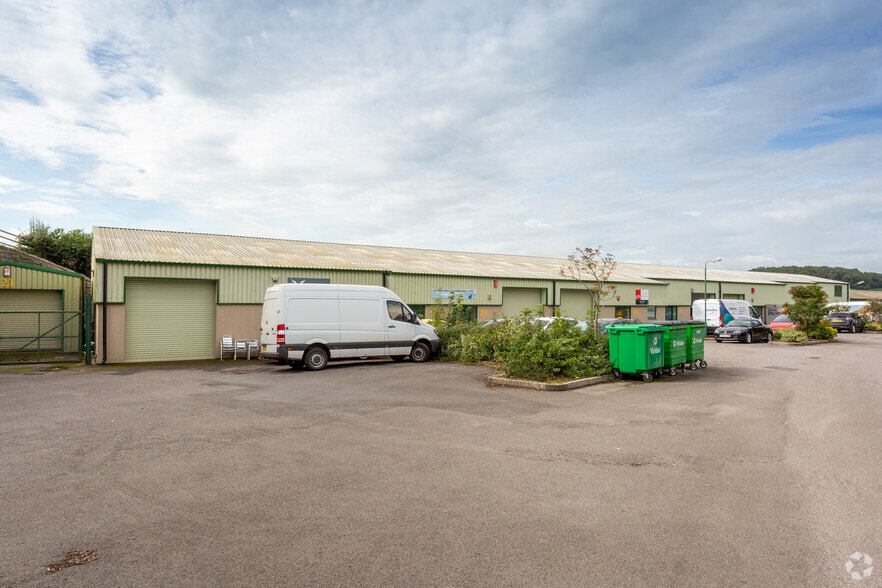
Highlights
- Excellent connectivity
- Close proximity to local amenities
- Strategic location
Features
All Available Space(1)
Display Rent as
- Space
- Size
- Term
- Rate
- Space Use
- Fit-Out
- Available
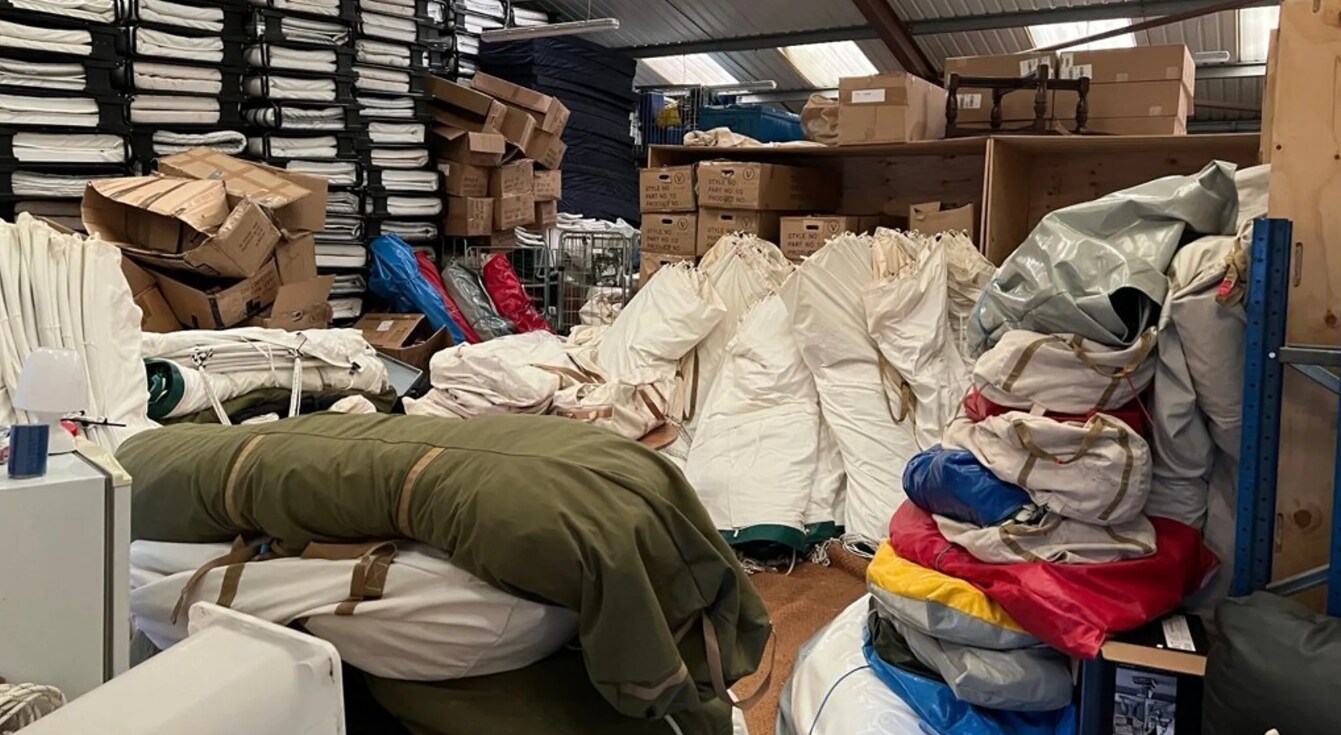

A new lease, for a term of years to be agreed. £13,250 pa. A mid-terrace, regular shaped and self-contained business unit, suitable for a variety of light industrial or other business uses. Largely open plan workshop/warehouse space, with reception/office, kitchen and WC to front.
- Use Class: B2
- Secure Storage
- Smoke Detector
- Suitable for a range of uses
- Security System
- Roller Shutters
- Open plan
- 3 parking spaces
| Space | Size | Term | Rate | Space Use | Fit-Out | Available |
| Ground - 18 | 1,752 sq ft | Negotiable | £7.56 /sq ft pa £0.63 /sq ft pcm £13,245 pa £1,104 pcm | Industrial | Shell And Core | Now |
Ground - 18
| Size |
| 1,752 sq ft |
| Term |
| Negotiable |
| Rate |
| £7.56 /sq ft pa £0.63 /sq ft pcm £13,245 pa £1,104 pcm |
| Space Use |
| Industrial |
| Fit-Out |
| Shell And Core |
| Available |
| Now |
Ground - 18
| Size | 1,752 sq ft |
| Term | Negotiable |
| Rate | £7.56 /sq ft pa |
| Space Use | Industrial |
| Fit-Out | Shell And Core |
| Available | Now |
A new lease, for a term of years to be agreed. £13,250 pa. A mid-terrace, regular shaped and self-contained business unit, suitable for a variety of light industrial or other business uses. Largely open plan workshop/warehouse space, with reception/office, kitchen and WC to front.
- Use Class: B2
- Security System
- Secure Storage
- Roller Shutters
- Smoke Detector
- Open plan
- Suitable for a range of uses
- 3 parking spaces
Property Overview
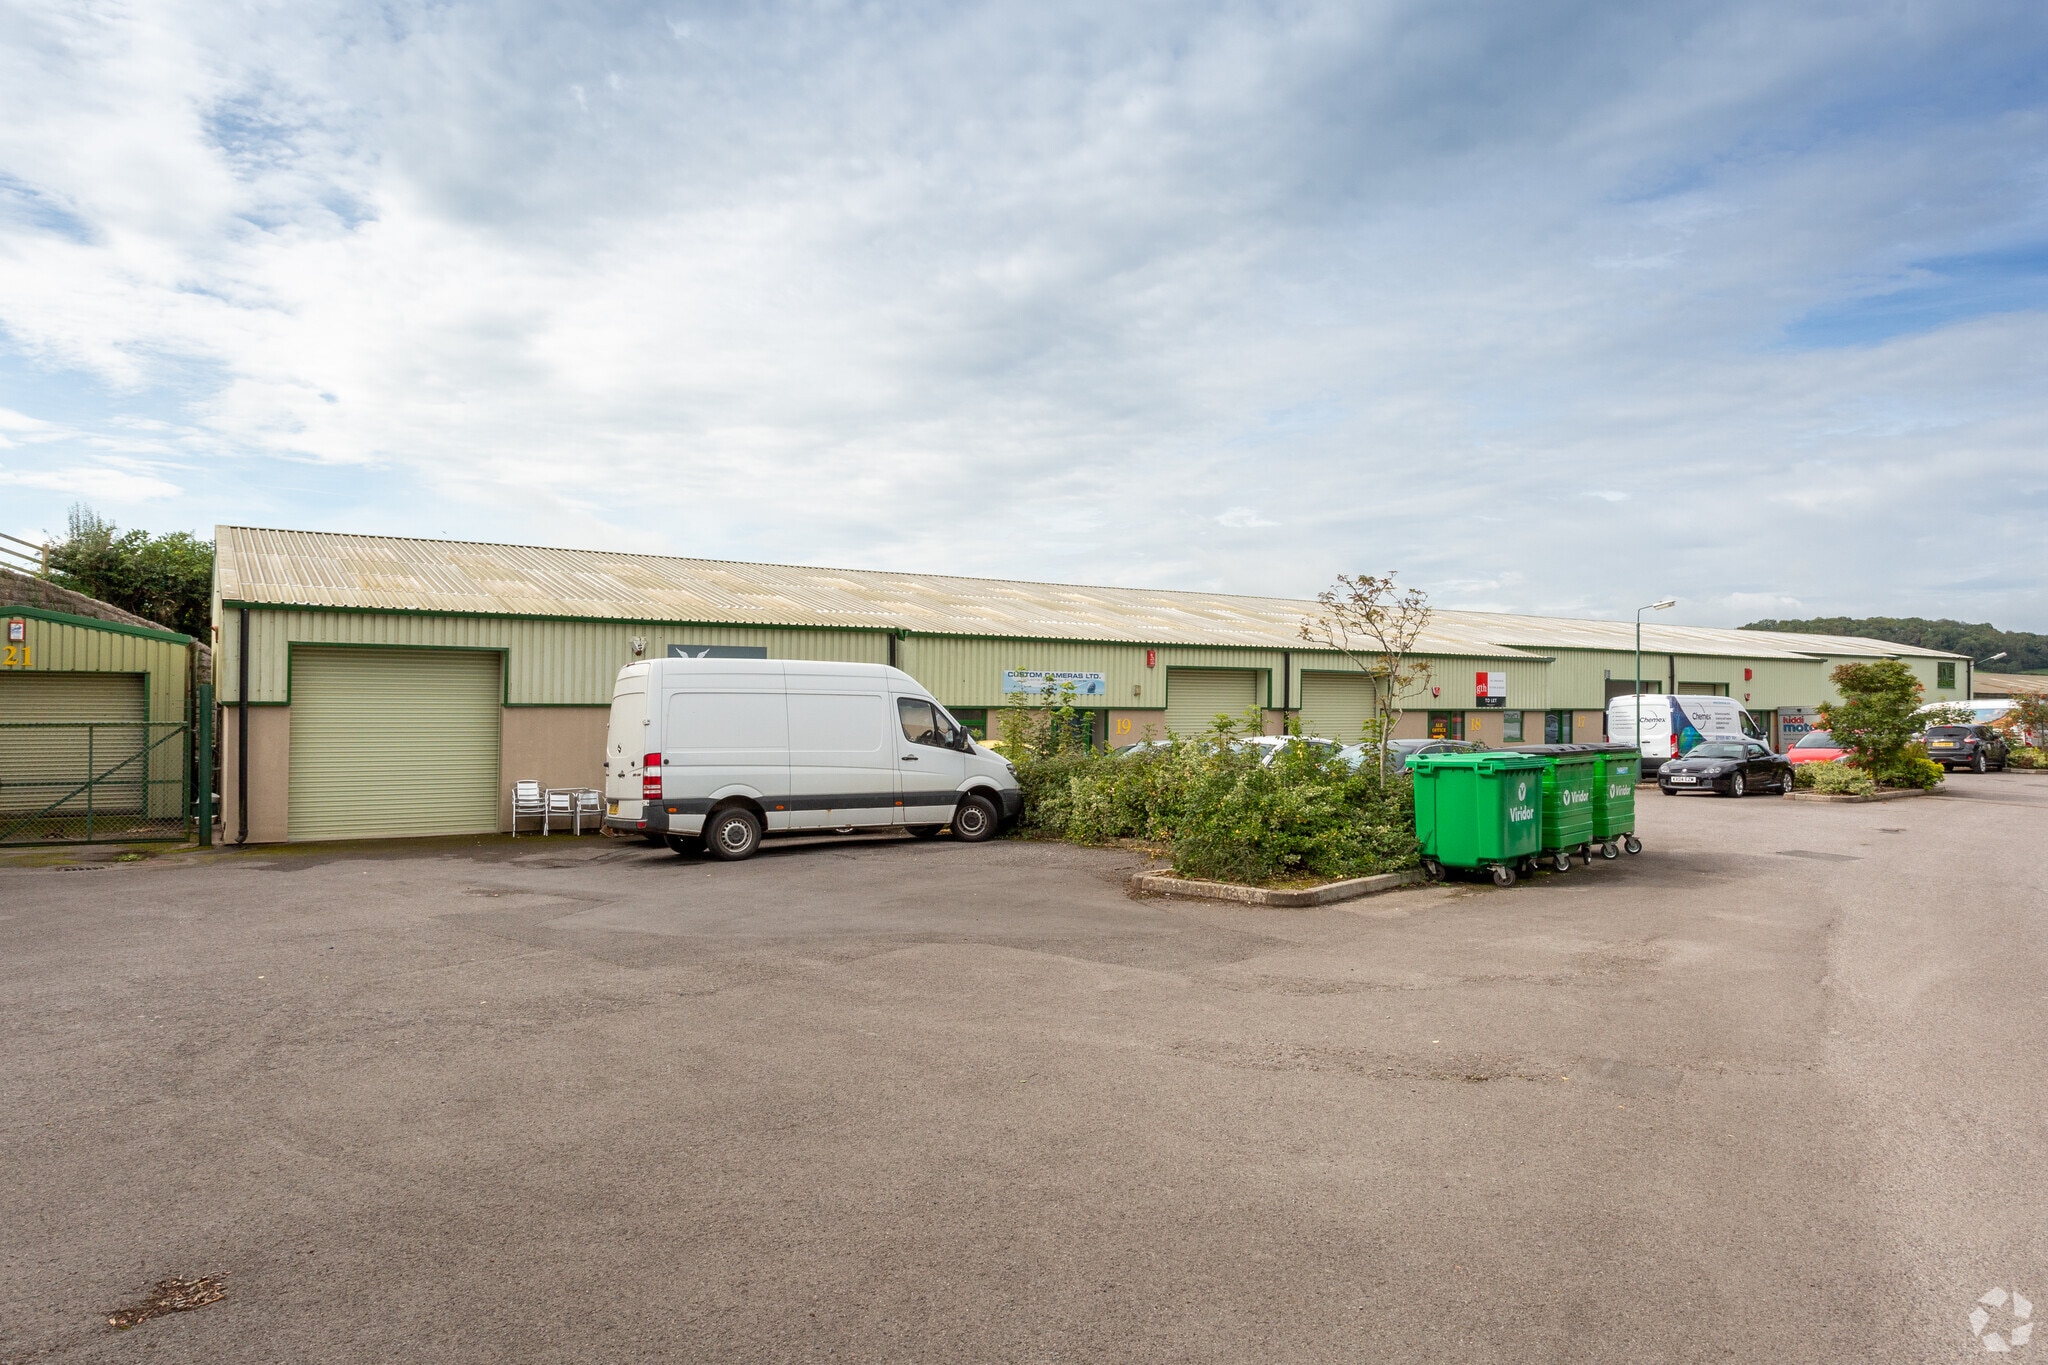
The units on Station Road benefit from good local road connectivity, with direct access to the A371, linking the site to Wells (around 10 minutes’ drive) and onward to Cheddar and the wider Somerset area. Transport links are primarily road-based, reflecting the rural location.
Warehouse Facility Facts
Select Tenants
- Floor
- Tenant Name
- Industry
- GRND
- Custom Cameras
- Retailer
- GRND
- MAT Welding & Fabrication Ltd
- Manufacturing
- GRND
- Mend & Tend
- Manufacturing


Presented by
Station Rd
Hmm, there seems to have been an error sending your message. Please try again.
Thanks! Your message was sent.