Your email has been sent.
Camiestone Road Thainstone Business Park 835 - 2,385 sq ft of Industrial Space Available in Inverurie AB51 5GT
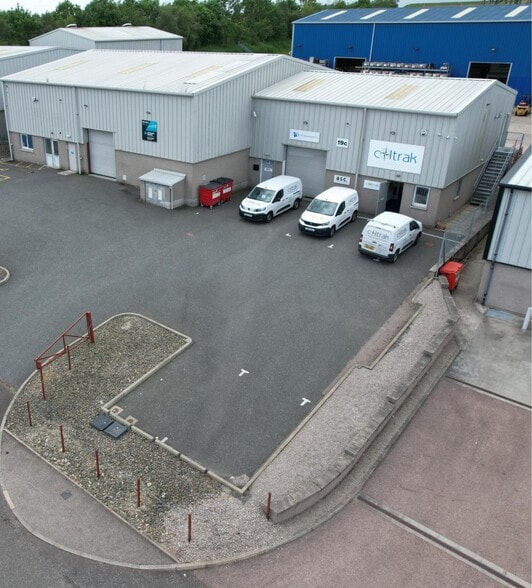
Highlights
- Prominent industrial location within Thainstone Business Park
- Front yard with potential for secure external storage
- Around 15 miles northwest of Aberdeen city centre
- For sale / may let
Features
All Available Spaces(2)
Display Rent as
- Space
- Size
- Term
- Rate
- Space Use
- Fit-Out
- Available
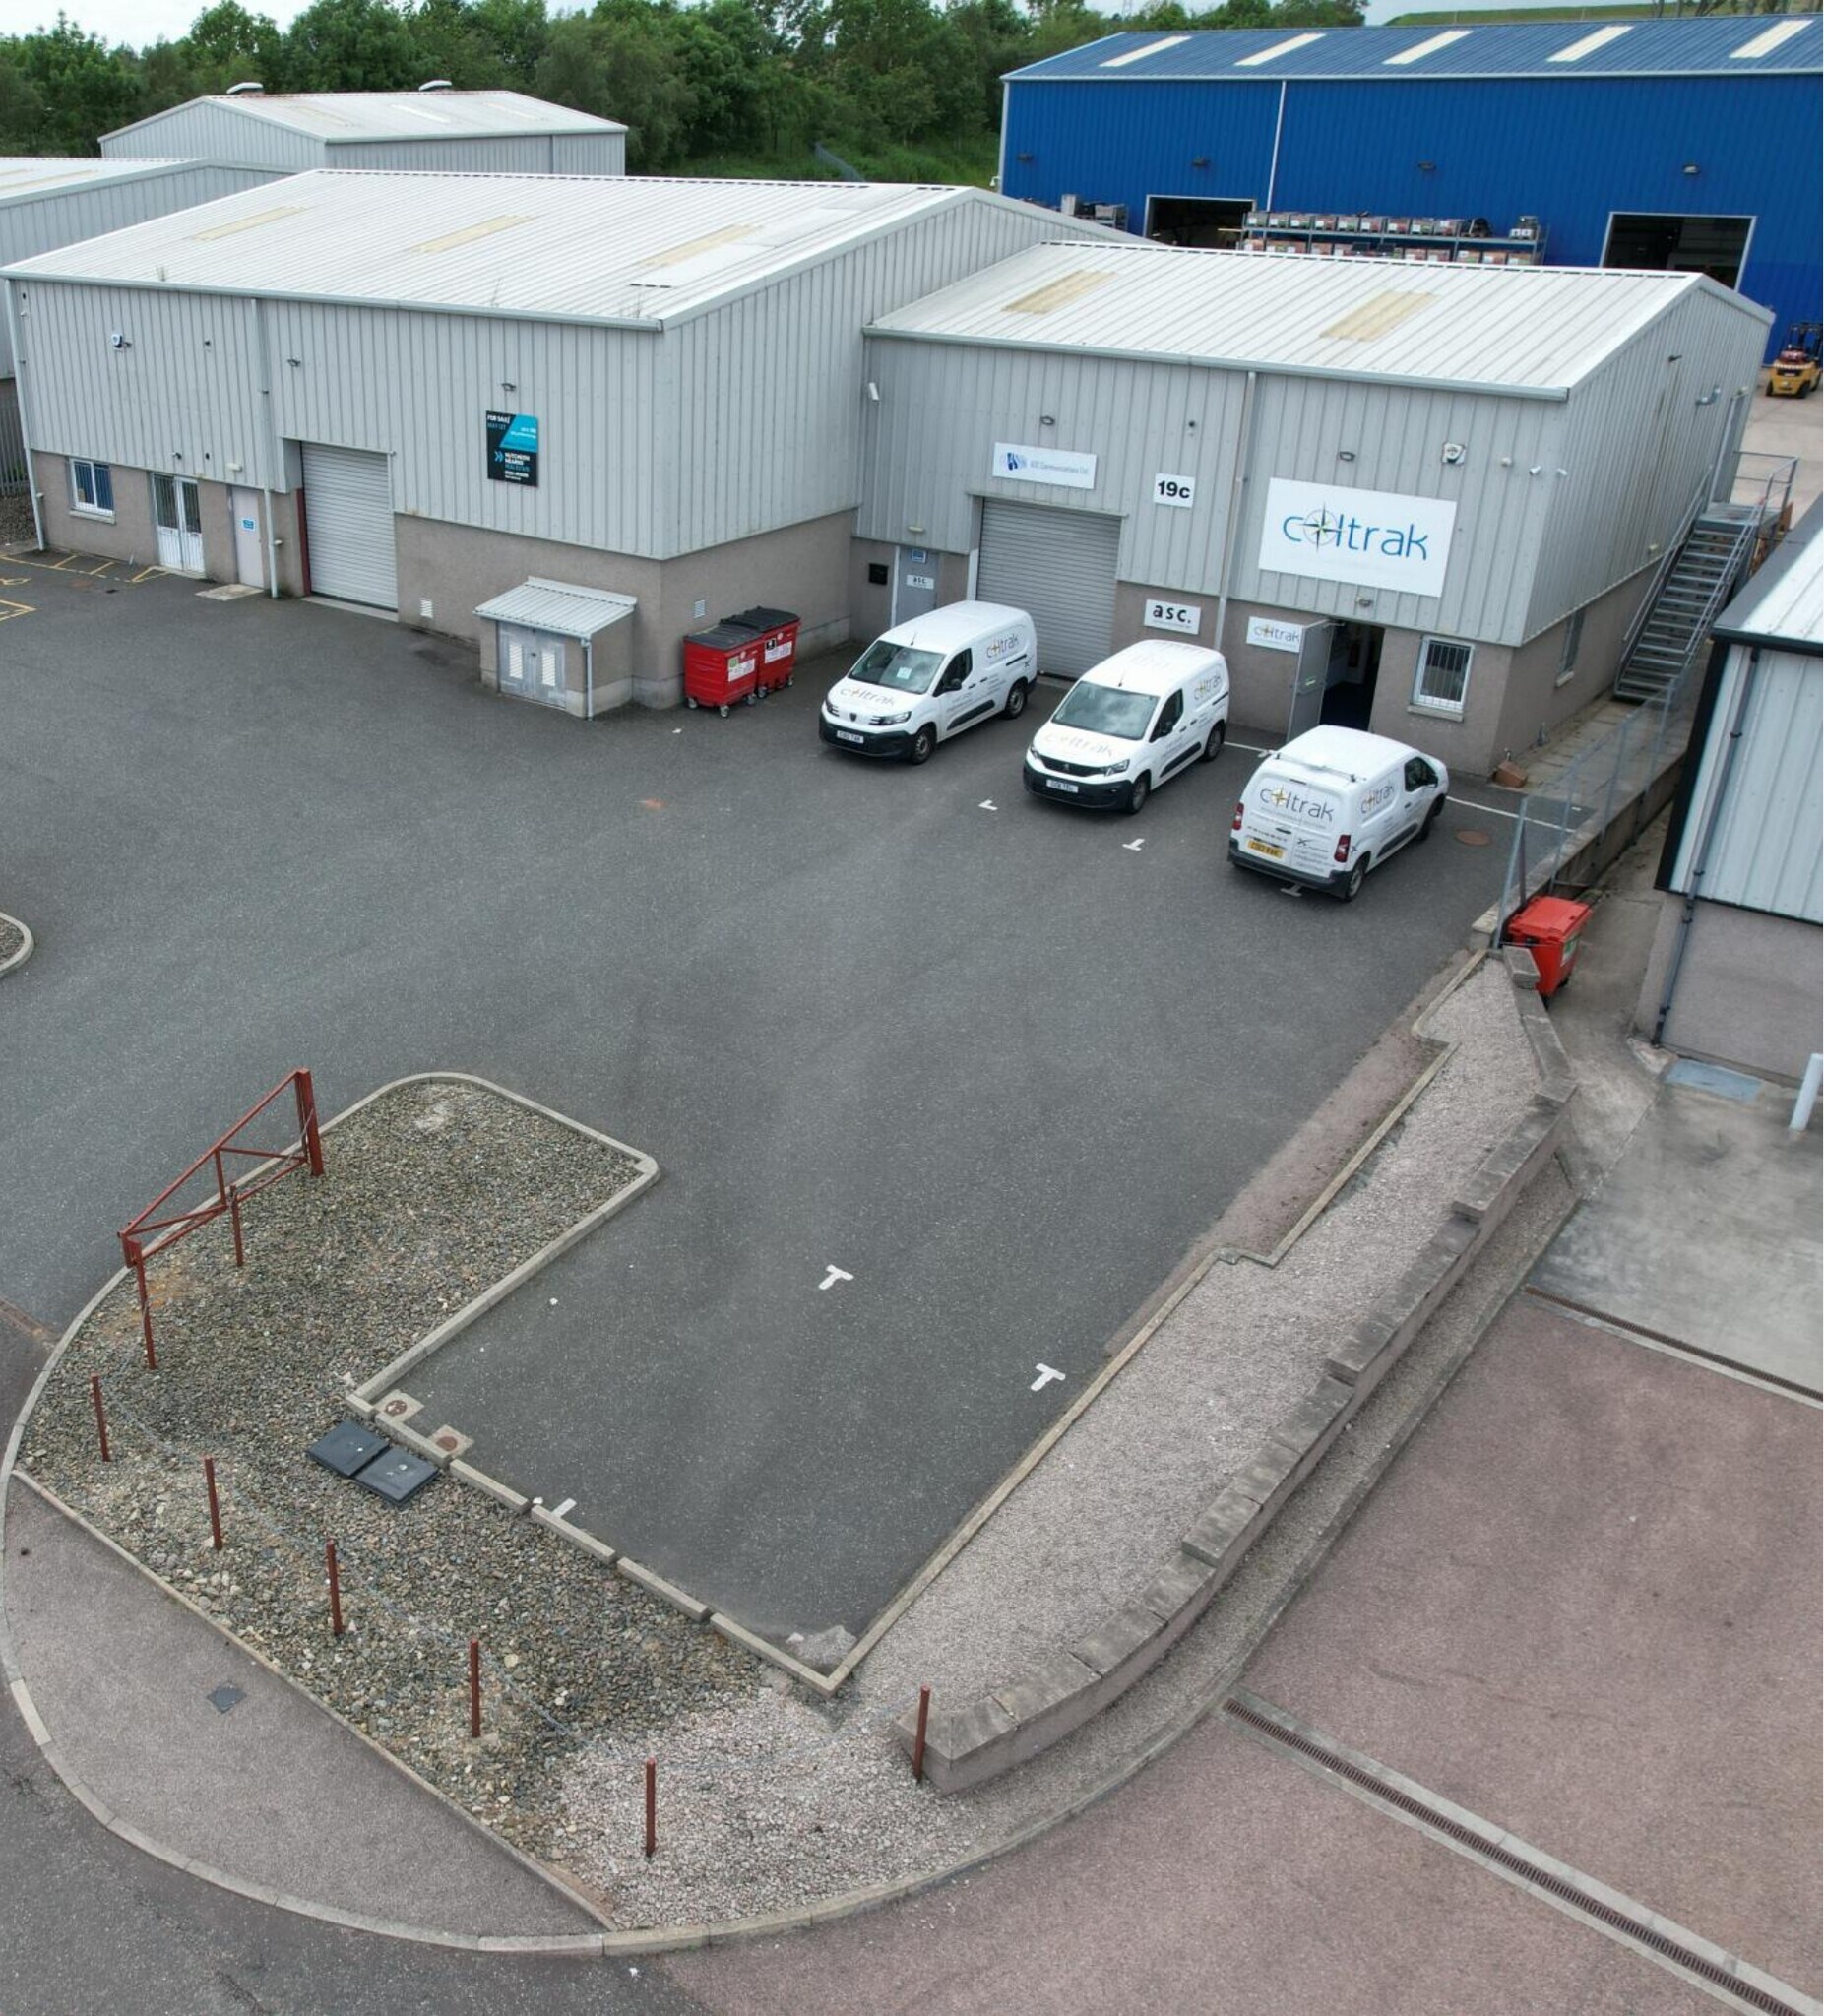


Self-contained semi-detached industrial unit extending to approximately 2,385 sq ft NIA, arranged as an 814 sq ft warehouse, 736 sq ft ground-floor office, and 835 sq ft mezzanine/first-floor office and storage area. Leasing may be considered, with rent available upon application. The property is also offered for sale at offers over £170,000, and the brochure states that it is not elected for VAT.
- Use Class: Class 5
- Partitioned Offices
- Secure Storage
- Roller Shutters
- High-bay workshop lighting
- Three-phase power supply
- Includes 736 sq ft of dedicated office space
- Private Restrooms
- Natural Light
- Yard
- Vehicle-accessible industrial workshop
Self-contained semi-detached industrial unit extending to approximately 2,385 sq ft NIA, arranged as an 814 sq ft warehouse, 736 sq ft ground-floor office, and 835 sq ft mezzanine/first-floor office and storage area. Leasing may be considered, with rent available upon application. The property is also offered for sale at offers over £170,000, and the brochure states that it is not elected for VAT.
- Use Class: Class 5
- Partitioned Offices
- Secure Storage
- Roller Shutters
- High-bay workshop lighting
- Three-phase power supply
- Includes 835 sq ft of dedicated office space
- Private Restrooms
- Natural Light
- Yard
- Vehicle-accessible industrial workshop
| Space | Size | Term | Rate | Space Use | Fit-Out | Available |
| Ground | 1,550 sq ft | Negotiable | Upon Application Upon Application Upon Application Upon Application | Industrial | Full Fit-Out | Now |
| Mezzanine | 835 sq ft | Negotiable | Upon Application Upon Application Upon Application Upon Application | Industrial | Full Fit-Out | Now |
Ground
| Size |
| 1,550 sq ft |
| Term |
| Negotiable |
| Rate |
| Upon Application Upon Application Upon Application Upon Application |
| Space Use |
| Industrial |
| Fit-Out |
| Full Fit-Out |
| Available |
| Now |
Mezzanine
| Size |
| 835 sq ft |
| Term |
| Negotiable |
| Rate |
| Upon Application Upon Application Upon Application Upon Application |
| Space Use |
| Industrial |
| Fit-Out |
| Full Fit-Out |
| Available |
| Now |
Ground
| Size | 1,550 sq ft |
| Term | Negotiable |
| Rate | Upon Application |
| Space Use | Industrial |
| Fit-Out | Full Fit-Out |
| Available | Now |
Self-contained semi-detached industrial unit extending to approximately 2,385 sq ft NIA, arranged as an 814 sq ft warehouse, 736 sq ft ground-floor office, and 835 sq ft mezzanine/first-floor office and storage area. Leasing may be considered, with rent available upon application. The property is also offered for sale at offers over £170,000, and the brochure states that it is not elected for VAT.
- Use Class: Class 5
- Includes 736 sq ft of dedicated office space
- Partitioned Offices
- Private Restrooms
- Secure Storage
- Natural Light
- Roller Shutters
- Yard
- High-bay workshop lighting
- Vehicle-accessible industrial workshop
- Three-phase power supply
Mezzanine
| Size | 835 sq ft |
| Term | Negotiable |
| Rate | Upon Application |
| Space Use | Industrial |
| Fit-Out | Full Fit-Out |
| Available | Now |
Self-contained semi-detached industrial unit extending to approximately 2,385 sq ft NIA, arranged as an 814 sq ft warehouse, 736 sq ft ground-floor office, and 835 sq ft mezzanine/first-floor office and storage area. Leasing may be considered, with rent available upon application. The property is also offered for sale at offers over £170,000, and the brochure states that it is not elected for VAT.
- Use Class: Class 5
- Includes 835 sq ft of dedicated office space
- Partitioned Offices
- Private Restrooms
- Secure Storage
- Natural Light
- Roller Shutters
- Yard
- High-bay workshop lighting
- Vehicle-accessible industrial workshop
- Three-phase power supply
Property Overview
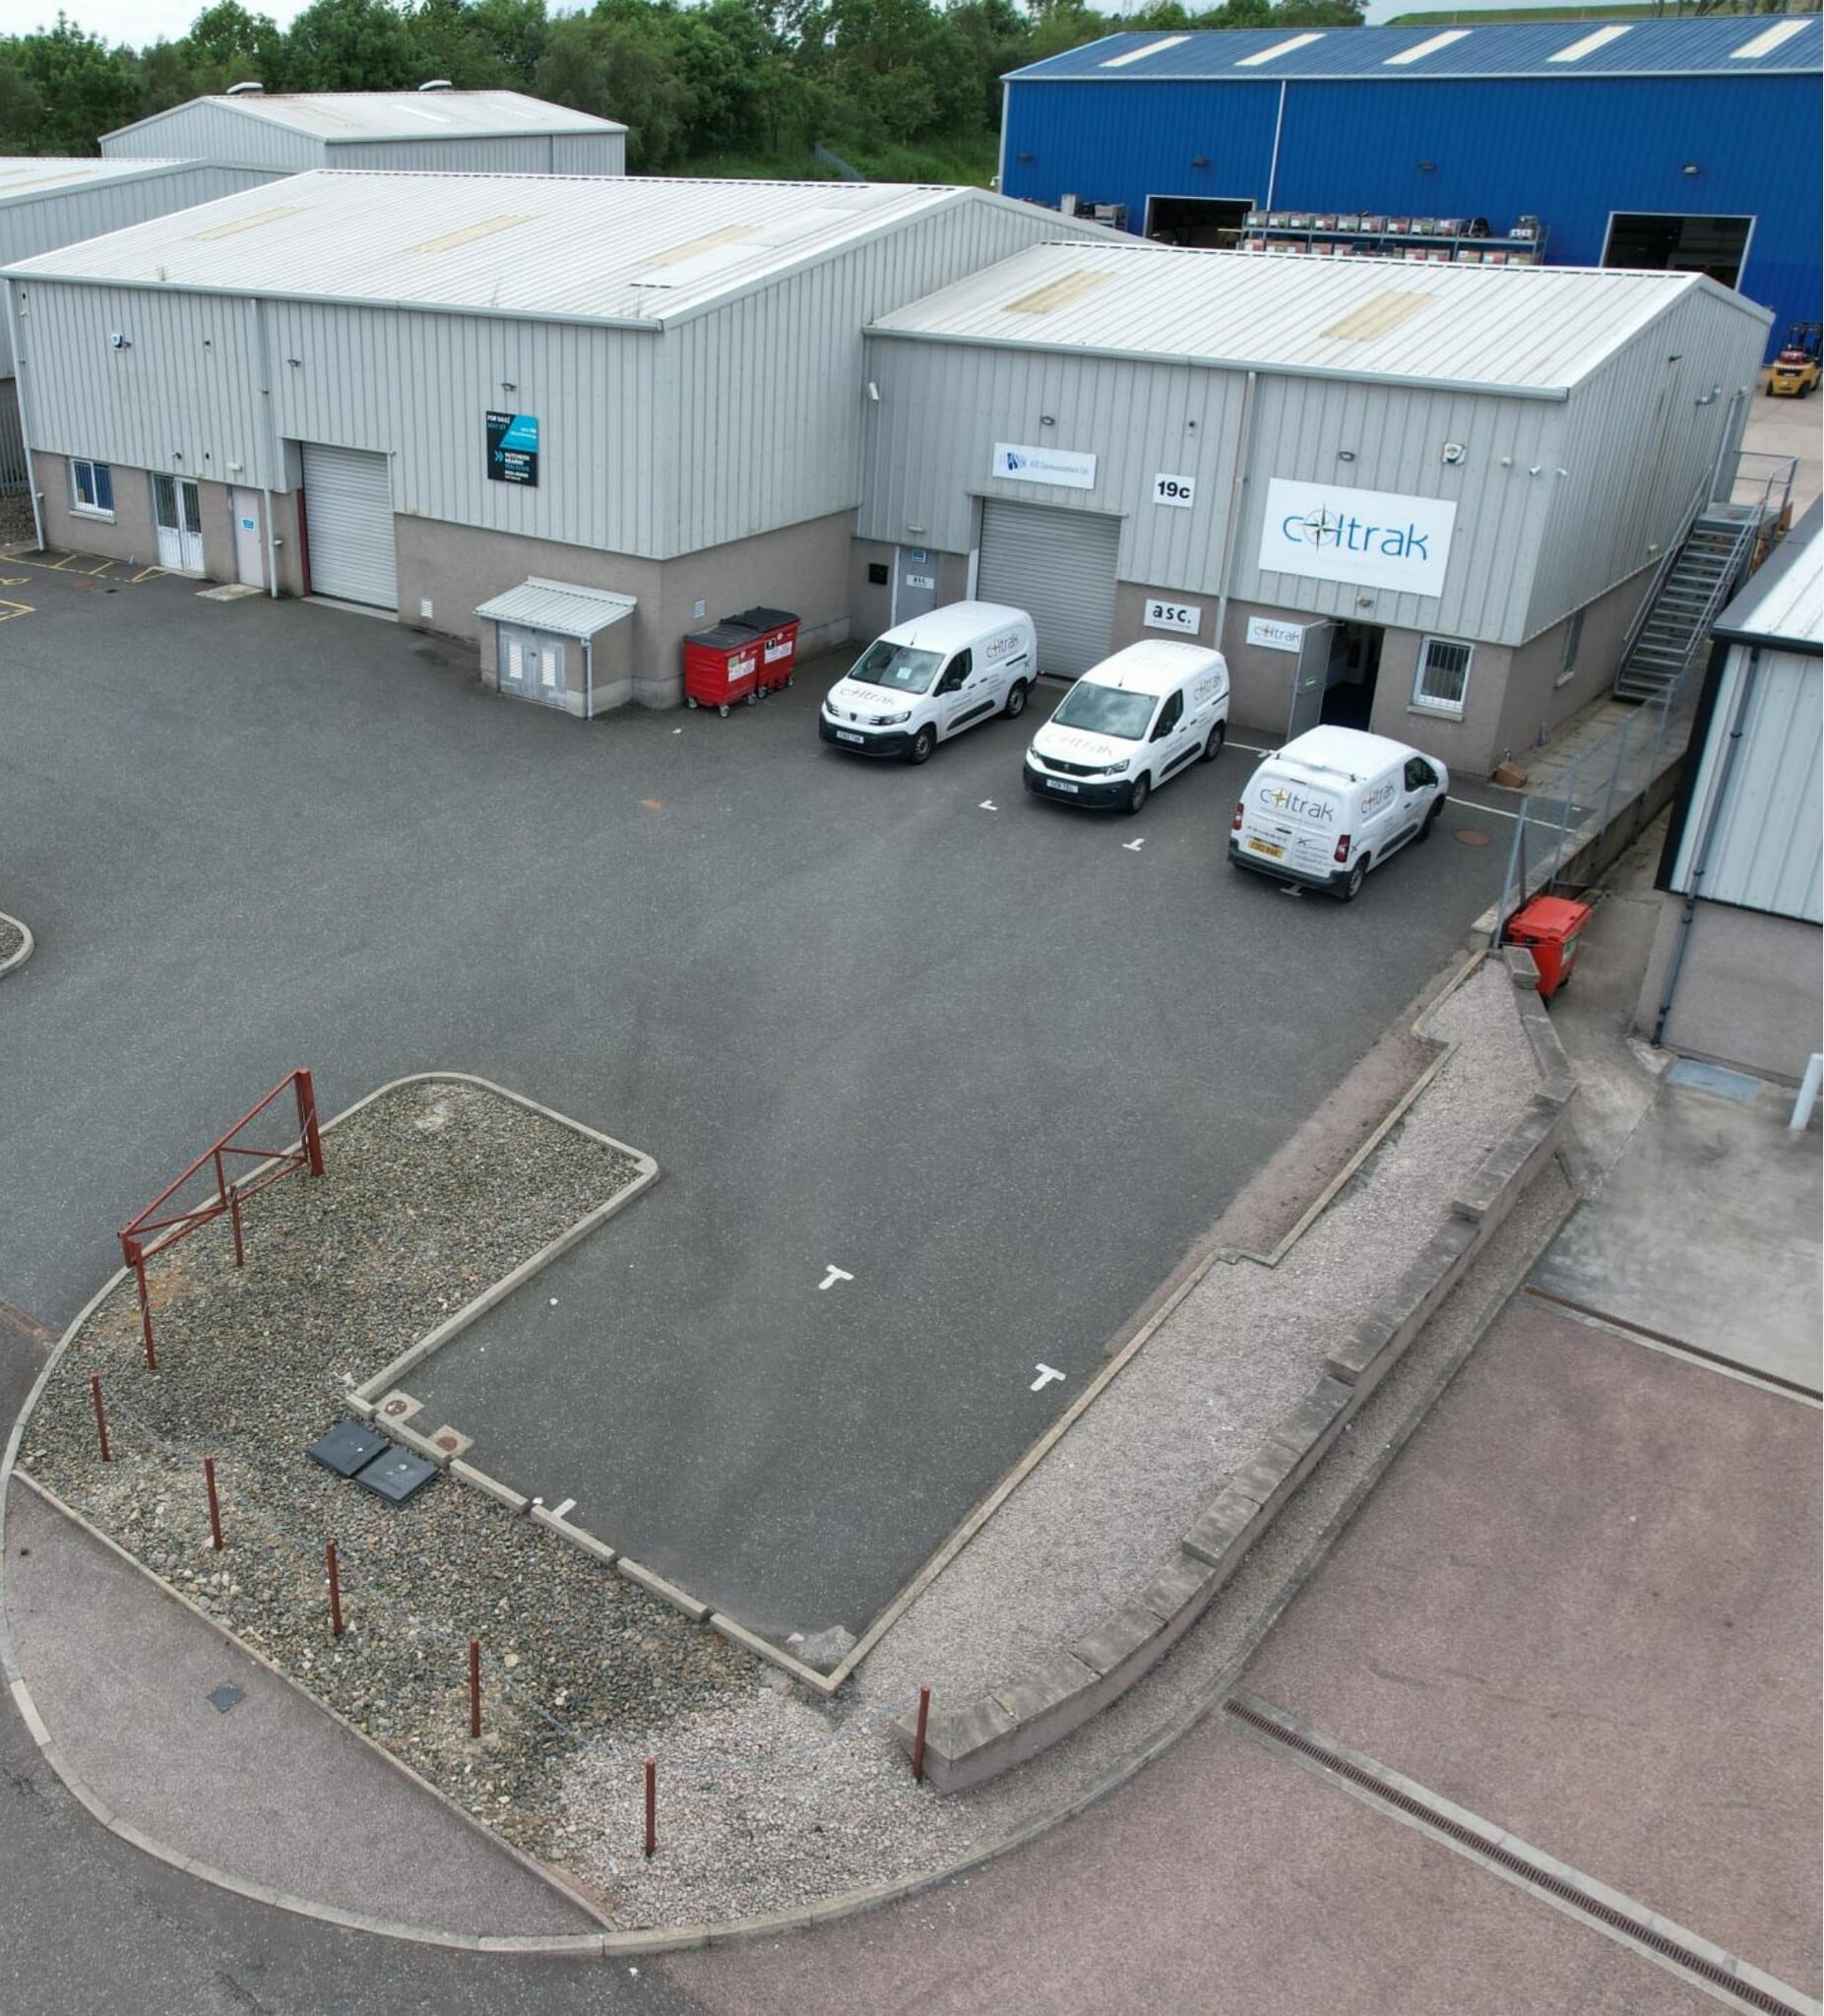
Unit 19c, Camiestone Road is a semi-detached industrial facility within Thainstone Business Park. It is constructed around a steel portal frame with a concrete floor, blockwork walls, profiled metal-sheet cladding, and a pitched clad roof. The property combines warehouse/workshop accommodation with ground-floor offices and mezzanine/first-floor office and light-storage space, together with a tarmac-surfaced front yard.
Warehouse Facility Facts



Presented by

Camiestone Road | Thainstone Business Park
Hmm, there seems to have been an error sending your message. Please try again.
Thanks! Your message was sent.