Your email has been sent.
Crossing Farm Thorpe Ln 1,000 - 5,000 sq ft of Light Industrial Space Available in North Hykeham LN6 9DY
Highlights
- Located approximately midway between the villages of Thorpe on the Hill and Eagle
- Accessible via the A46
- Fronting onto Thorpe Lane and situated approximately 7 miles south-west of Lincoln City Centre
Features
All Available Spaces(2)
Display Rent as
- Space
- Size
- Term
- Rate
- Space Use
- Fit-Out
- Available
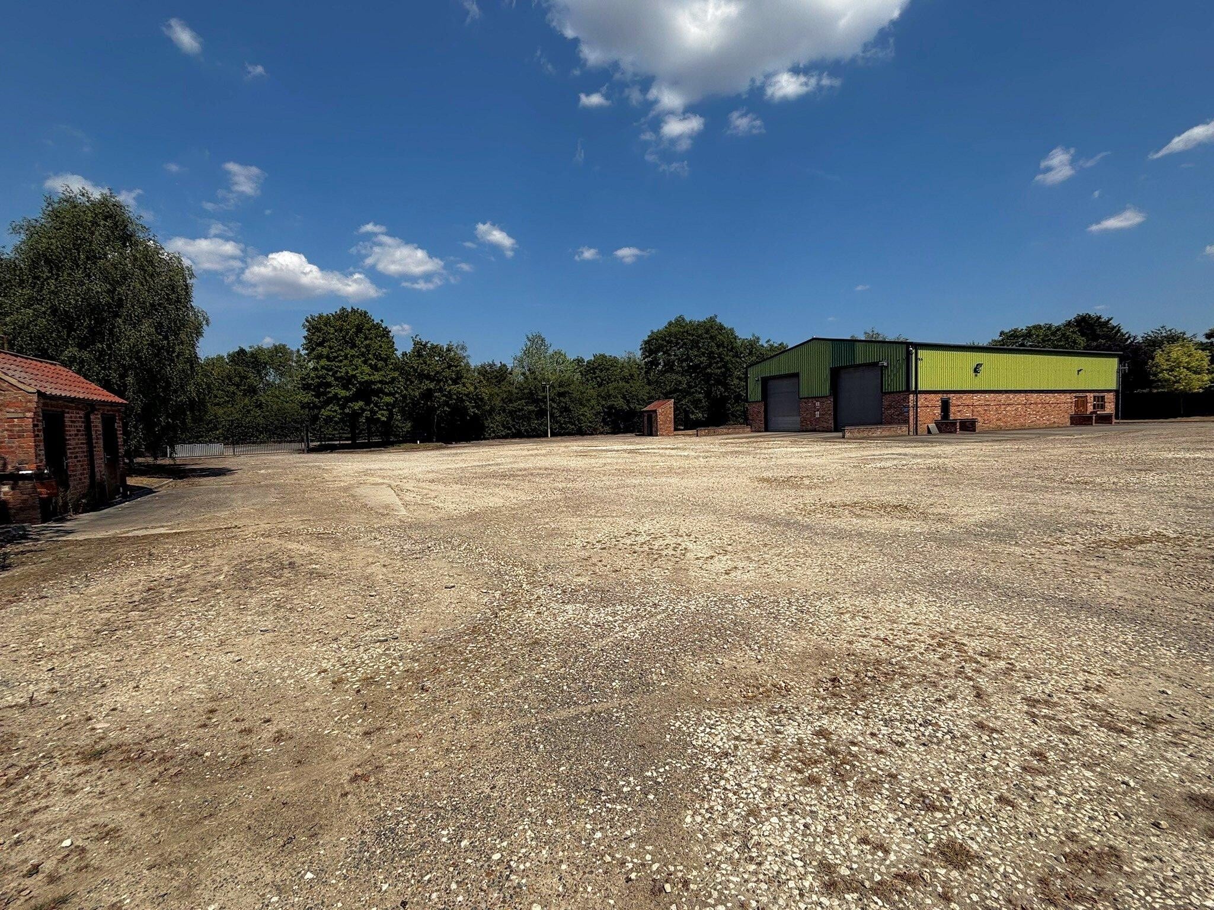


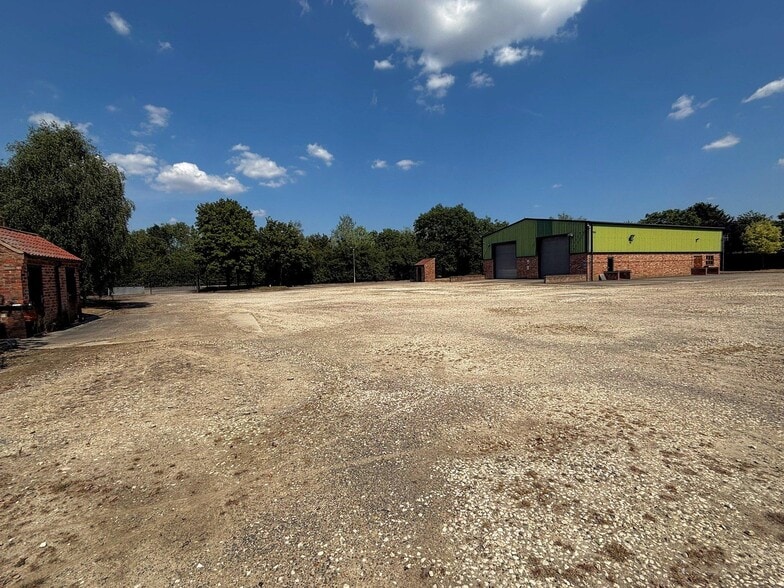
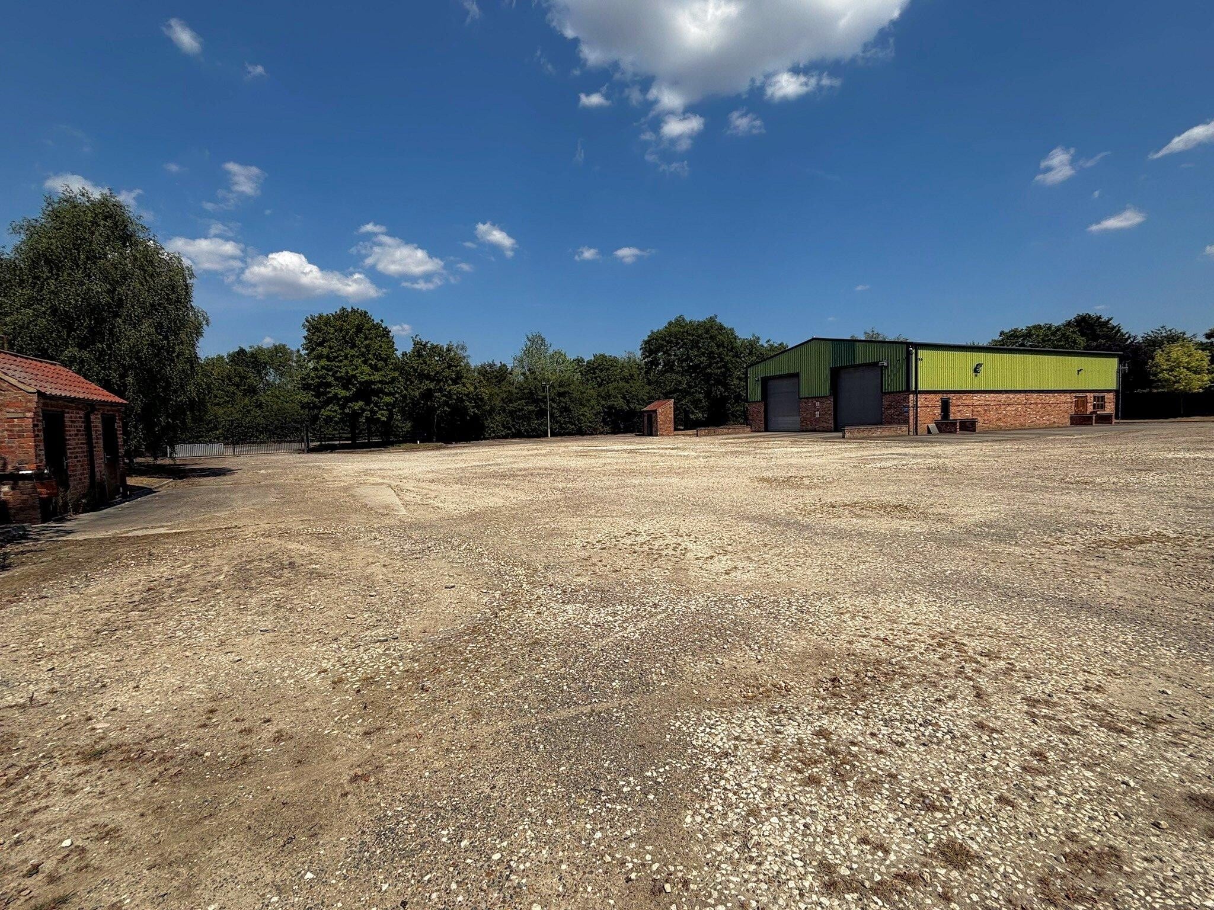
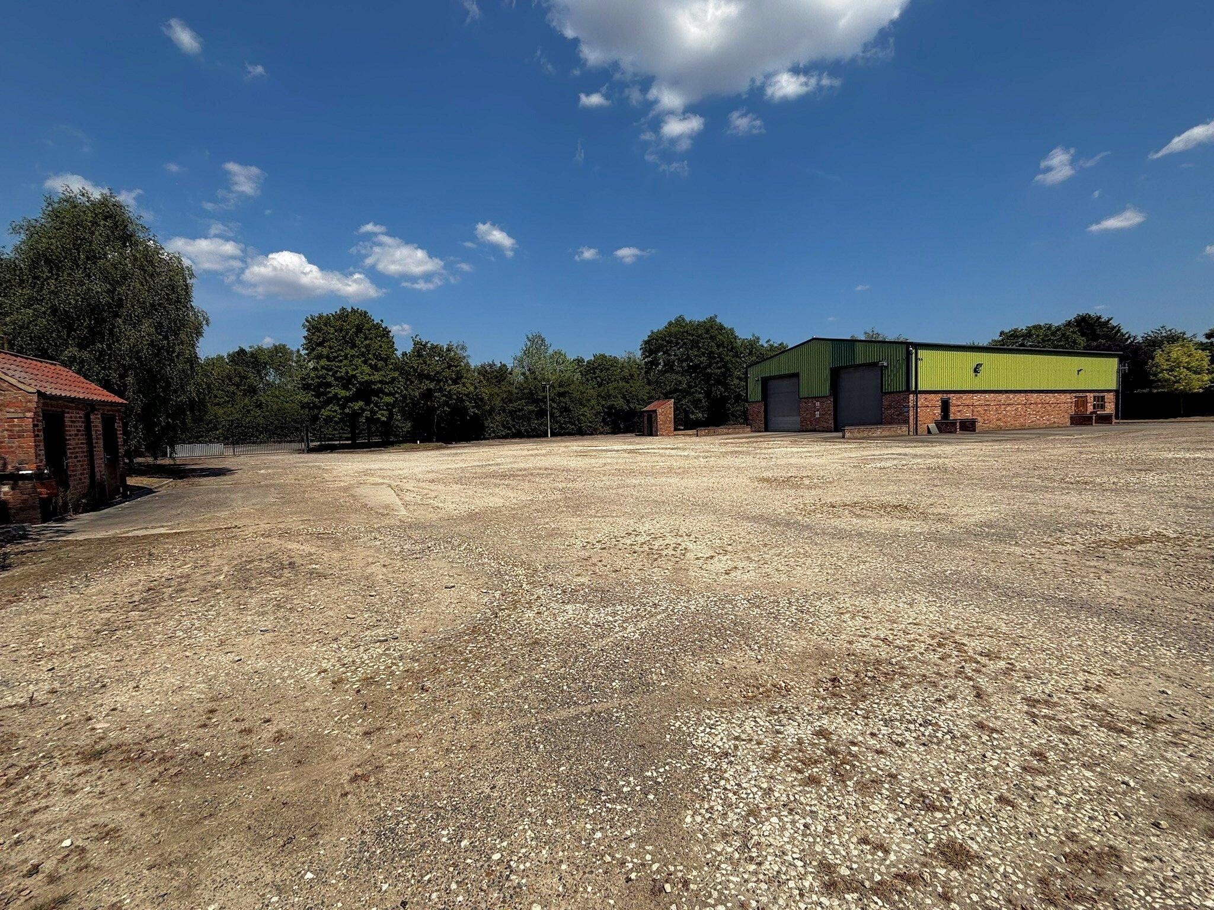
We are pleased to offer to let this modern, self-contained workshop facility incorporating two large open-plan offices, together with kitchen and toilet facilities and mezzanine storage above, with a total floor area extending to 372 sq.m (4,000 sq.ft), together with the mezzanine floor extending to a further 93 sq.m (1,000 sq.ft). The property has 5.5 metre headroom, two vehicle access loading doors and an inspection pit. Externally, the site occupies a large yard (extending to circa 1 acre) surrounding the building which includes a wash bay facility. Please note the access gates and yard area is subject to a Right of Way for a neighbouring occupier as shown hatched in red on the attached plan.
- Use Class: B1
- Energy Performance Rating - E
- Yard
- Wash bay facility
- Mezzanine
- Secure Storage
- Exclusive WC facilities
- Smoke Detector
- Two large open-plan offices


We are pleased to offer to let this modern, self-contained workshop facility incorporating two large open-plan offices, together with kitchen and toilet facilities and mezzanine storage above, with a total floor area extending to 372 sq.m (4,000 sq.ft), together with the mezzanine floor extending to a further 93 sq.m (1,000 sq.ft). The property has 5.5 metre headroom, two vehicle access loading doors and an inspection pit. Externally, the site occupies a large yard (extending to circa 1 acre) surrounding the building which includes a wash bay facility. Please note the access gates and yard area is subject to a Right of Way for a neighbouring occupier as shown hatched in red on the attached plan.
- Use Class: B1
- Energy Performance Rating - E
- Yard
- Wash bay facility
- Mezzanine
- Secure Storage
- Exclusive WC facilities
- Smoke Detector
- Two large open-plan offices
| Space | Size | Term | Rate | Space Use | Fit-Out | Available |
| Ground | 4,000 sq ft | Negotiable | £6.00 /sq ft pa £0.50 /sq ft pcm £24,000 pa £2,000 pcm | Light Industrial | Shell And Core | Now |
| Mezzanine | 1,000 sq ft | Negotiable | £6.00 /sq ft pa £0.50 /sq ft pcm £6,000 pa £500.00 pcm | Light Industrial | Shell And Core | Now |
Ground
| Size |
| 4,000 sq ft |
| Term |
| Negotiable |
| Rate |
| £6.00 /sq ft pa £0.50 /sq ft pcm £24,000 pa £2,000 pcm |
| Space Use |
| Light Industrial |
| Fit-Out |
| Shell And Core |
| Available |
| Now |
Mezzanine
| Size |
| 1,000 sq ft |
| Term |
| Negotiable |
| Rate |
| £6.00 /sq ft pa £0.50 /sq ft pcm £6,000 pa £500.00 pcm |
| Space Use |
| Light Industrial |
| Fit-Out |
| Shell And Core |
| Available |
| Now |
Ground
| Size | 4,000 sq ft |
| Term | Negotiable |
| Rate | £6.00 /sq ft pa |
| Space Use | Light Industrial |
| Fit-Out | Shell And Core |
| Available | Now |
We are pleased to offer to let this modern, self-contained workshop facility incorporating two large open-plan offices, together with kitchen and toilet facilities and mezzanine storage above, with a total floor area extending to 372 sq.m (4,000 sq.ft), together with the mezzanine floor extending to a further 93 sq.m (1,000 sq.ft). The property has 5.5 metre headroom, two vehicle access loading doors and an inspection pit. Externally, the site occupies a large yard (extending to circa 1 acre) surrounding the building which includes a wash bay facility. Please note the access gates and yard area is subject to a Right of Way for a neighbouring occupier as shown hatched in red on the attached plan.
- Use Class: B1
- Secure Storage
- Energy Performance Rating - E
- Exclusive WC facilities
- Yard
- Smoke Detector
- Wash bay facility
- Two large open-plan offices
- Mezzanine
Mezzanine
| Size | 1,000 sq ft |
| Term | Negotiable |
| Rate | £6.00 /sq ft pa |
| Space Use | Light Industrial |
| Fit-Out | Shell And Core |
| Available | Now |
We are pleased to offer to let this modern, self-contained workshop facility incorporating two large open-plan offices, together with kitchen and toilet facilities and mezzanine storage above, with a total floor area extending to 372 sq.m (4,000 sq.ft), together with the mezzanine floor extending to a further 93 sq.m (1,000 sq.ft). The property has 5.5 metre headroom, two vehicle access loading doors and an inspection pit. Externally, the site occupies a large yard (extending to circa 1 acre) surrounding the building which includes a wash bay facility. Please note the access gates and yard area is subject to a Right of Way for a neighbouring occupier as shown hatched in red on the attached plan.
- Use Class: B1
- Secure Storage
- Energy Performance Rating - E
- Exclusive WC facilities
- Yard
- Smoke Detector
- Wash bay facility
- Two large open-plan offices
- Mezzanine
Property Overview
Crossing Farm Workshop is located approximately midway between the villages of Thorpe on the Hill and Eagle, fronting onto Thorpe Lane and situated approximately 7 miles south-west of Lincoln City Centre, accessible via the A46
Property Facts


Presented by

Crossing Farm | Thorpe Ln
Hmm, there seems to have been an error sending your message. Please try again.
Thanks! Your message was sent.