Log In/Sign up
Your email has been sent.
Thurrock Park Way - Units 1-3 5,451 sq ft Industrial Unit Offered at £1,200,000 in Tilbury RM18 7HZ
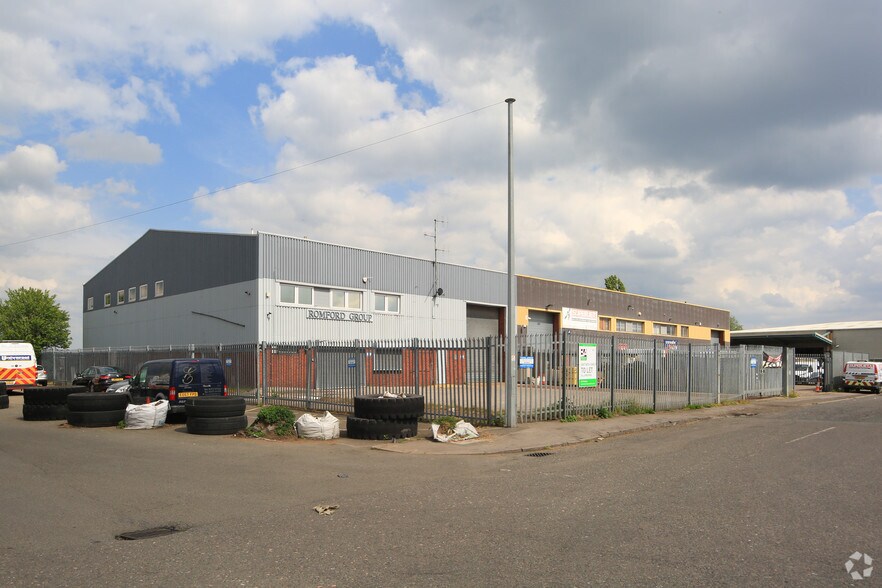
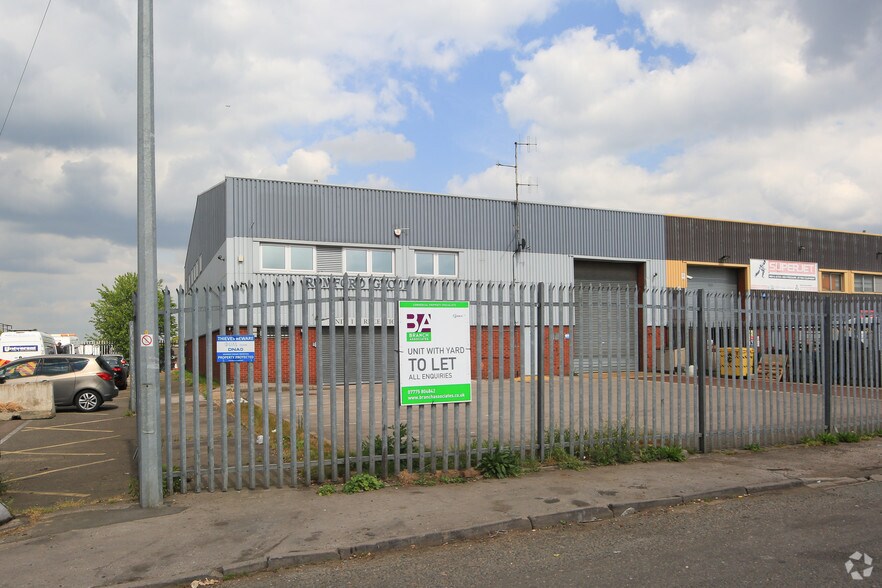
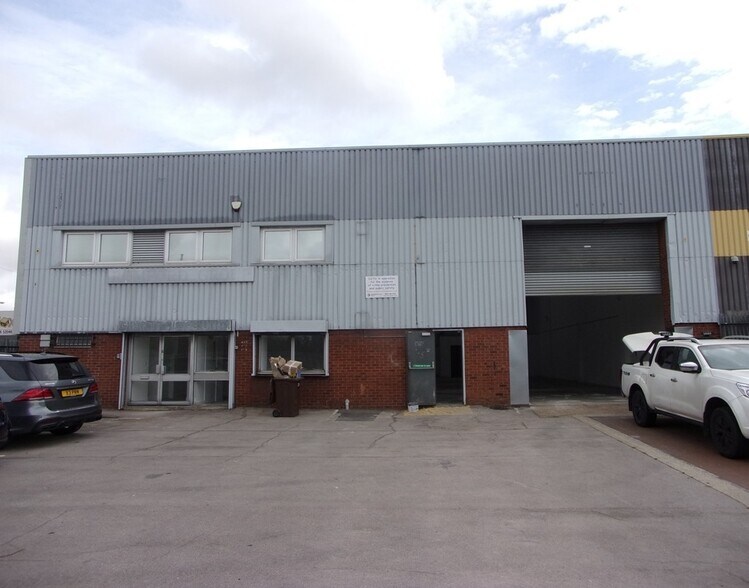
Investment Highlights
- LED lights
- Fenced and Gated yard
- Electric roller shutter door
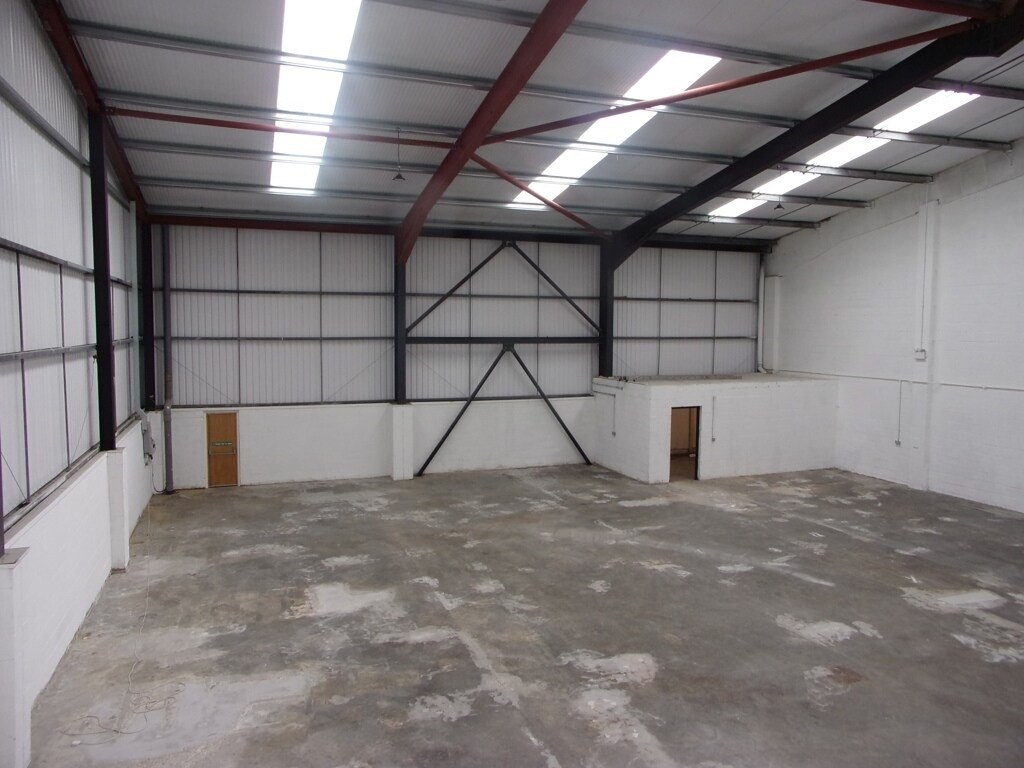
- Eaves approx.. 6.0m
Executive Summary
The unit forms part of the Thurrock Park Way Estate, located directly off of the A1089 Dock Road and St Andrews Road. The main route of access to the unit is via the A1089 which feeds directly into the A13, approx 3 miles to the North. Tilbury Town Train Station is close by providing a service to London (Fenchurch Street) in approx. 41 minutes.
1 Unit Available
- Unit
- Unit Size
- Unit Use
- Price
- NOI
| Sale Type | Investment or Owner Occupier | Tenure | Freehold |
| Sale Type | Investment or Owner Occupier |
| Tenure | Freehold |
Description
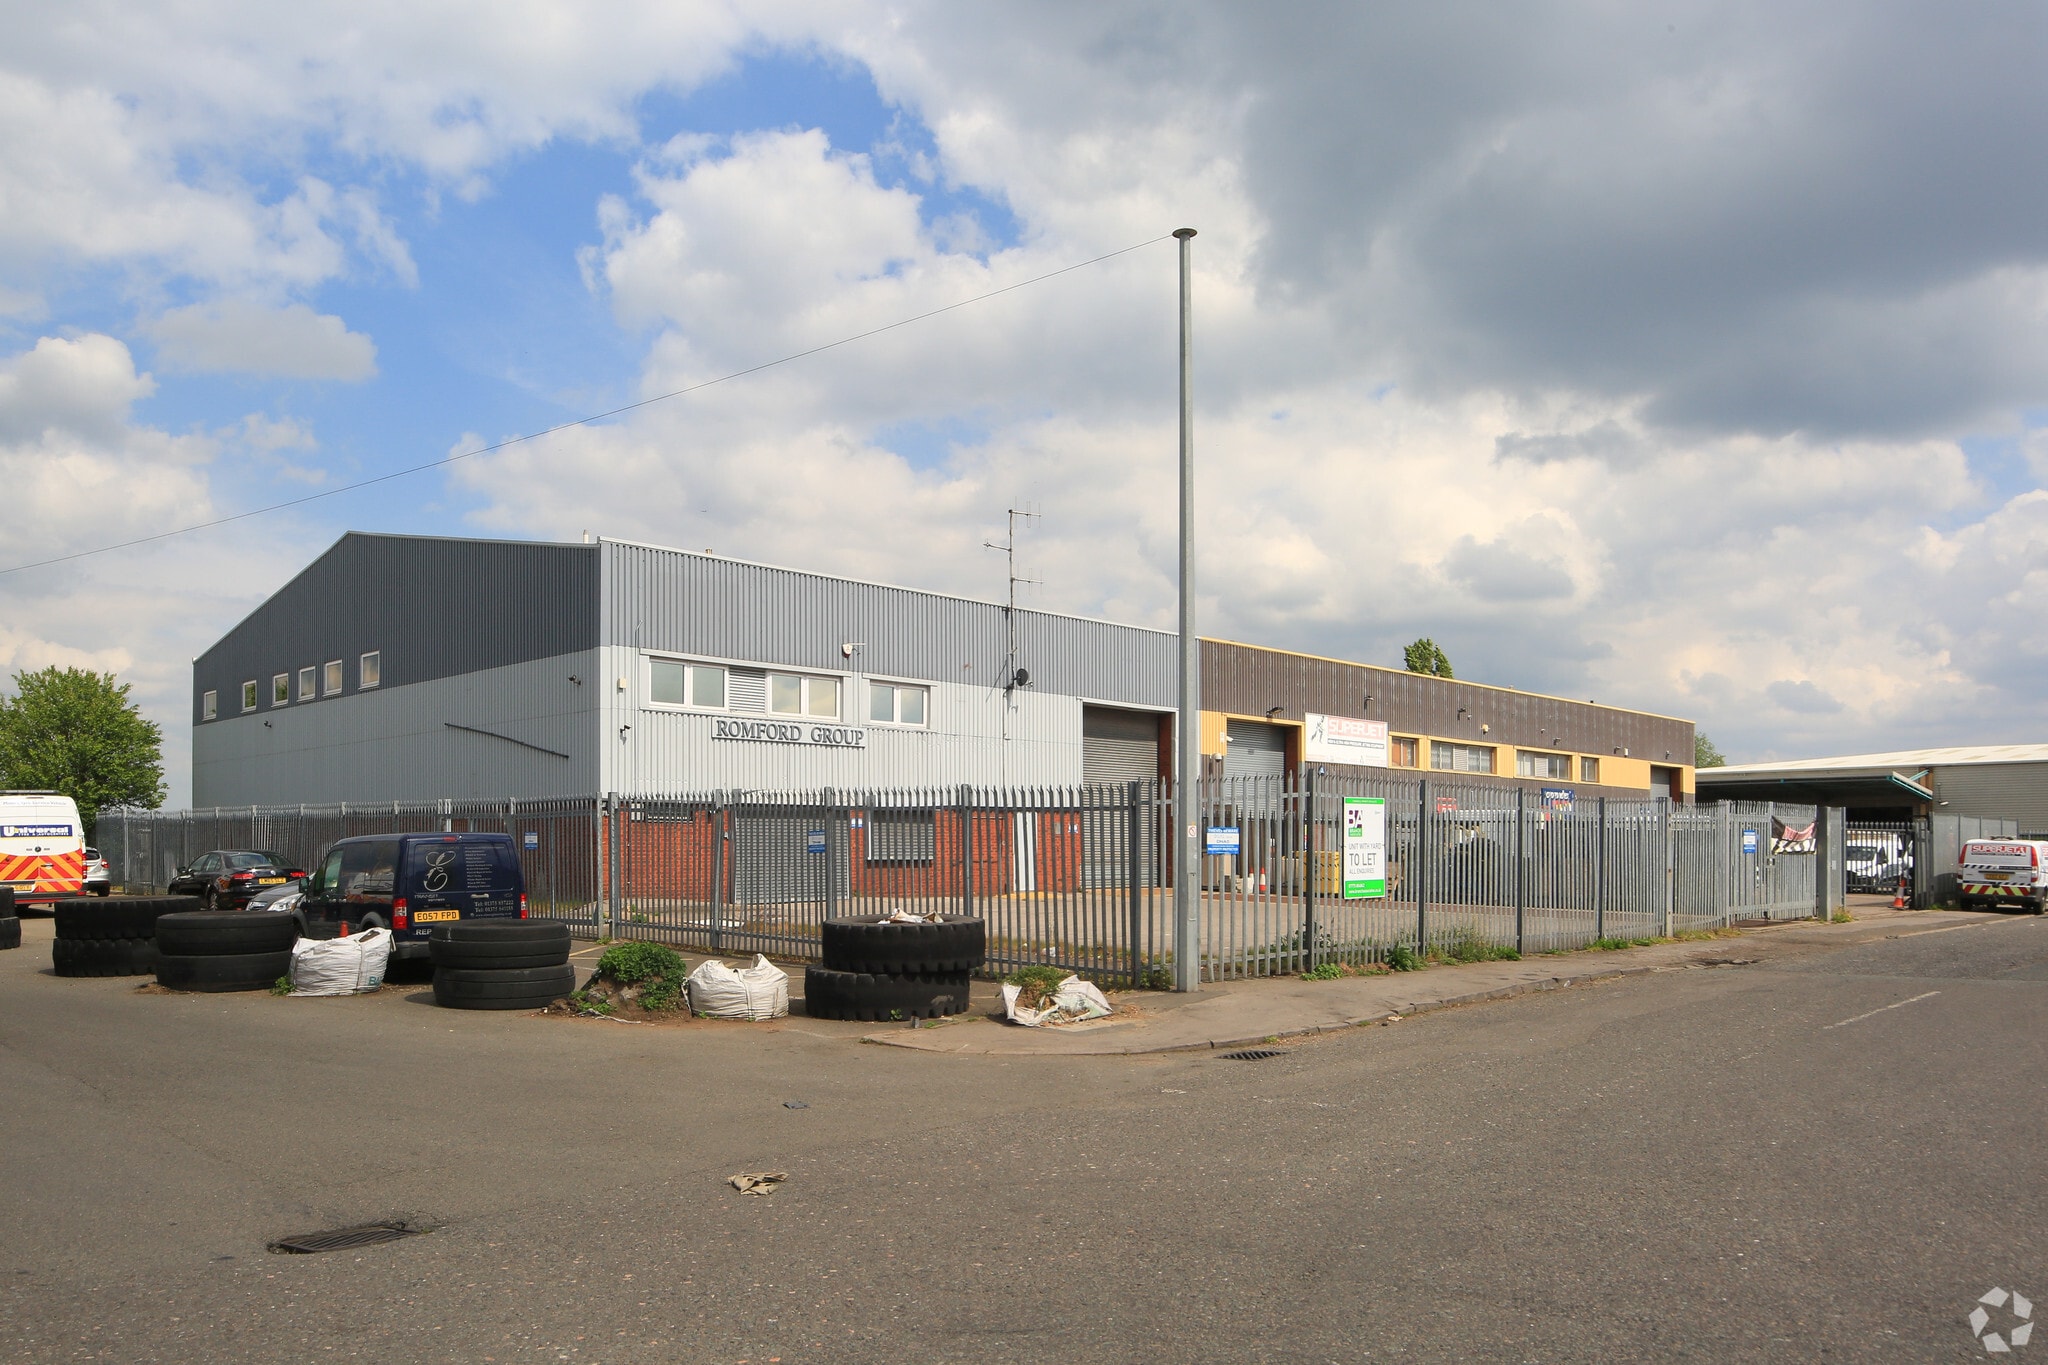
The unit has been re-roofed and partly re-clad following a fire, including new steels to part. It provides column free space to an eaves height of approx. 6.0m. An electrically operated roller shutter provides loading access and opens onto a weighbridge within the yard. The ground floor ancillary provides a reception office,
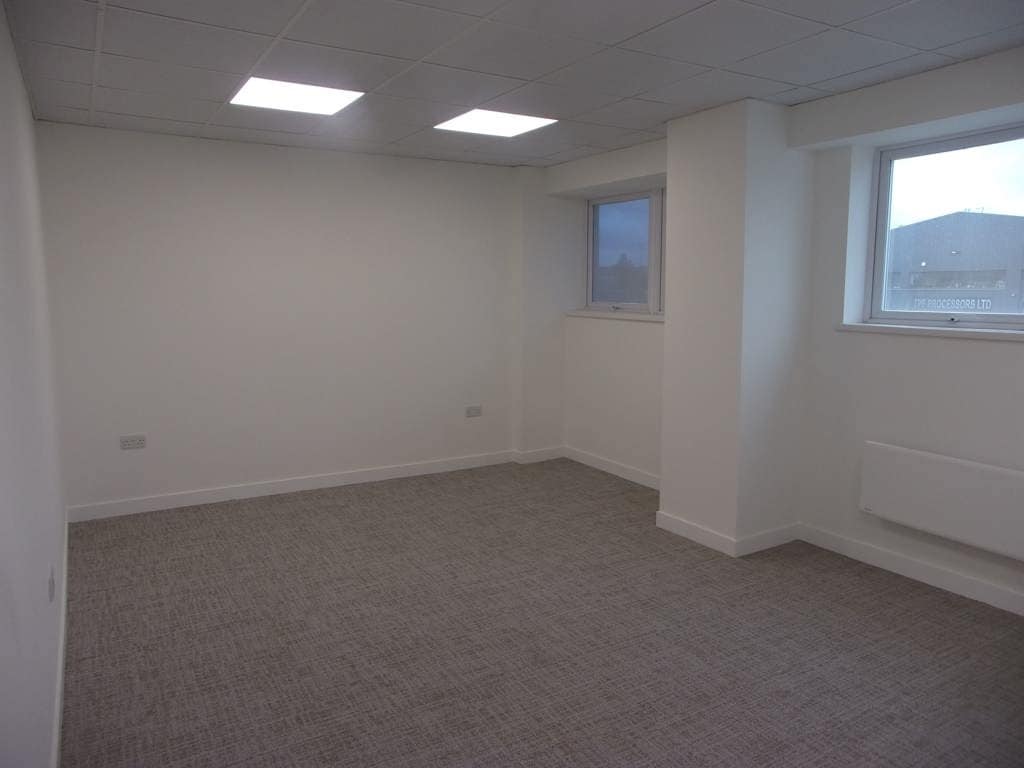
ladies/gents toilets and kitchen. The first floor, accessed via a staircase to the rear provides two offices.
ladies/gents toilets and kitchen. The first floor, accessed via a staircase to the rear provides two offices.
Sale Notes
For sale and to let
| Unit | Unit Size | Unit Use | Price | NOI |
| Unit 1 | 5,451 sq ft | Industrial | £1,200,000 (£220.14/sq ft) | - |
Unit 1
| Unit Size |
| 5,451 sq ft |
| Unit Use |
| Industrial |
| Price |
| £1,200,000 (£220.14/sq ft) |
| NOI |
| - |
1 of 4
Videos
Matterport 3D Exterior
Matterport 3D Tour
Photos
Street View
Street
Map
Unit 1
| Unit Size | 5,451 sq ft |
| Unit Use | Industrial |
| Price | £1,200,000 (£220.14/sq ft) |
| NOI | - |
| Sale Type | Investment or Owner Occupier |
| Tenure | Freehold |
| Description | |
| The unit has been re-roofed and partly re-clad following a fire, including new steels to part. It provides column free space to an eaves height of approx. 6.0m. An electrically operated roller shutter provides loading access and opens onto a weighbridge within the yard. The ground floor ancillary provides a reception office, <br> ladies/gents toilets and kitchen. The first floor, accessed via a staircase to the rear provides two offices.</li></ul> | |
| Sale Notes | |
| For sale and to let</li></ul> |
Property Facts Sale Pending
The following property facts and amenities apply to the entire building. Details for individual condo units may vary and are listed in the unit information above.
| Total Property Size | 18,403 sq ft | Floors | 4 |
| Property Type | Industrial (Unit) | Typical Floor Size | 4,601 sq ft |
| Property Subtype | Warehouse | Year Built | 1979 |
| Costar Property Class | C | Total Plot Size | 1.29 ac |
| Total Property Size | 18,403 sq ft |
| Property Type | Industrial (Unit) |
| Property Subtype | Warehouse |
| Costar Property Class | C |
| Floors | 4 |
| Typical Floor Size | 4,601 sq ft |
| Year Built | 1979 |
| Total Plot Size | 1.29 ac |
Amenities
- Roller Shutters
1 1

1 of 4
Videos
Matterport 3D Exterior
Matterport 3D Tour
Photos
Street View
Street
Map
1 of 1

Presented by

Thurrock Park Way - Units 1-3
Already a member? Log In
Hmm, there seems to have been an error sending your message. Please try again.
Thanks! Your message was sent.