Log In/Sign up
Your email has been sent.

Tithebarn Grv - The Cenacle 12,612 sq ft Specialist Building Offered For Sale in Liverpool L15 6TW
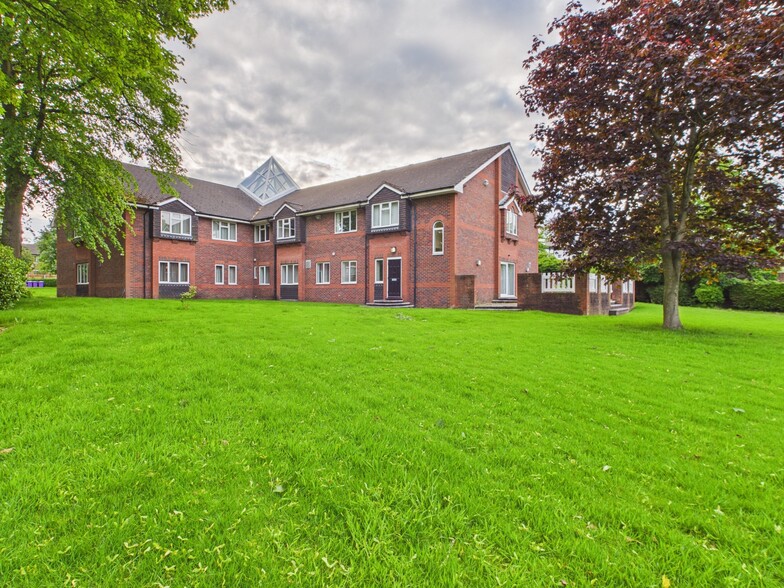
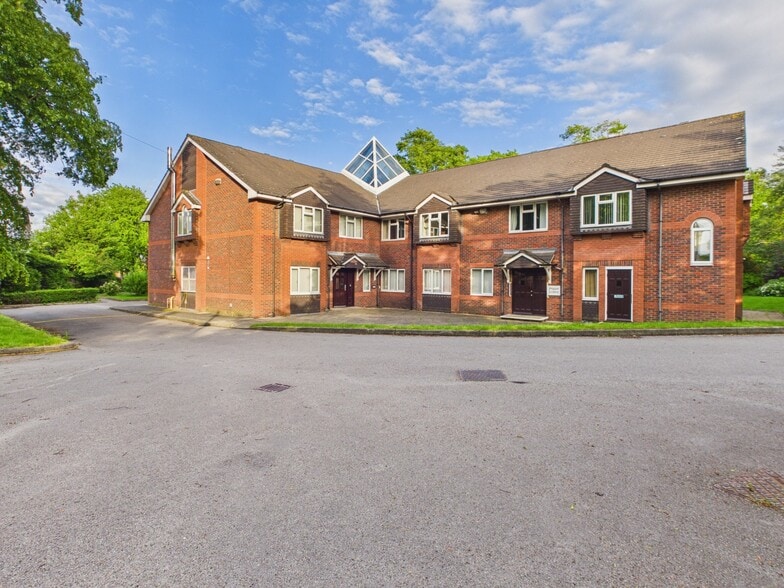
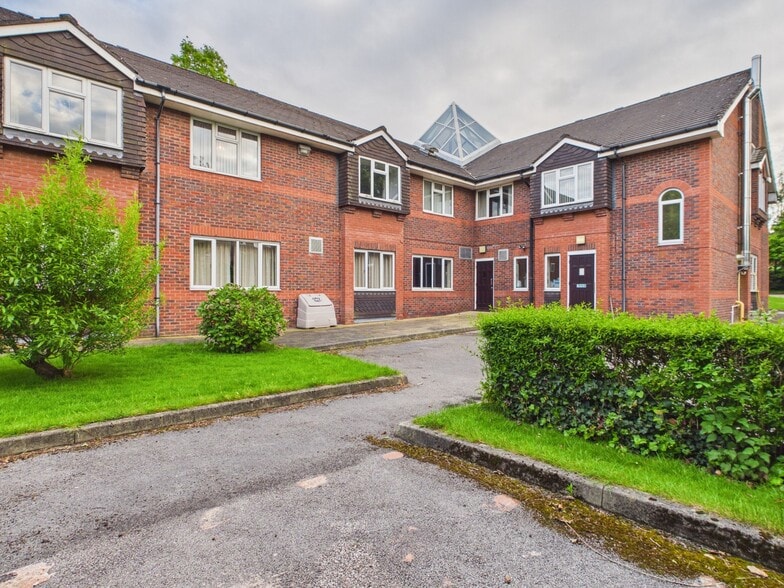
Investment Highlights
- Formally A Religious Property And Retreat House Operated By The Cenacle Sisters
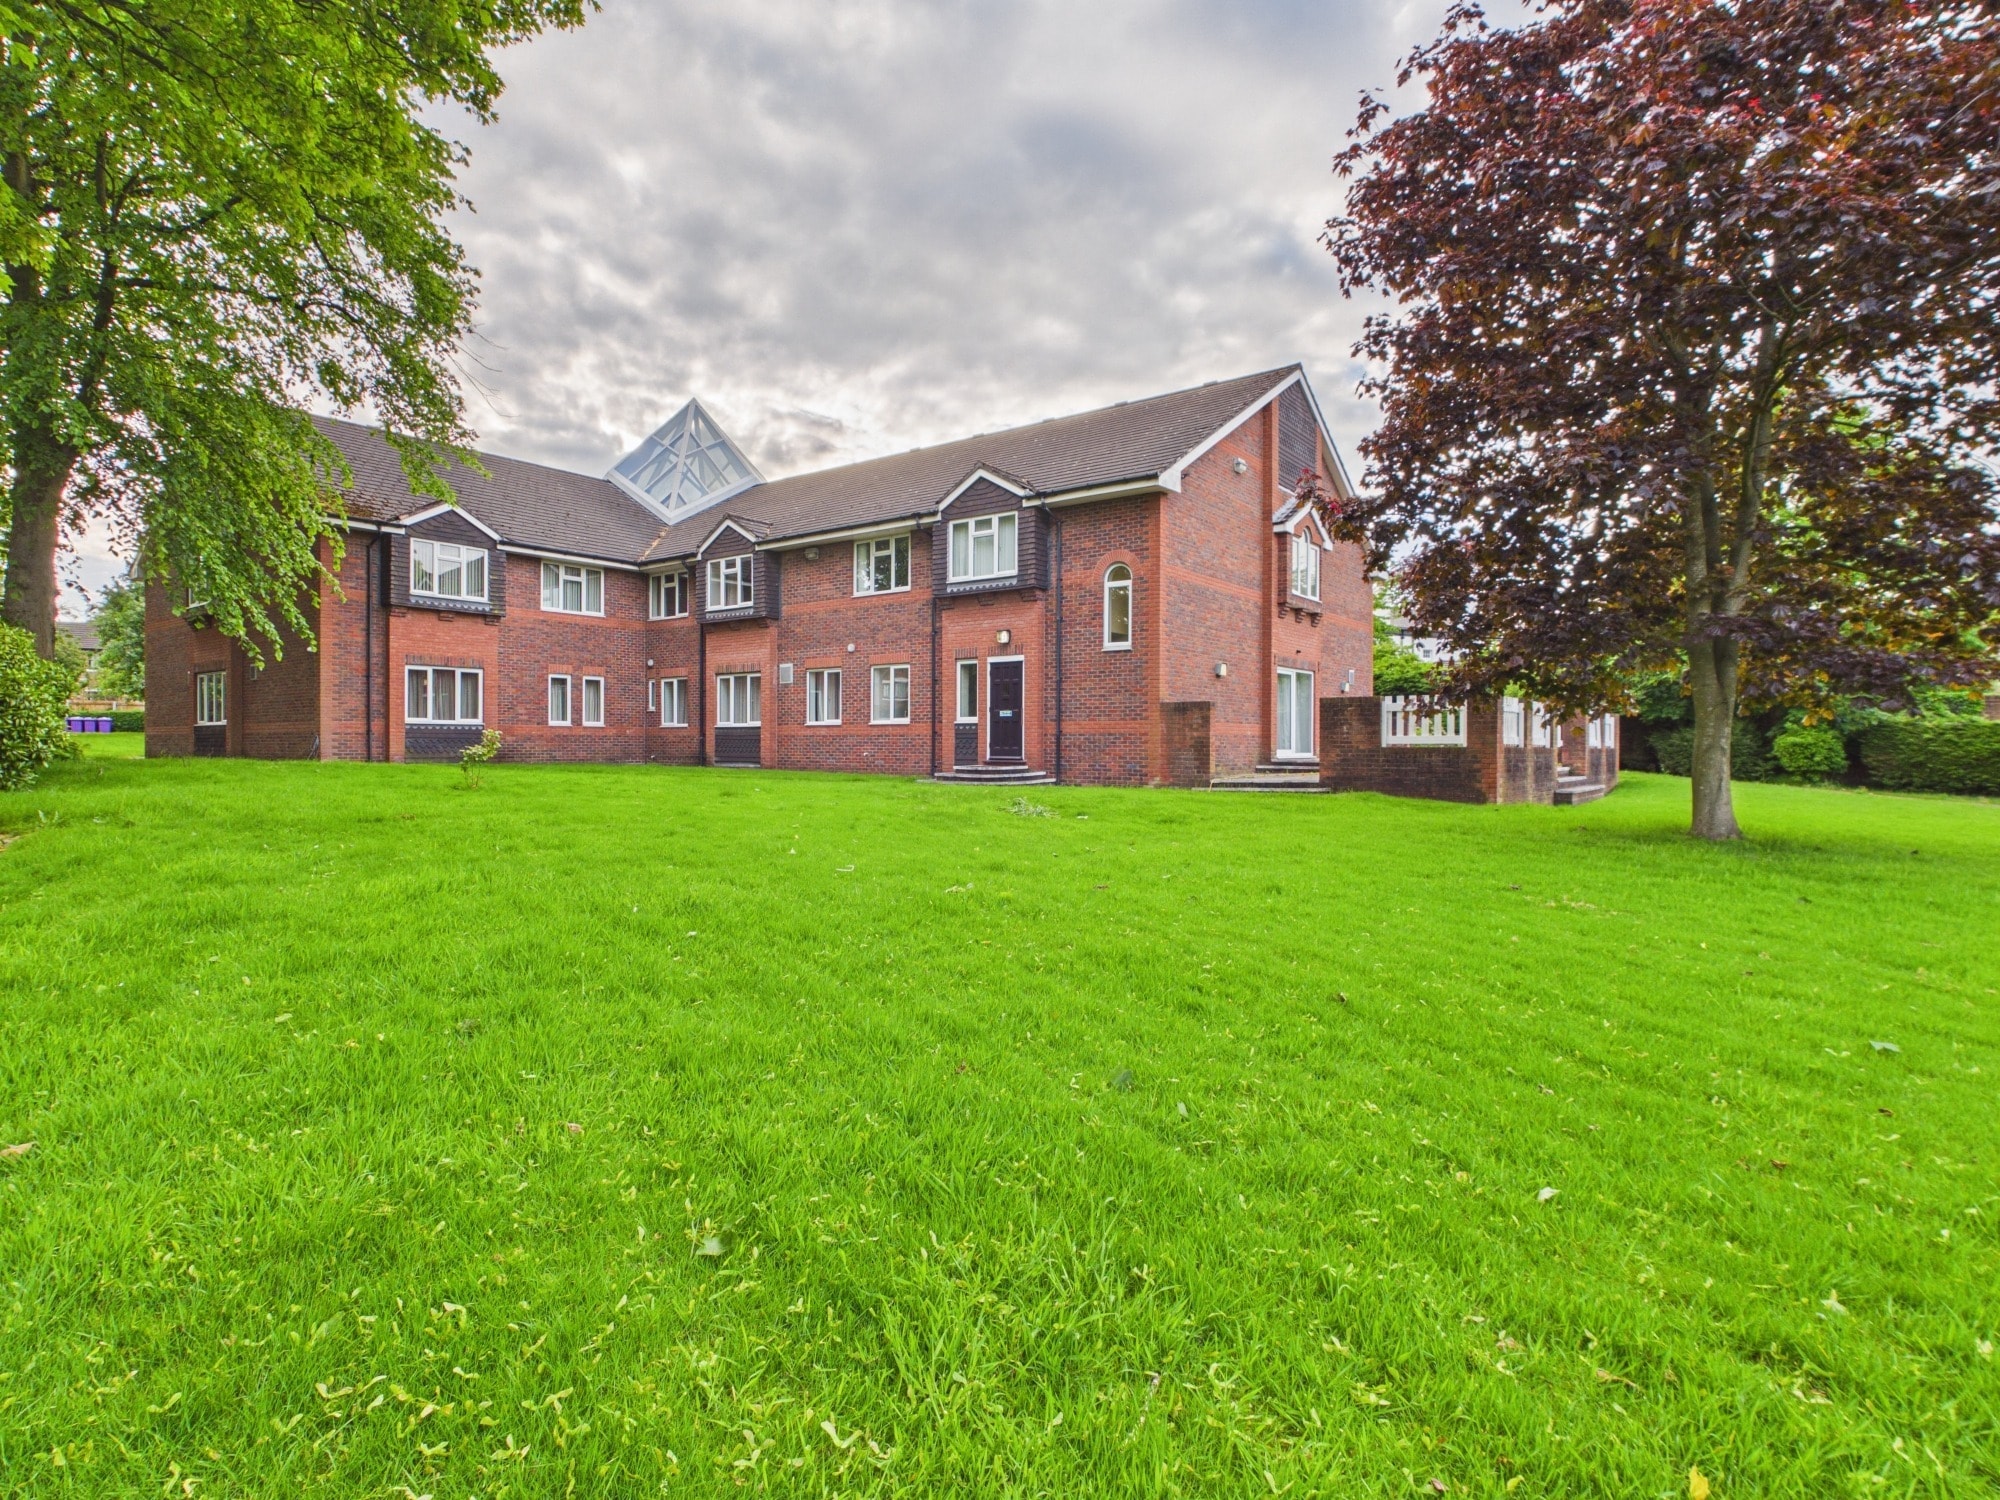
- The Building Is Enveloped In Private & Secure Grounds
- First Floor Consists Of 24 Self-Contained Ensuite
Executive Summary
The Cenacle presents a rare opportunity to acquire a substantial freehold institutional property in the established South Liverpool suburb of Wavertree. Occupying private grounds with established gardens and on-site parking, the property combines an existing operational layout with significant adaptability for future community-focused, care-related, educational, residential conversion, or institutional uses, subject to any required consents.
Arranged over two principal floors, the building provides extensive communal accommodation including a reception area, offices, chapel, meeting rooms, dining facilities, commercial kitchen infrastructure, lift access, and a variety of flexible support spaces. The first floor is centered around a bright communal hub that connects four accommodation wings containing 24 self-contained ensuite rooms, creating an established residential-style configuration that may reduce the extent of future internal reconfiguration requirements.
The property benefits from a location approximately three miles from Liverpool City Centre with access to major transport routes serving the wider region. Nearby rail connections at Wavertree Technology Park and Mossley Hill stations enhance accessibility, while the surrounding Wavertree, Allerton Road, and Smithdown Road districts provide a broad range of retail, dining, and community amenities. The site's long-standing role within the local community and its substantial physical footprint offer purchasers the opportunity to reposition a landmark asset while retaining its established connection to the area.
Arranged over two principal floors, the building provides extensive communal accommodation including a reception area, offices, chapel, meeting rooms, dining facilities, commercial kitchen infrastructure, lift access, and a variety of flexible support spaces. The first floor is centered around a bright communal hub that connects four accommodation wings containing 24 self-contained ensuite rooms, creating an established residential-style configuration that may reduce the extent of future internal reconfiguration requirements.
The property benefits from a location approximately three miles from Liverpool City Centre with access to major transport routes serving the wider region. Nearby rail connections at Wavertree Technology Park and Mossley Hill stations enhance accessibility, while the surrounding Wavertree, Allerton Road, and Smithdown Road districts provide a broad range of retail, dining, and community amenities. The site's long-standing role within the local community and its substantial physical footprint offer purchasers the opportunity to reposition a landmark asset while retaining its established connection to the area.
Property Facts
| Sale Type | Investment or Owner Occupier | Total Plot Size | 1.25 ac |
| Tenure | Freehold | Property Size | 12,612 sq ft |
| Property Type | Specialist | No. Floors | 2 |
| Property Subtype | Place Of Worship | Year Built | 1992 |
| Costar Property Class | B |
| Sale Type | Investment or Owner Occupier |
| Tenure | Freehold |
| Property Type | Specialist |
| Property Subtype | Place Of Worship |
| Costar Property Class | B |
| Total Plot Size | 1.25 ac |
| Property Size | 12,612 sq ft |
| No. Floors | 2 |
| Year Built | 1992 |
Amenities
- Controlled Access
- Wheelchair Accessible
- Smoke Detector
- Shower Facilities
1 1

1 of 11
Videos
Matterport 3D Exterior
Matterport 3D Tour
Photos
Street View
Street
Map
1 of 1

Presented by
Tithebarn Grv - The Cenacle
Already a member? Log In
Hmm, there seems to have been an error sending your message. Please try again.
Thanks! Your message was sent.