Your email has been sent.
Toseland Rd 4,887 sq ft of Industrial Space Available in Graveley PE19 6PS
Highlights
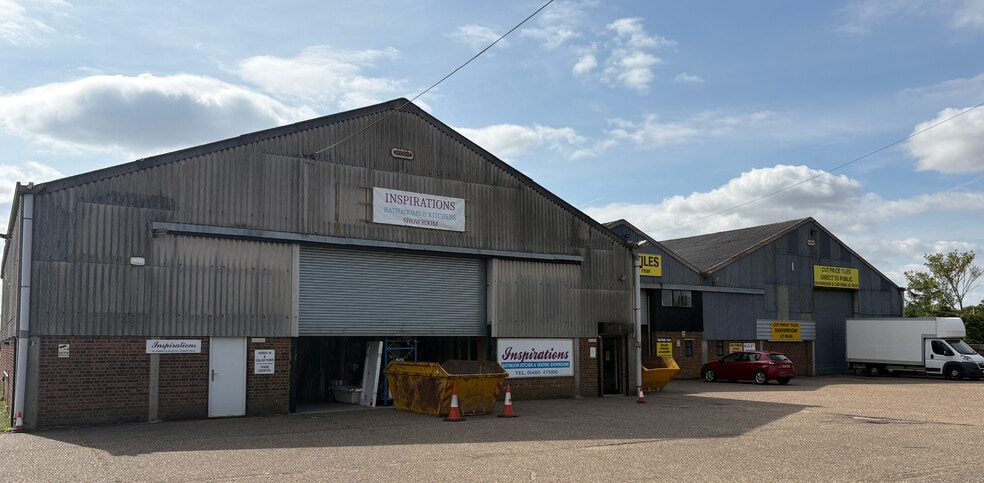
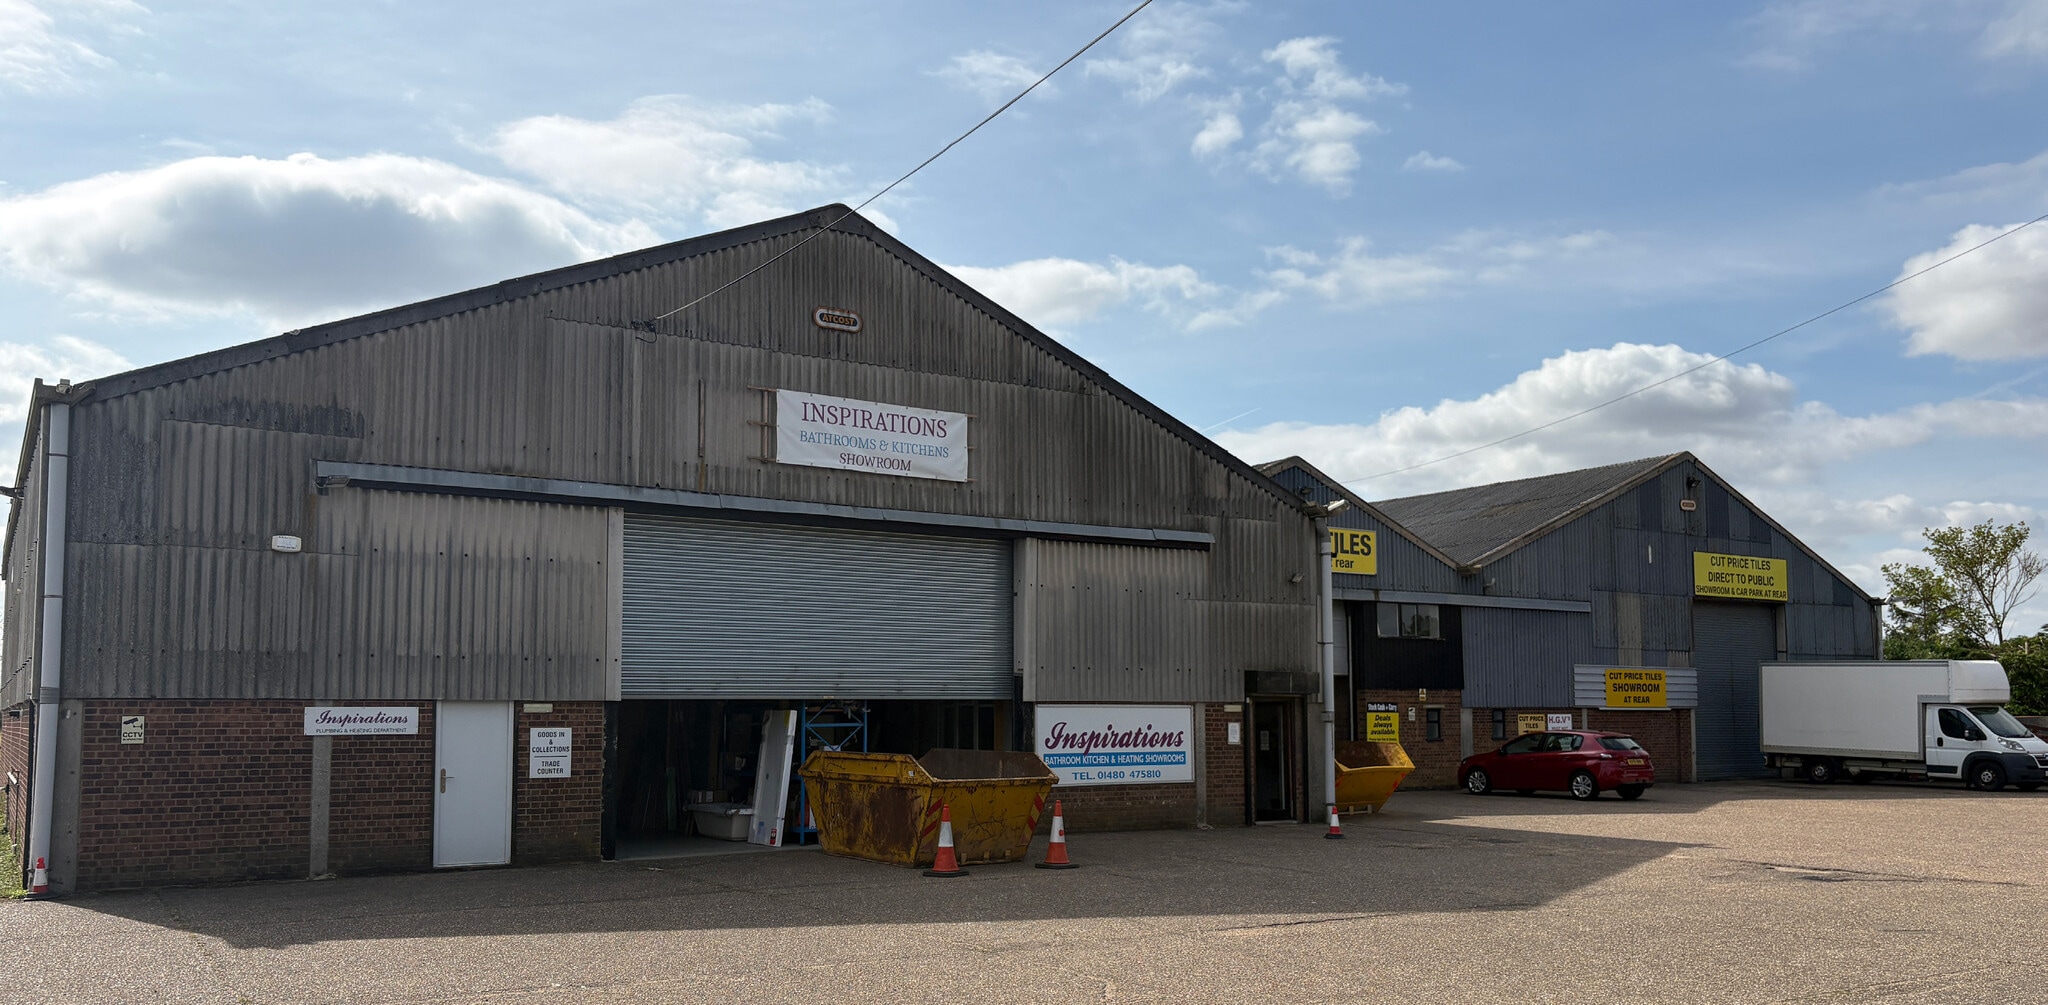
- Terrace of concrete-framed industrial units
- Positioned on Toseland Road in Graveley
- Established industrial location
Features
All Available Space(1)
Display Rent as
- Space
- Size
- Term
- Rate
- Space Use
- Fit-Out
- Available
Industrial unit of concrete portal frame construction with a pitched roof, incorporating office accommodation, lighting, and power throughout. The premises benefit from mains water, electricity and drainage connections, together with parking to the front of the building. Approximately 4,887 sq ft (454.12 sq m) GIA.
- Use Class: B8
- Secure Storage
- Energy Performance Rating - D
- Concrete portal frame construction
- 1 Level Access Door
- Roller Shutters
- Industrial warehouse unit
- Office accommodation included
| Space | Size | Term | Rate | Space Use | Fit-Out | Available |
| Ground - 4 | 4,887 sq ft | 6 Years | £6.14 /sq ft pa £0.51 /sq ft pcm £30,006 pa £2,501 pcm | Industrial | Shell And Core | 30 Days |
Ground - 4
| Size |
| 4,887 sq ft |
| Term |
| 6 Years |
| Rate |
| £6.14 /sq ft pa £0.51 /sq ft pcm £30,006 pa £2,501 pcm |
| Space Use |
| Industrial |
| Fit-Out |
| Shell And Core |
| Available |
| 30 Days |
Ground - 4
| Size | 4,887 sq ft |
| Term | 6 Years |
| Rate | £6.14 /sq ft pa |
| Space Use | Industrial |
| Fit-Out | Shell And Core |
| Available | 30 Days |
Industrial unit of concrete portal frame construction with a pitched roof, incorporating office accommodation, lighting, and power throughout. The premises benefit from mains water, electricity and drainage connections, together with parking to the front of the building. Approximately 4,887 sq ft (454.12 sq m) GIA.
- Use Class: B8
- 1 Level Access Door
- Secure Storage
- Roller Shutters
- Energy Performance Rating - D
- Industrial warehouse unit
- Concrete portal frame construction
- Office accommodation included
Property Overview
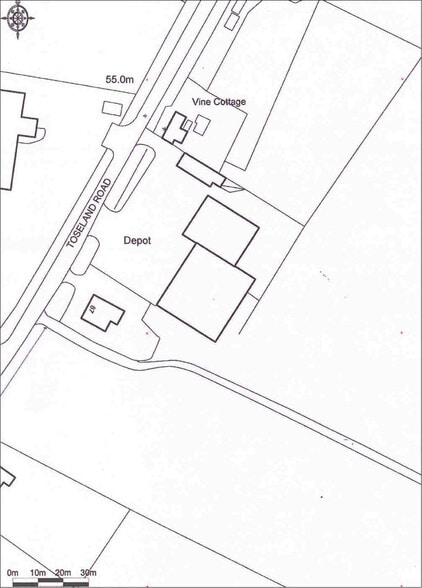
The property comprises a terrace of concrete framed industrial units. The property is located on Toseland Road on the right hand side approaching Graveley from the A428 which connects Cambridge and St Neots.
Warehouse Facility Facts


Presented by

Toseland Rd
Hmm, there seems to have been an error sending your message. Please try again.
Thanks! Your message was sent.