Log In/Sign up
Your email has been sent.

31100 Toulouse 5,899 sq ft Light Industrial Property £968,399 (£164.17/sq ft)
Some information has been automatically translated.
Executive Summary
A VENDRE - TOULOUSE 31100
Accès D120 (Route d'Espagne) à environ 1km, A64 à environ 1.3km et A620 à environ 3km!
Descriptif :
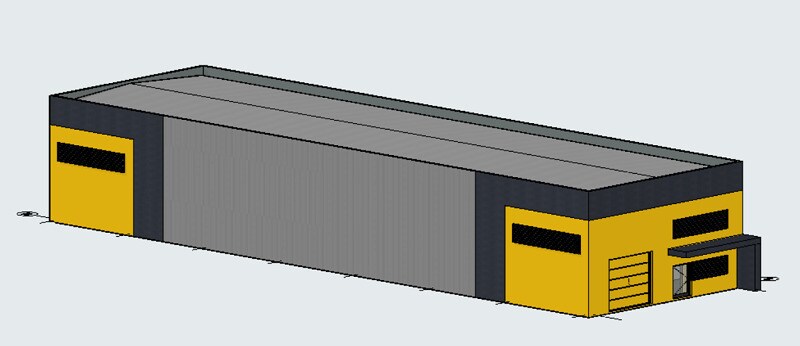
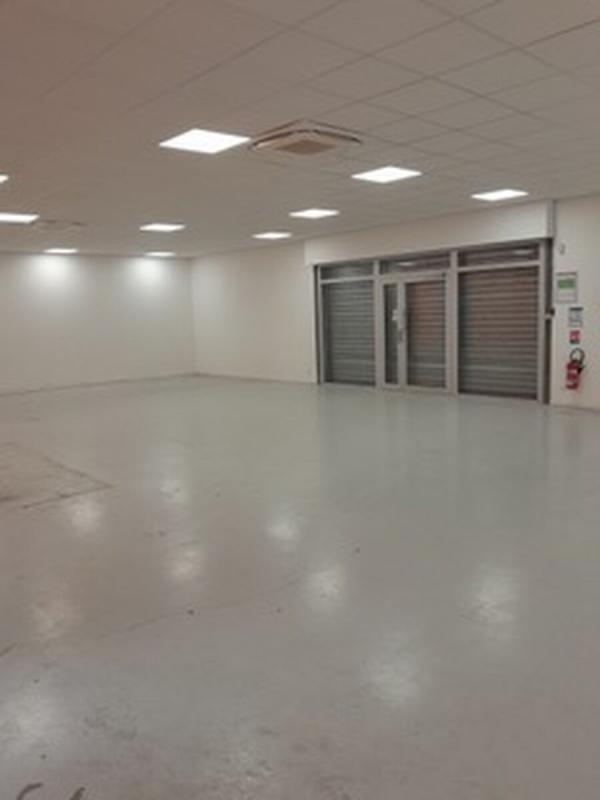

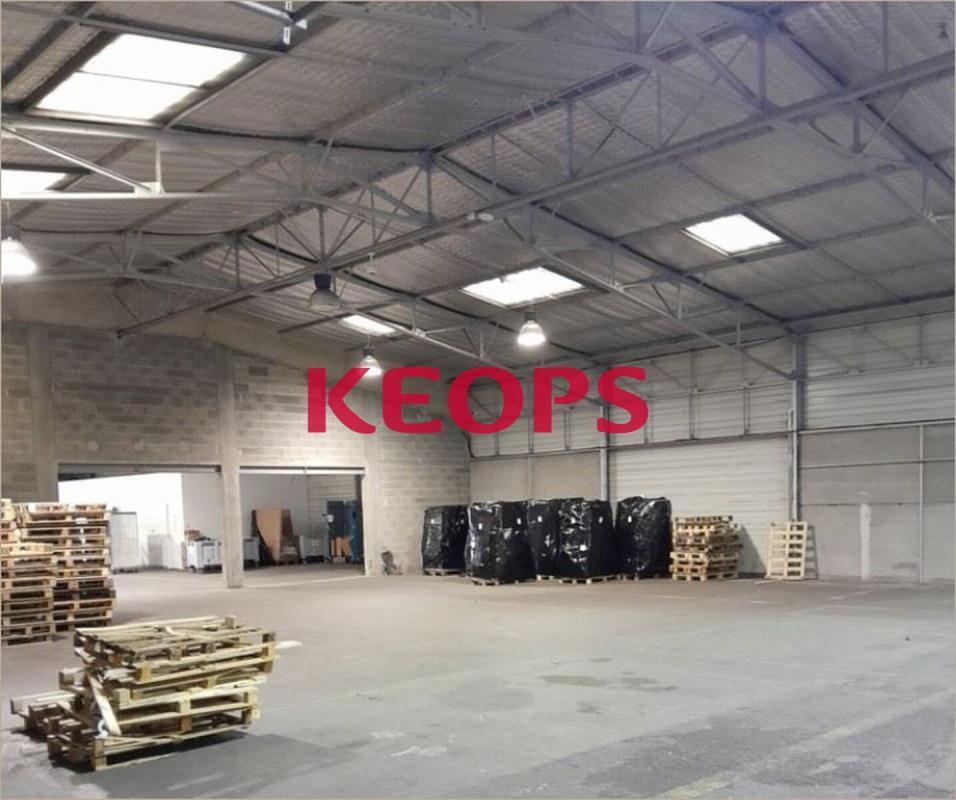
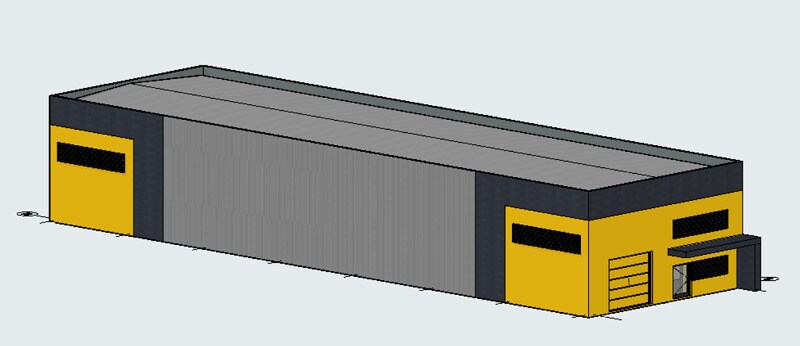
Local d'activité neuf d'environ 548m² livré 'clés en mains' constitué d'une partie stockage d'environ 394m² et d'environ 74m² de bureaux en RDC et d'une Mezzanine partielle d'environ 80m².
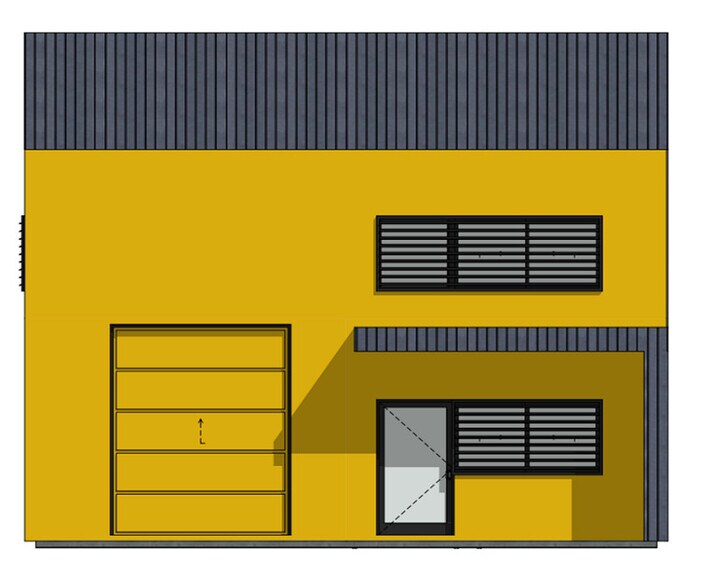
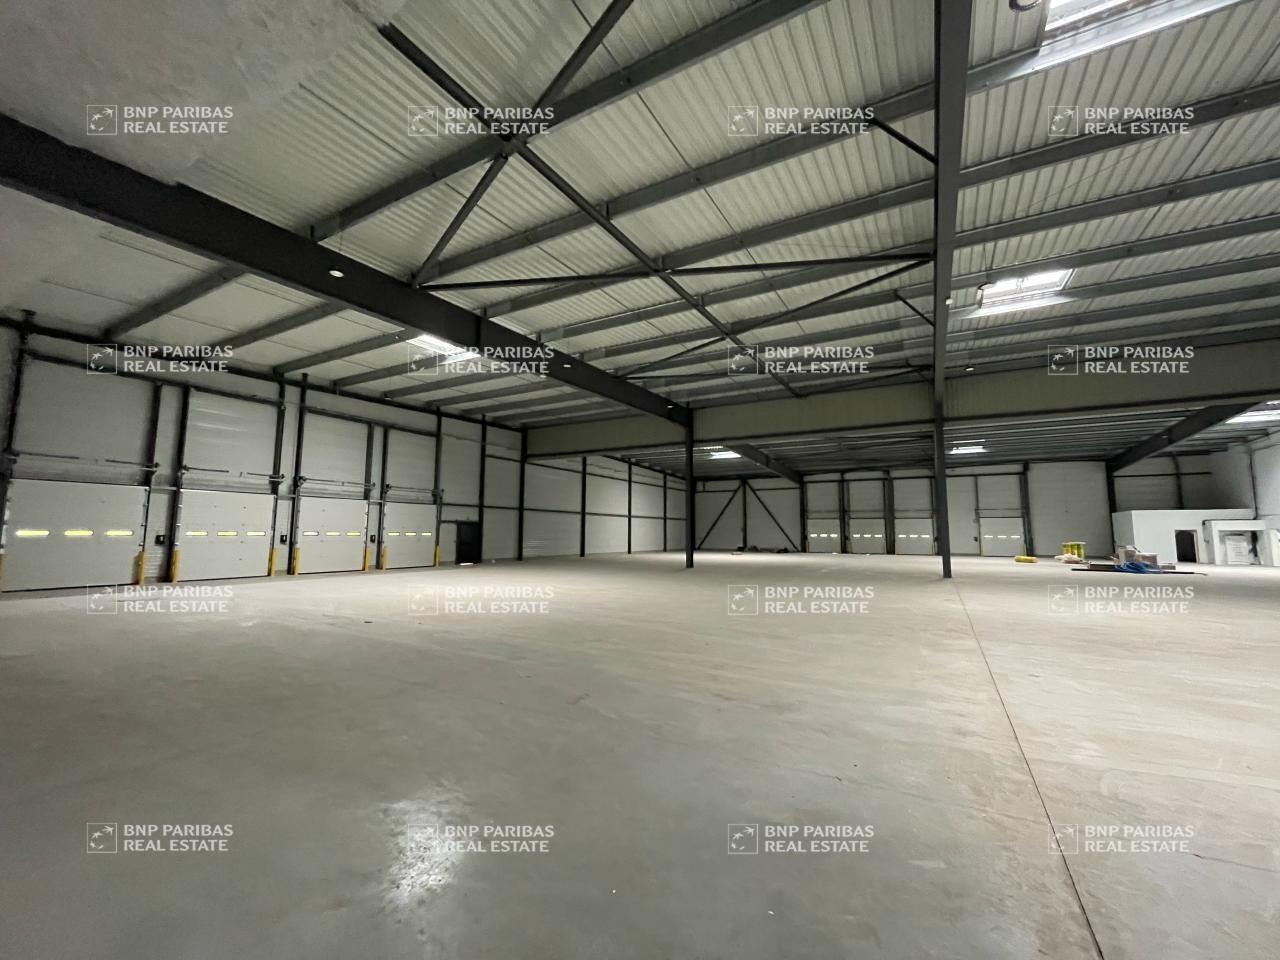
Partie stockage en RDC munie de deux portes sectionnelles.
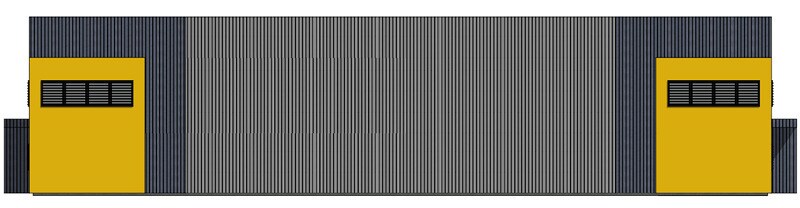
Bardage double peau
Site clos
Portail coulissant
Aire de livraison
Abri vélos
Aire de conteneurs
Espaces verts
Accès poids lourds
Hauteur totale sous poutre : 7.00m minimum
Hauteur sous poutre depuis mezzanine en partie stockage : 3.95m minimum
Hauteur sous plafond en partie bureau : 2,50m
Escalier métallique
8 places de parking réservées dont 1 accessible aux PMR
Prix de vente : 1 130 000 EUR net vendeur ('Clés en main') ou 1 080 000 EUR (Réseaux en attente)
Charges: NC (entretien et consommation des parties communes)
Taxe foncière : NC (local à construire)
Honoraires d'agence 5% HT du prix net vendeur en sus à la charge de l'acquéreur
Disponible sous 6 à 9 mois après réservation !!!
Projet à étudier absolument !
REF L-19649
Pour visiter contacter Cédric GONZALEZ au 05 61 61 77 77
VUDENHAUT IMMO - MURETAIN - TOULOUSE SUD
www.vdh-immo.com
Accès gros porteurs / Accès moyens porteurs / Hauteur sous poutre max 5.45 / Sol / Toiture / Climatisation / Etat / Type d'immeuble / Portes basculantes / Type / Trappe de désenfumage /
Accès D120 (Route d'Espagne) à environ 1km, A64 à environ 1.3km et A620 à environ 3km!
Descriptif :
Local d'activité neuf d'environ 548m² livré 'clés en mains' constitué d'une partie stockage d'environ 394m² et d'environ 74m² de bureaux en RDC et d'une Mezzanine partielle d'environ 80m².
Partie stockage en RDC munie de deux portes sectionnelles.
Bardage double peau
Site clos
Portail coulissant
Aire de livraison
Abri vélos
Aire de conteneurs
Espaces verts
Accès poids lourds
Hauteur totale sous poutre : 7.00m minimum
Hauteur sous poutre depuis mezzanine en partie stockage : 3.95m minimum
Hauteur sous plafond en partie bureau : 2,50m
Escalier métallique
8 places de parking réservées dont 1 accessible aux PMR
Prix de vente : 1 130 000 EUR net vendeur ('Clés en main') ou 1 080 000 EUR (Réseaux en attente)
Charges: NC (entretien et consommation des parties communes)
Taxe foncière : NC (local à construire)
Honoraires d'agence 5% HT du prix net vendeur en sus à la charge de l'acquéreur
Disponible sous 6 à 9 mois après réservation !!!
Projet à étudier absolument !
REF L-19649
Pour visiter contacter Cédric GONZALEZ au 05 61 61 77 77
VUDENHAUT IMMO - MURETAIN - TOULOUSE SUD
www.vdh-immo.com
Accès gros porteurs / Accès moyens porteurs / Hauteur sous poutre max 5.45 / Sol / Toiture / Climatisation / Etat / Type d'immeuble / Portes basculantes / Type / Trappe de désenfumage /
Property Facts
| Price | £750,723 - £968,399 | Costar Property Class | B |
| Price per sq ft | £164.17 | Net Internal Area (NIA) | < 15,000 sq ft |
| Sale Type | Owner Occupier | Year Built | 2010 - 2019 |
| Property Type | Light Industrial | Tenancy | Single |
| Property Subtype | Light Manufacturing | Drive-in Bays | Yes |
| Price | £750,723 - £968,399 |
| Price per sq ft | £164.17 |
| Sale Type | Owner Occupier |
| Property Type | Light Industrial |
| Property Subtype | Light Manufacturing |
| Costar Property Class | B |
| Net Internal Area (NIA) | < 15,000 sq ft |
| Year Built | 2010 - 2019 |
| Tenancy | Single |
| Drive-in Bays | Yes |
Amenities
- Smoke Detector
Space Availability
- Space
- Size
- Space Use
- Fit-Out
- Available
- -
- 4,090 sq ft
- Office
- -
- Now






- Ground
- 3,660 sq ft
- Industrial
- -
- Now
- Ground
- 5,124 sq ft
- Light Industrial
- Full Fit-Out
- To Be Determined
- Ground
- 48,438 sq ft
- Industrial
- -
- Now


- Ground
- 4,090 sq ft
- Industrial
- -
- Now
- Ground
- 2,992 sq ft
- Light Industrial
- Full Fit-Out
- Now
- Ground
- 7,750 sq ft
- Industrial
- -
- Now
- Ground
- 3,681 sq ft
- Light Industrial
- Full Fit-Out
- Now


- Ground
- 4,090 sq ft
- Retail
- -
- Now
- Ground
- 4,176 sq ft
- Light Industrial
- -
- Now
- Ground - Cellule 2
- 24,219 sq ft
- Industrial
- -
- Now
- Ground - Cellule 3
- 24,219 sq ft
- Industrial
- -
- Now
- Ground - Cellule A
- 24,090 sq ft
- Light Industrial
- Full Fit-Out
- Now
- Ground - Cellule B
- 24,090 sq ft
- Light Industrial
- Full Fit-Out
- Now

- Ground - Unité 3
- 3,660 sq ft
- Light Industrial
- Full Fit-Out
- Dec 2026
| Space | Size | Space Use | Fit-Out | Available |
| - | 4,090 sq ft | Office | - | Now |
| Ground | 3,057 sq ft | Light Industrial | - | Now |
| Ground | 4,090 sq ft | Light Industrial | - | Now |
| Ground | 24,219 sq ft | Industrial | - | Now |
| Ground | 3,660 sq ft | Industrial | - | Now |
| Ground | 5,124 sq ft | Light Industrial | Full Fit-Out | To Be Determined |
| Ground | 48,438 sq ft | Industrial | - | Now |
| Ground | 3,057 sq ft | Industrial | - | Now |
| Ground | 4,090 sq ft | Industrial | - | Now |
| Ground | 2,992 sq ft | Light Industrial | Full Fit-Out | Now |
| Ground | 7,750 sq ft | Industrial | - | Now |
| Ground | 3,681 sq ft | Light Industrial | Full Fit-Out | Now |
| Ground | 3,681 sq ft | Industrial | - | Now |
| Ground | 4,090 sq ft | Retail | - | Now |
| Ground | 4,176 sq ft | Light Industrial | - | Now |
| Ground - Cellule 2 | 24,219 sq ft | Industrial | - | Now |
| Ground - Cellule 3 | 24,219 sq ft | Industrial | - | Now |
| Ground - Cellule A | 24,090 sq ft | Light Industrial | Full Fit-Out | Now |
| Ground - Cellule B | 24,090 sq ft | Light Industrial | Full Fit-Out | Now |
| Ground - Cellule C | 24,090 sq ft | Light Industrial | Full Fit-Out | Now |
| Ground - Unité 3 | 3,660 sq ft | Light Industrial | Full Fit-Out | Dec 2026 |
-
| Size |
| 4,090 sq ft |
| Space Use |
| Office |
| Fit-Out |
| - |
| Available |
| Now |
Ground
| Size |
| 3,057 sq ft |
| Space Use |
| Light Industrial |
| Fit-Out |
| - |
| Available |
| Now |
Ground
| Size |
| 4,090 sq ft |
| Space Use |
| Light Industrial |
| Fit-Out |
| - |
| Available |
| Now |
Ground
| Size |
| 24,219 sq ft |
| Space Use |
| Industrial |
| Fit-Out |
| - |
| Available |
| Now |
Ground
| Size |
| 3,660 sq ft |
| Space Use |
| Industrial |
| Fit-Out |
| - |
| Available |
| Now |
Ground
| Size |
| 5,124 sq ft |
| Space Use |
| Light Industrial |
| Fit-Out |
| Full Fit-Out |
| Available |
| To Be Determined |
Ground
| Size |
| 48,438 sq ft |
| Space Use |
| Industrial |
| Fit-Out |
| - |
| Available |
| Now |
Ground
| Size |
| 3,057 sq ft |
| Space Use |
| Industrial |
| Fit-Out |
| - |
| Available |
| Now |
Ground
| Size |
| 4,090 sq ft |
| Space Use |
| Industrial |
| Fit-Out |
| - |
| Available |
| Now |
Ground
| Size |
| 2,992 sq ft |
| Space Use |
| Light Industrial |
| Fit-Out |
| Full Fit-Out |
| Available |
| Now |
Ground
| Size |
| 7,750 sq ft |
| Space Use |
| Industrial |
| Fit-Out |
| - |
| Available |
| Now |
Ground
| Size |
| 3,681 sq ft |
| Space Use |
| Light Industrial |
| Fit-Out |
| Full Fit-Out |
| Available |
| Now |
Ground
| Size |
| 3,681 sq ft |
| Space Use |
| Industrial |
| Fit-Out |
| - |
| Available |
| Now |
Ground
| Size |
| 4,090 sq ft |
| Space Use |
| Retail |
| Fit-Out |
| - |
| Available |
| Now |
Ground
| Size |
| 4,176 sq ft |
| Space Use |
| Light Industrial |
| Fit-Out |
| - |
| Available |
| Now |
Ground - Cellule 2
| Size |
| 24,219 sq ft |
| Space Use |
| Industrial |
| Fit-Out |
| - |
| Available |
| Now |
Ground - Cellule 3
| Size |
| 24,219 sq ft |
| Space Use |
| Industrial |
| Fit-Out |
| - |
| Available |
| Now |
Ground - Cellule A
| Size |
| 24,090 sq ft |
| Space Use |
| Light Industrial |
| Fit-Out |
| Full Fit-Out |
| Available |
| Now |
Ground - Cellule B
| Size |
| 24,090 sq ft |
| Space Use |
| Light Industrial |
| Fit-Out |
| Full Fit-Out |
| Available |
| Now |
Ground - Cellule C
| Size |
| 24,090 sq ft |
| Space Use |
| Light Industrial |
| Fit-Out |
| Full Fit-Out |
| Available |
| Now |
Ground - Unité 3
| Size |
| 3,660 sq ft |
| Space Use |
| Light Industrial |
| Fit-Out |
| Full Fit-Out |
| Available |
| Dec 2026 |
1 of 6
Videos
Matterport 3D Exterior
Matterport 3D Tour
Photos
Street View
Street
Map
Ground
| Size | 3,057 sq ft |
| Space Use | Light Industrial |
| Fit-Out | - |
| Available | Now |
1 of 10
Videos
Matterport 3D Exterior
Matterport 3D Tour
Photos
Street View
Street
Map
Ground
| Size | 4,090 sq ft |
| Space Use | Light Industrial |
| Fit-Out | - |
| Available | Now |
1 of 5
Videos
Matterport 3D Exterior
Matterport 3D Tour
Photos
Street View
Street
Map
Ground
| Size | 24,219 sq ft |
| Space Use | Industrial |
| Fit-Out | - |
| Available | Now |
1 of 9
Videos
Matterport 3D Exterior
Matterport 3D Tour
Photos
Street View
Street
Map
Ground
| Size | 3,057 sq ft |
| Space Use | Industrial |
| Fit-Out | - |
| Available | Now |
1 of 3
Videos
Matterport 3D Exterior
Matterport 3D Tour
Photos
Street View
Street
Map
Ground
| Size | 3,681 sq ft |
| Space Use | Industrial |
| Fit-Out | - |
| Available | Now |
1 of 2
Videos
Matterport 3D Exterior
Matterport 3D Tour
Photos
Street View
Street
Map
Ground - Cellule C
| Size | 24,090 sq ft |
| Space Use | Light Industrial |
| Fit-Out | Full Fit-Out |
| Available | Now |
1 1
-
Vudenhaut-Immo
1 of 8
Videos
Matterport 3D Exterior
Matterport 3D Tour
Photos
Street View
Street
Map
1 of 1

Presented by
"31100 Toulouse"
Already a member? Log In
Hmm, there seems to have been an error sending your message. Please try again.
Thanks! Your message was sent.