Log In/Sign up
Your email has been sent.

Transfesa Rd - Unit 1 & 1A 4,806 sq ft Industrial Unit in Paddock Wood TN12 6UU
Executive Summary
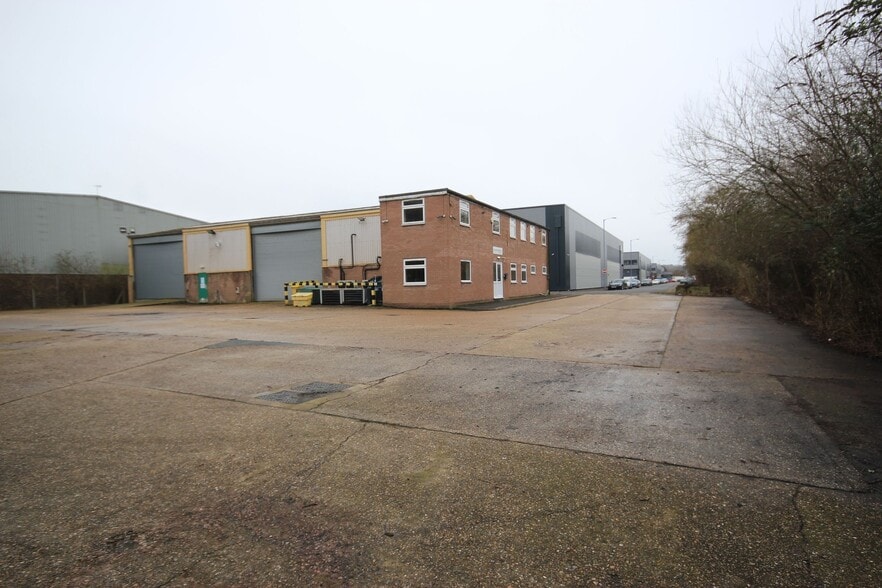
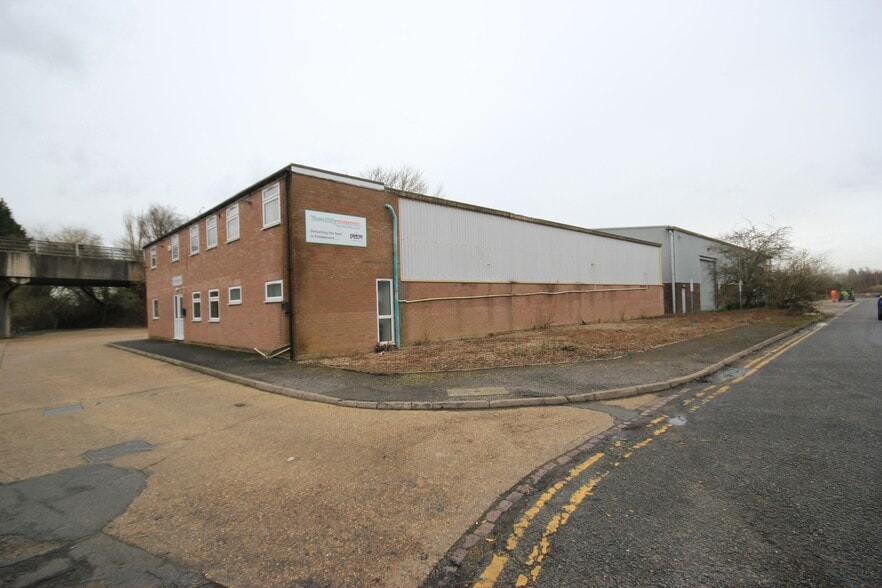
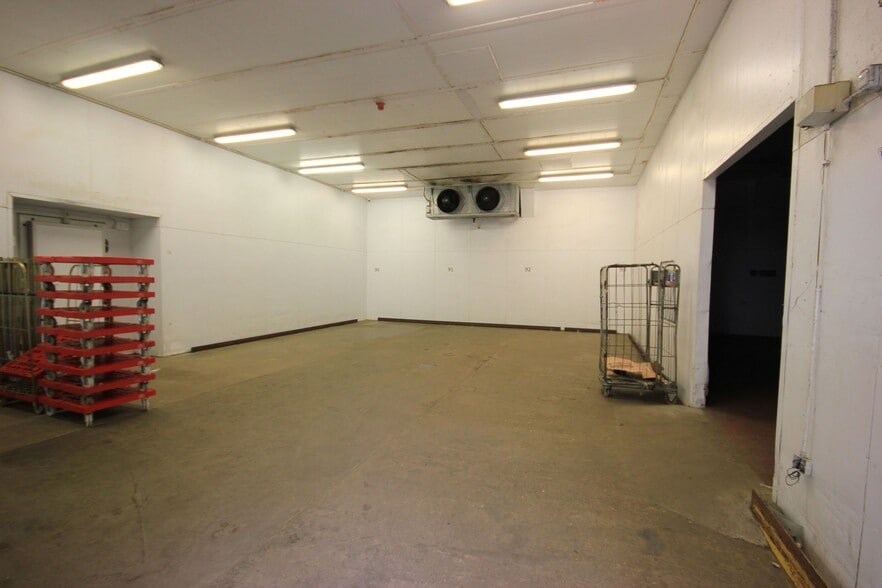
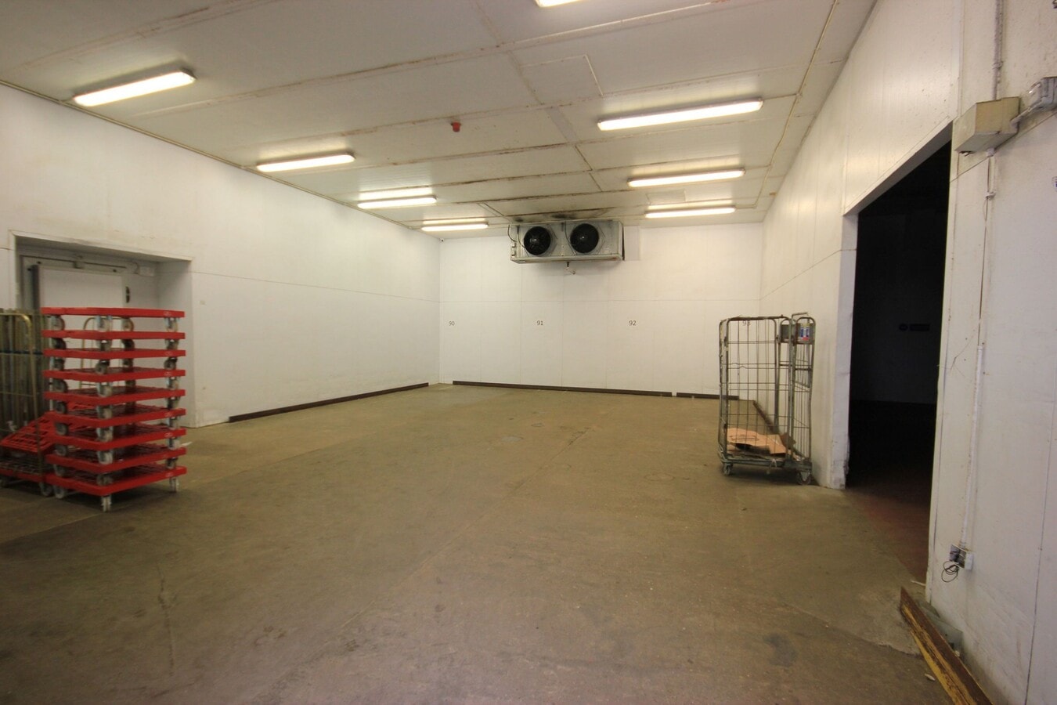
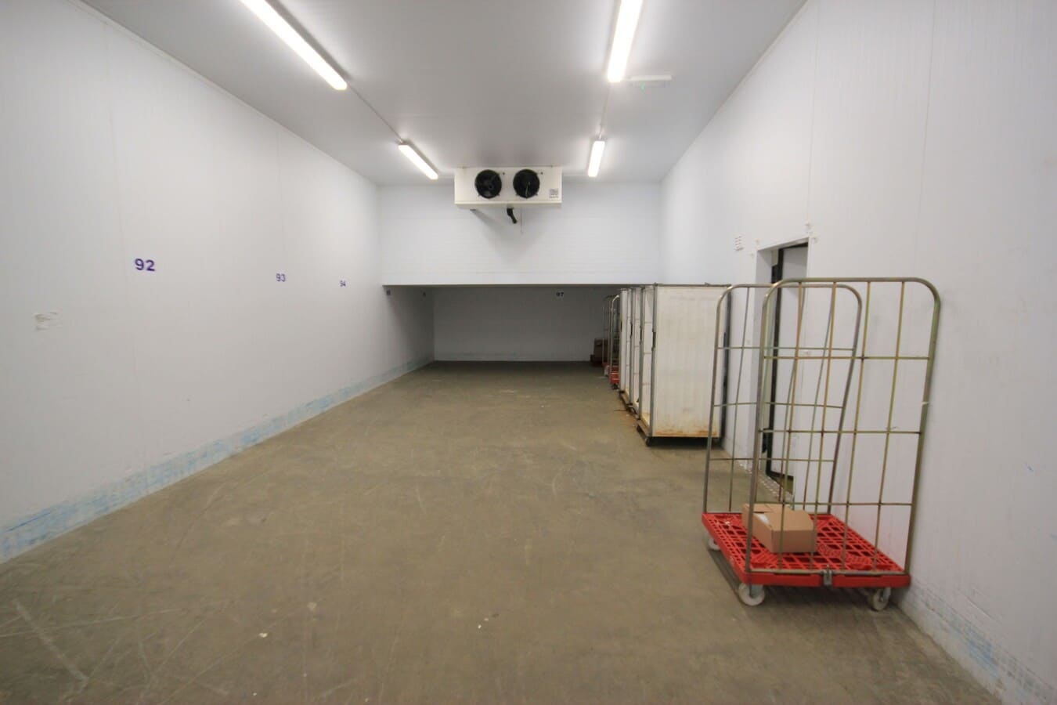
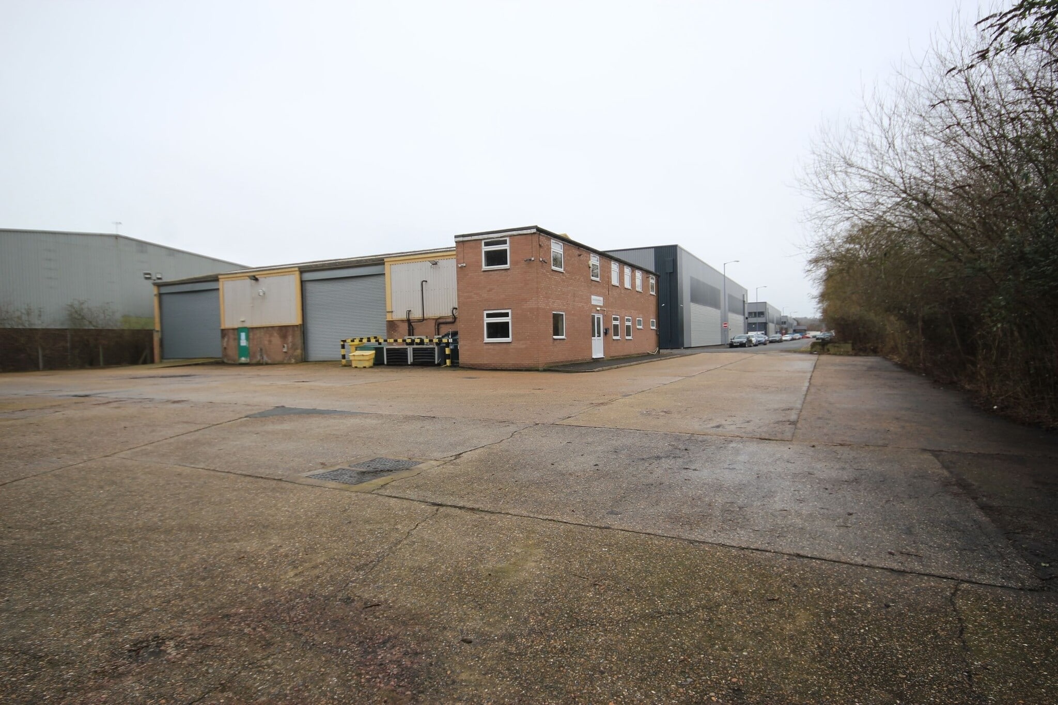
Paddock Wood lies off the A228 between Tunbridge Wells (5 miles), Maidstone (10 miles), and Tonbridge (4 miles). The M26 and M25 motorways are 9 and 14 miles to the north, respectively. Located at the end of Transfesa Road, through the barrier and all way around the distribution centre to unit 1. Detached portal framed warehouse fitted as a cold stores with brick elevations and profiled cement asbestos cladding & roof. 2 Roller shutter doors, 3 phase power, fully fitted cold stores. Alarm. Two storey offices with toilets, kitchen, central heating and carpeting.
1 Unit Available
- Unit
- Unit Size
- Unit Use
- Price
- NOI
| Sale Type | Owner Occupier | Tenure | Freehold |
| Sale Type | Owner Occupier |
| Tenure | Freehold |
Description
Detached portal framed warehouse fitted as a cold stores with brick elevations and profiled cement asbestos cladding & roof. 2 Roller shutter doors, 3 phase power, fully fitted cold stores. Alarm. Two storey offices with toilets, kitchen, central heating and carpeting.
Sale Notes
To Let at £39,950 pa or For Sale at offers over £575,000 plus vat, subject to contract. Sale: Peppercorn ground lease 104 years remaining. Rates payable for 2024/25 £18,338 (Rateable value £36,750). There is a service charge for common area maintenance and 24 hour security.
| Unit | Unit Size | Unit Use | Price | NOI |
| Unit 1A | 4,806 sq ft | Industrial | Upon Request | - |
Unit 1A
| Unit Size |
| 4,806 sq ft |
| Unit Use |
| Industrial |
| Price |
| Upon Request |
| NOI |
| - |
1 of 4
Videos
Matterport 3D Exterior
Matterport 3D Tour
Photos
Street View
Street
Map
Unit 1A
| Unit Size | 4,806 sq ft |
| Unit Use | Industrial |
| Price | Upon Request |
| NOI | - |
| Sale Type | Owner Occupier |
| Tenure | Freehold |
| Description | |
| Detached portal framed warehouse fitted as a cold stores with brick elevations and profiled cement asbestos cladding & roof. 2 Roller shutter doors, 3 phase power, fully fitted cold stores. Alarm. Two storey offices with toilets, kitchen, central heating and carpeting. | |
| Sale Notes | |
| To Let at £39,950 pa or For Sale at offers over £575,000 plus vat, subject to contract. Sale: Peppercorn ground lease 104 years remaining. Rates payable for 2024/25 £18,338 (Rateable value £36,750). There is a service charge for common area maintenance and 24 hour security. |
Property Facts
The following property facts, amenities, and utilities apply to the entire building. Details for individual condo units may vary and are listed in the unit information above.
| Total Property Size | 15,420 sq ft | Floors | 2 |
| Property Type | Light Industrial (Unit) | Typical Floor Size | 7,710 sq ft |
| Property Subtype | Light Distribution | Year Built | 1920 |
| Costar Property Class | C | Total Plot Size | 0.44 ac |
| Total Property Size | 15,420 sq ft |
| Property Type | Light Industrial (Unit) |
| Property Subtype | Light Distribution |
| Costar Property Class | C |
| Floors | 2 |
| Typical Floor Size | 7,710 sq ft |
| Year Built | 1920 |
| Total Plot Size | 0.44 ac |
Amenities
- Security System
- Storage Space
- Smoke Detector
Utilities
- Water - City
- Sewer - City
1 1

1 of 7
Videos
Matterport 3D Exterior
Matterport 3D Tour
Photos
Street View
Street
Map
1 of 1

Presented by
Transfesa Rd - Unit 1 & 1A
Already a member? Log In
Hmm, there seems to have been an error sending your message. Please try again.
Thanks! Your message was sent.