Your email has been sent.

78190 Trappes 33,583 sq ft of Industrial Space Available
Some information has been automatically translated.
Highlights
- Bâtiment indépendant
- Bâtiment équipé
- Site clos et sécurisé
Features
All Available Space(1)
Display Rent as
- Space
- Size
- Term
-
Rate
- Space Use
- Fit-Out
- Available
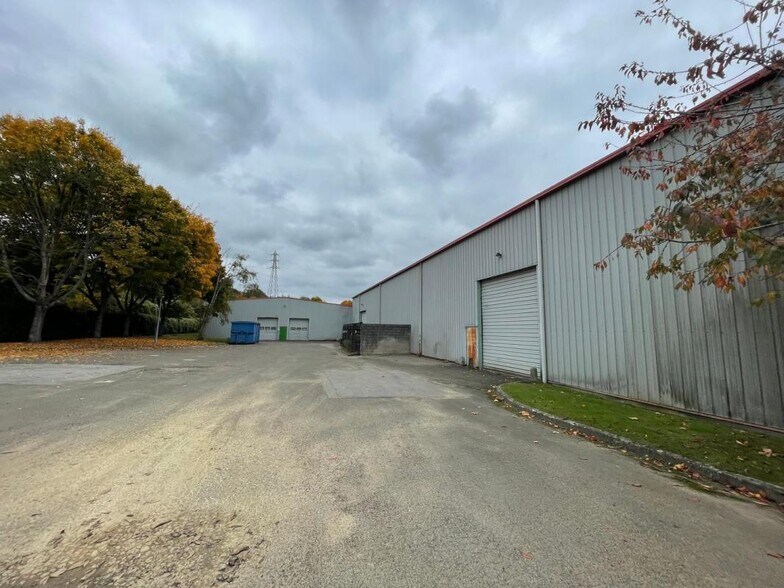
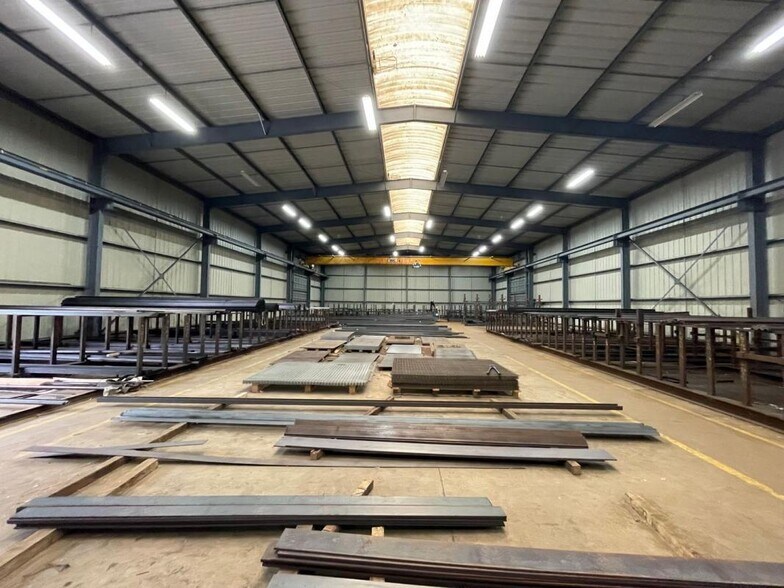
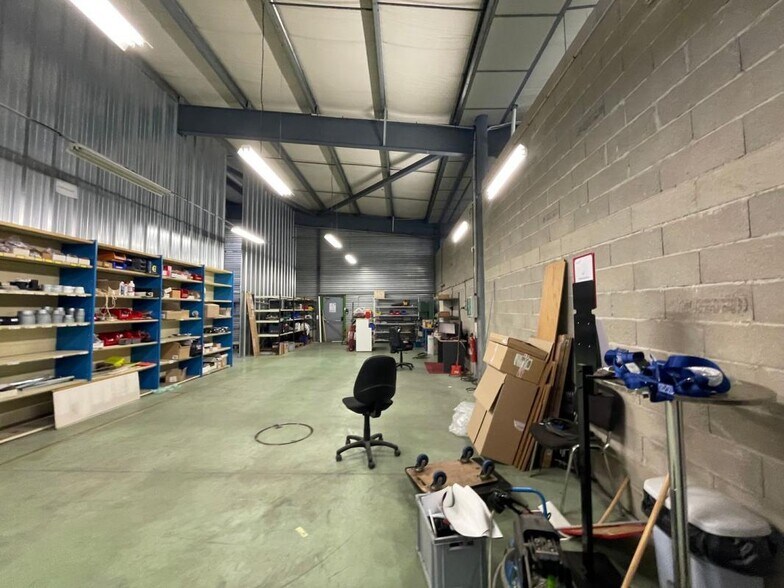
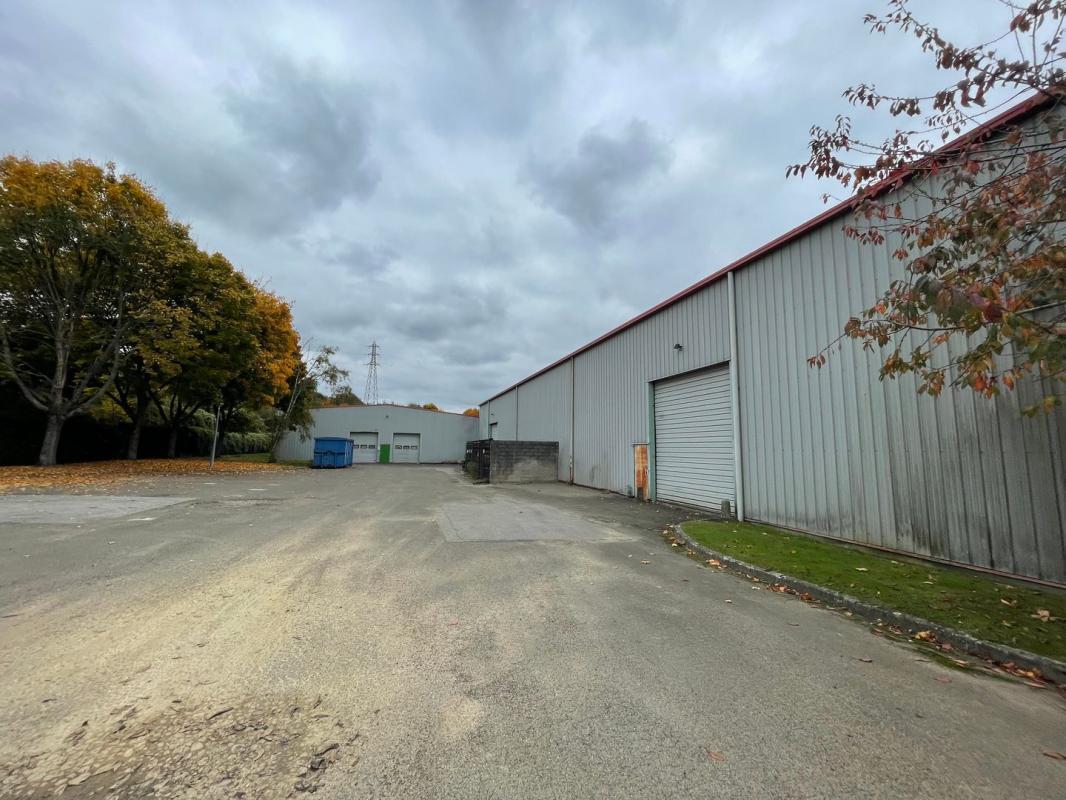
SCAMAC IMMO spécialiste de l'immobilier d'entreprise vous propose : Un bâtiment indépendant à usage d'entrepôt et de bureaux. Sur un site clos et sécurisé. 47 places de parking extérieurs. Situé à proximité de la N10, de la N12 et de l'A86, le site bénéficie d'une bonne connexion vers Paris, Versailles, et Rambouillet. 6 portes sectionnelles, accès gros porteurs, bureaux d'accompagnement, aire de manoeurvre, hauteur sous plafond de 7,40m, places de parking, 1 pont roulant, tarif jaune, aérotherme gaz. Entrepot : 2870 m² Bureaux : 250 m² Type de construction : Ossature métallique Type d'isolation : Bardage double peau Type de toiture : Bac acier multicouches Toiture isolée : oui Hauteur minimale : 5.4m Hauteur maximale : 7.4m Accès plain pied : 6 Type de chauffage : Aérothermes
-
Rental Charges: £0.40 /sq ft pa £0.03 /sq ft pcm £13,347 pa £1,112 pcm
- Space is in Excellent Condition
- Includes 2,691 sq ft of dedicated office space
- Finished Ceilings: 23 ft
| Space | Size | Term | Rate | Space Use | Fit-Out | Available |
| Ground | 33,583 sq ft | Negotiable | £8.74 /sq ft pa HT-HC £0.73 /sq ft pcm HT-HC £293,638 pa HT-HC £24,470 pcm HT-HC | Industrial | Full Fit-Out | Now |
Ground
| Size |
| 33,583 sq ft |
| Term |
| Negotiable |
|
Rate
|
| £8.74 /sq ft pa HT-HC £0.73 /sq ft pcm HT-HC £293,638 pa HT-HC £24,470 pcm HT-HC |
| Space Use |
| Industrial |
| Fit-Out |
| Full Fit-Out |
| Available |
| Now |
Ground
| Size | 33,583 sq ft |
| Term | Negotiable |
|
Rate
|
£8.74 /sq ft pa HT-HC |
| Space Use | Industrial |
| Fit-Out | Full Fit-Out |
| Available | Now |
SCAMAC IMMO spécialiste de l'immobilier d'entreprise vous propose : Un bâtiment indépendant à usage d'entrepôt et de bureaux. Sur un site clos et sécurisé. 47 places de parking extérieurs. Situé à proximité de la N10, de la N12 et de l'A86, le site bénéficie d'une bonne connexion vers Paris, Versailles, et Rambouillet. 6 portes sectionnelles, accès gros porteurs, bureaux d'accompagnement, aire de manoeurvre, hauteur sous plafond de 7,40m, places de parking, 1 pont roulant, tarif jaune, aérotherme gaz. Entrepot : 2870 m² Bureaux : 250 m² Type de construction : Ossature métallique Type d'isolation : Bardage double peau Type de toiture : Bac acier multicouches Toiture isolée : oui Hauteur minimale : 5.4m Hauteur maximale : 7.4m Accès plain pied : 6 Type de chauffage : Aérothermes
-
Rental Charges: £0.40 /sq ft pa £0.03 /sq ft pcm £13,347 pa £1,112 pcm
- Includes 2,691 sq ft of dedicated office space
- Space is in Excellent Condition
- Finished Ceilings: 23 ft
Property Overview
6 Avenue Jean Rostand is a building designed for industrial and logistics purposes, located in Trappes, within the southwestern part of the inner Île-de-France region. It is situated in a structured economic environment, recognized for its dedicated zones focused on logistics, industry, and business services. The building features a functional and robust design, tailored to meet the demands of industrial and logistics activities. Its layout promotes operational efficiency, with access points specifically designed to facilitate the flow of goods and the movement of professional vehicles. Benefiting from a strategic location, the property offers excellent accessibility due to its proximity to major road networks in the Île-de-France region, enabling quick connections to key economic hubs in western Paris. This address is an ideal solution for companies seeking a well-positioned and operational industrial or logistics site.
Property Facts
-
SCAMAC-IMMO

Presented by
"78190 Trappes"
Hmm, there seems to have been an error sending your message. Please try again.
Thanks! Your message was sent.