Your email has been sent.

78190 Trappes 33,583 sq ft of Light Industrial Space Available
Some information has been automatically translated.
Features
All Available Space(1)
Display Rent as
- Space
- Size
- Term
-
Rate
- Space Use
- Fit-Out
- Available
- Agency Fee: 15.00% of annual rent
- Security Deposit: 3 months of rent
-
Rental Charges: £0.40 /sq ft pa £0.03 /sq ft pcm £13,347 pa £1,112 pcm
- Finished Ceilings: 13 ft 1 in
| Space | Size | Term | Rate | Space Use | Fit-Out | Available |
| Ground | 33,583 sq ft | 3/6/9 | £8.74 /sq ft pa HT-HC £0.73 /sq ft pcm HT-HC £293,638 pa HT-HC £24,470 pcm HT-HC | Light Industrial | - | Now |
Ground
| Size |
| 33,583 sq ft |
| Term |
| 3/6/9 |
|
Rate
|
| £8.74 /sq ft pa HT-HC £0.73 /sq ft pcm HT-HC £293,638 pa HT-HC £24,470 pcm HT-HC |
| Space Use |
| Light Industrial |
| Fit-Out |
| - |
| Available |
| Now |
Ground
| Size | 33,583 sq ft |
| Term | 3/6/9 |
|
Rate
|
£8.74 /sq ft pa HT-HC |
| Space Use | Light Industrial |
| Fit-Out | - |
| Available | Now |
- Agency Fee: 15.00% of annual rent
-
Rental Charges: £0.40 /sq ft pa £0.03 /sq ft pcm £13,347 pa £1,112 pcm
- Security Deposit: 3 months of rent
- Finished Ceilings: 13 ft 1 in
Property Overview
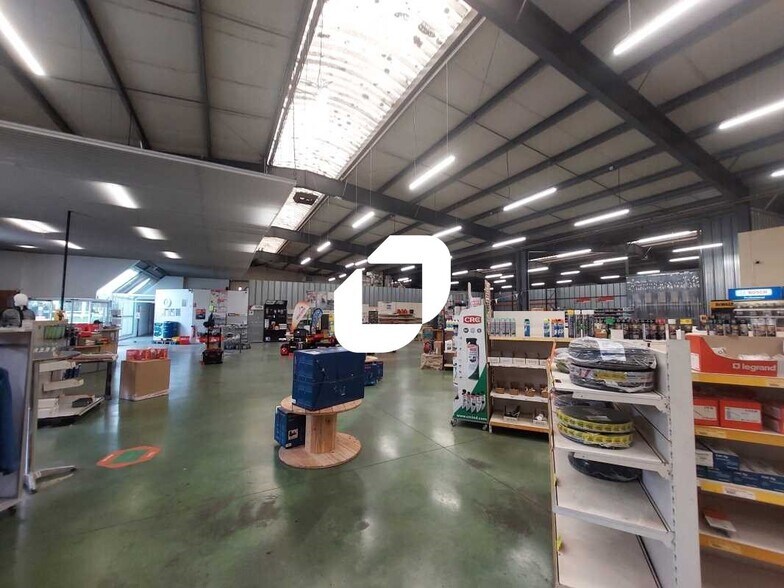
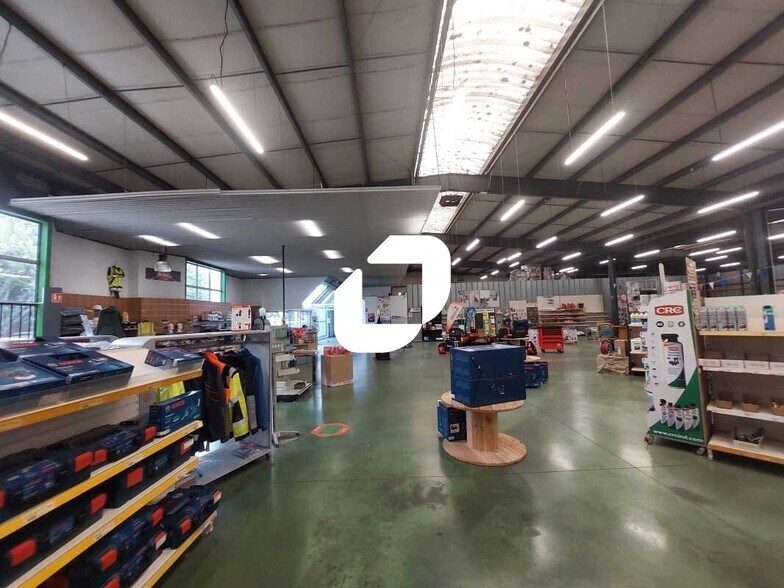
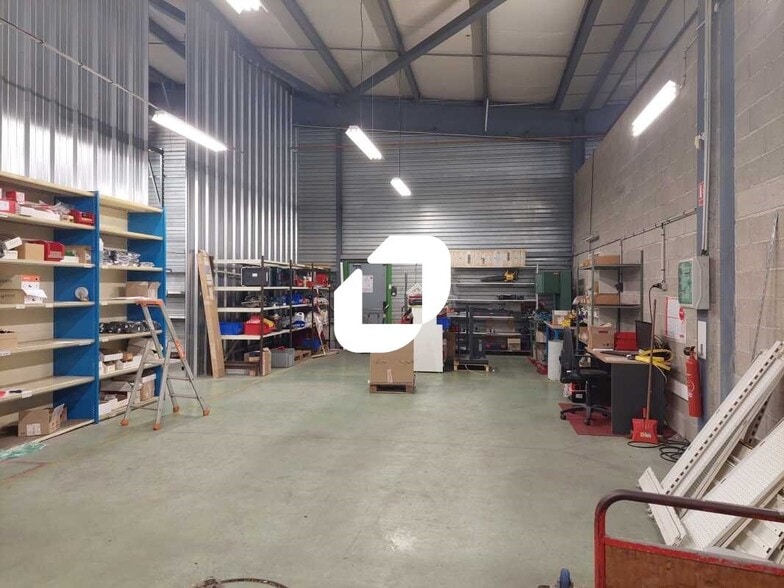
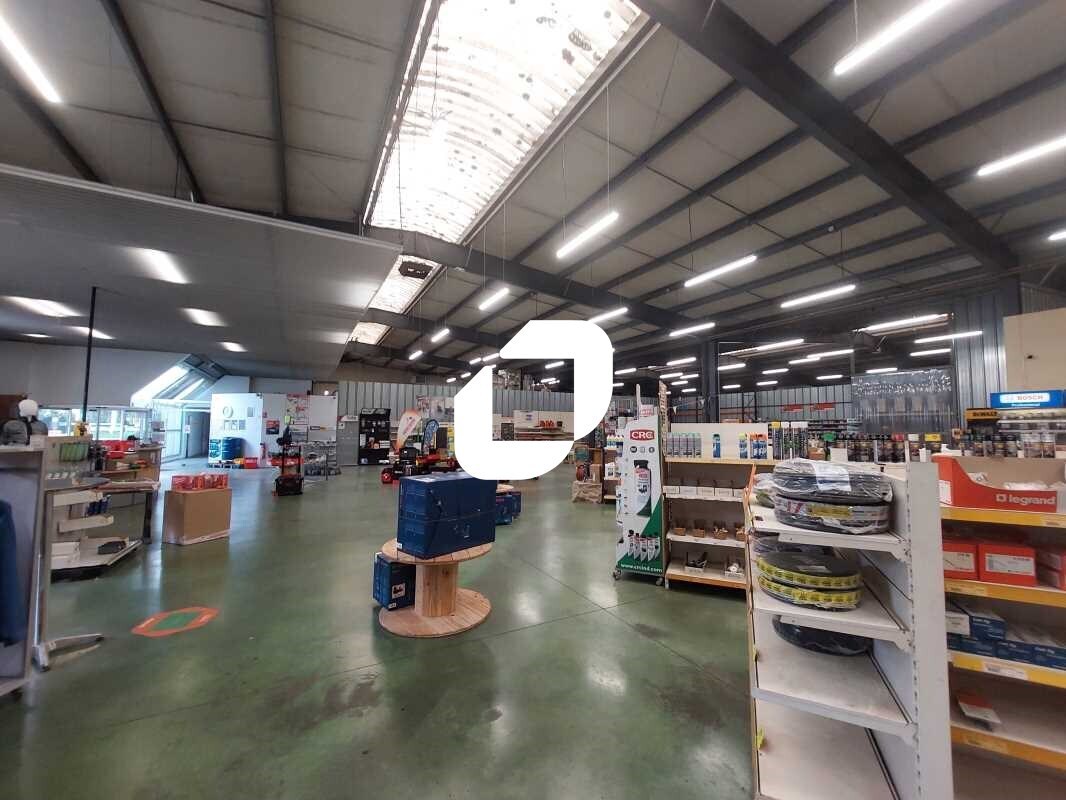
In the Bruyères Business Park in Trappes, IMMPROVE offers an independent industrial building with accompanying office space, totaling 3,120 m² on a 10,000 m² plot. Features include sectional doors and access for large vehicles. The property also provides 47 parking spaces and convenient access to N10 and N12 highways. Key Features: - Large vehicle access - Independent industrial building constructed in 1990 - Offices on the first floor (R+1) covering approximately 300 m² - Two overhead cranes with a capacity of 3.2 tons each - Floor load capacity: 3 tons/m² - Gas-powered air heater system for heating - Ceiling height under beams: - Building 1: between 4.8 and 5.8 meters - Building 2: between 6.6 and 7.5 meters - Ceiling height under roof: - Building 1: between 5.4 and 6.5 meters - Building 2: between 7.2 and 8.25 meters - Four ground-level sectional doors (H 4.5 m x W 4.25 m) - Two ground-level sectional doors (H 3.5 m x W 3 m) - Three-phase electrical current (yellow tariff) - Secured and fenced site - 47 outdoor parking spaces - Partially paved land area of approximately 10,000 m² Building Details: - Ground floor area: 3,120 m² - Land area: 10,000 m²
Property Facts
-
Immprove Guyancourt

Presented by
"78190 Trappes"
Hmm, there seems to have been an error sending your message. Please try again.
Thanks! Your message was sent.