Your email has been sent.

78190 Trappes 23,745 sq ft Industrial Property £3,774,867 (£158.97/sq ft)
Some information has been automatically translated.
Executive Summary
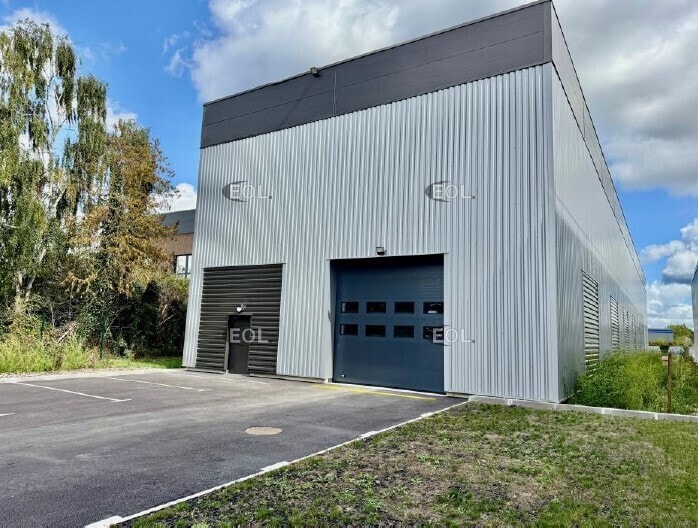
de 2 206 m², situé au sein de la ZA de Trappes-Elancourt, à Trappes (78).
Spécificités techniques :
- Surface terrain de 4 800 m²
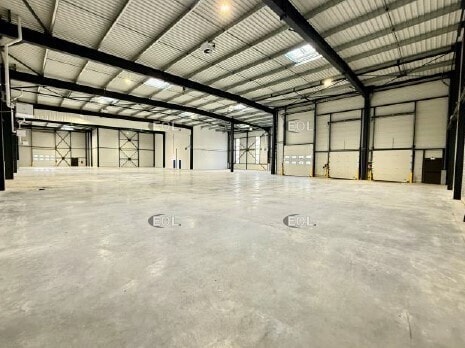
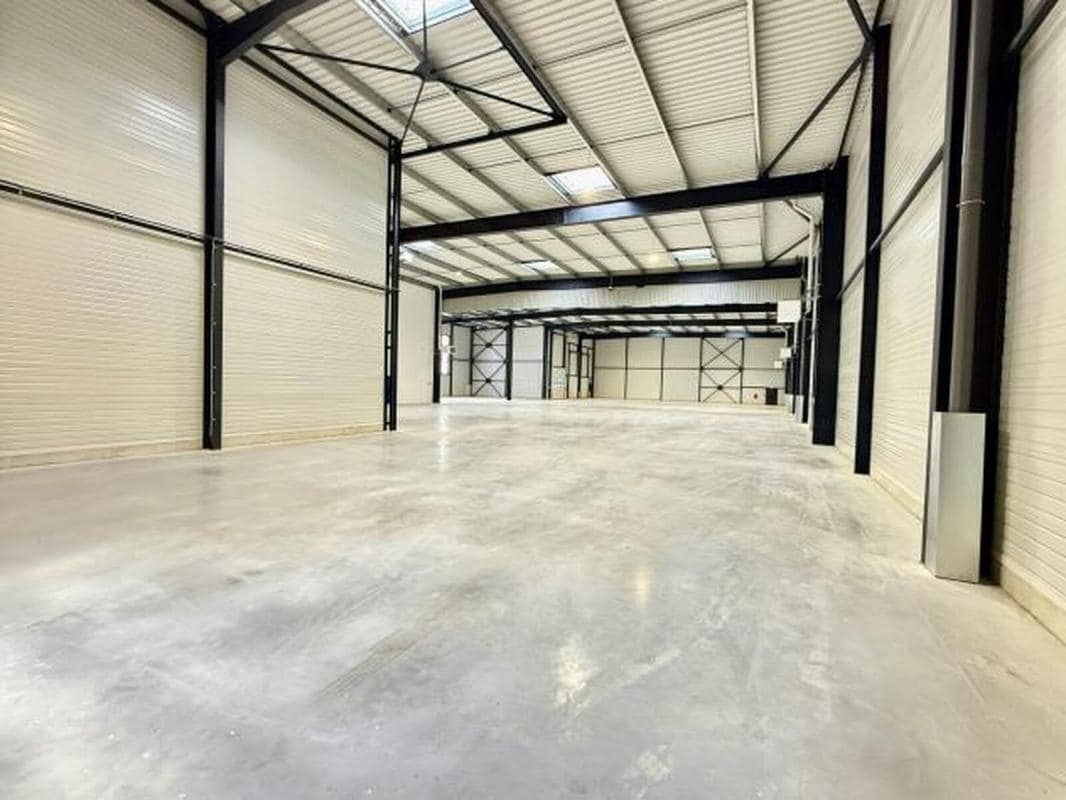
- Hauteur libre de 8 m
- Charge au sol de 3 t/m²
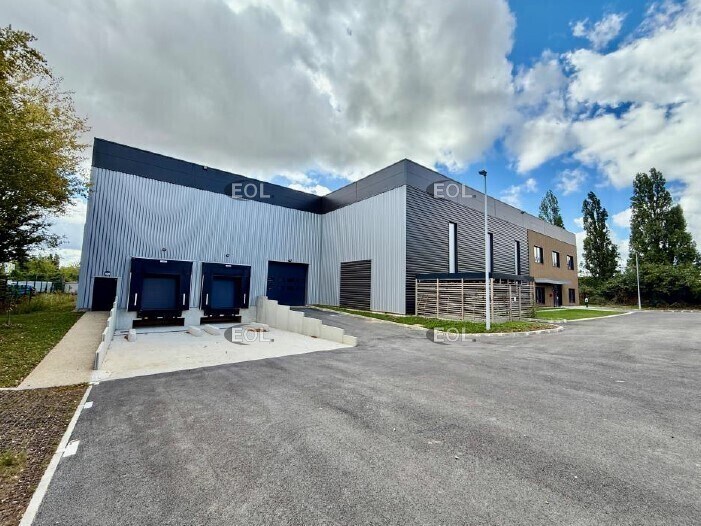
- 2 accès à quai niveleur
- 2 portes sectionnelles de plain-pied
- Certification BREEAM Very Good
- Electricité : tarif jaune (84 kVA)
- Emplacements de parking VL et PMR
Cette offre est à proximité des axes routiers telles que l'autoroute A12 et des nationales N10 et N12.
Elle est accessible par la gare de Trappes par les lignes N et U et
également desservie par de nombreuses lignes de bus (415 - 430 - 12).
Disponible dès mars 2025
Nous sommes à votre disposition pour plus de renseignements ou pour organiser une visite.
Panneaux photovoltaïques
Hauteur : 8 m
Accès de plain-pied : 2
Accès à quai : 2
Charge au sol : 3 t/m²
Voierie lourde
Informatique :
Câblage RJ45
Technique :
Faux plafonds
Property Facts
| Price | £3,774,867 | Net Internal Area (NIA) | 10,000 - 60,000 sq ft |
| Price per sq ft | £158.97 | Year Built | 2020 - 2026 |
| Sale Type | Owner Occupier | Parking | Yes |
| Property Type | Industrial | No. Dock-High Doors/Loading | 2 |
| Costar Property Class | B | Drive-in Bays | Yes |
| Price | £3,774,867 |
| Price per sq ft | £158.97 |
| Sale Type | Owner Occupier |
| Property Type | Industrial |
| Costar Property Class | B |
| Net Internal Area (NIA) | 10,000 - 60,000 sq ft |
| Year Built | 2020 - 2026 |
| Parking | Yes |
| No. Dock-High Doors/Loading | 2 |
| Drive-in Bays | Yes |
Amenities
- Fenced Lot
- Front Loading
- Security System
- Skylights
- Wheelchair Accessible
- Storage Space
- Recessed Lighting
- Air Conditioning
- Fiber Optic Internet
Utilities
- Gas
Space Availability
- Space
- Size
- Space Use
- Fit-Out
- Available


- Ground
- 1,916 sq ft
- Office
- -
- Now
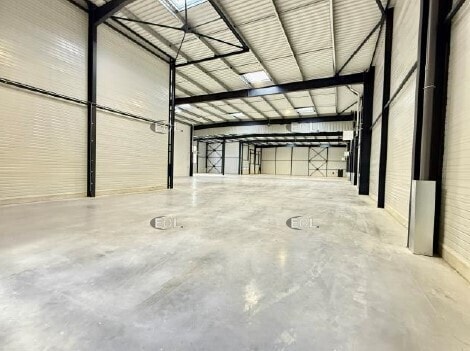


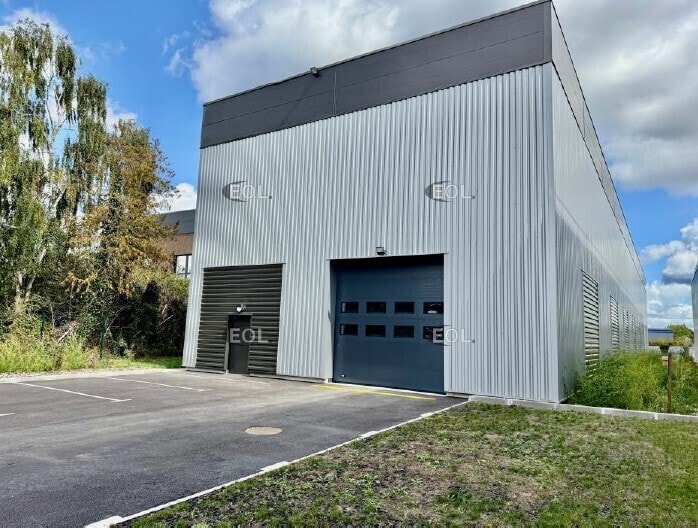
For rent, a turnkey space of 2,206 m² ideally located in the Trappes-Élancourt business area, less than 5 minutes from the N10 and 15 minutes from the Trappes RER station and the A12 highway. This secure site features a 1,842 m² warehouse on the ground floor, complemented by 186 m² of offices on the same level and an additional 178 m² upstairs. It includes parking spaces, a sectional door, heavy-duty road access, and offices compliant with the RE2020 standard, providing an optimal setting for your business.
- 1st Floor
- 3,757 sq ft
- Office
- -
- Now
- 1st Floor
- 2,002 sq ft
- Office
- -
- Now
| Space | Size | Space Use | Fit-Out | Available |
| Ground | 19,827 sq ft | Light Industrial | Full Fit-Out | Now |
| Ground | 1,916 sq ft | Office | - | Now |
| Ground - Entrepôt | 23,745 sq ft | Industrial | Full Fit-Out | Now |
| 1st Floor | 3,757 sq ft | Office | - | Now |
| 1st Floor | 2,002 sq ft | Office | - | Now |
Ground
| Size |
| 19,827 sq ft |
| Space Use |
| Light Industrial |
| Fit-Out |
| Full Fit-Out |
| Available |
| Now |
Ground
| Size |
| 1,916 sq ft |
| Space Use |
| Office |
| Fit-Out |
| - |
| Available |
| Now |
Ground - Entrepôt
| Size |
| 23,745 sq ft |
| Space Use |
| Industrial |
| Fit-Out |
| Full Fit-Out |
| Available |
| Now |
1st Floor
| Size |
| 3,757 sq ft |
| Space Use |
| Office |
| Fit-Out |
| - |
| Available |
| Now |
1st Floor
| Size |
| 2,002 sq ft |
| Space Use |
| Office |
| Fit-Out |
| - |
| Available |
| Now |
Ground
| Size | 19,827 sq ft |
| Space Use | Light Industrial |
| Fit-Out | Full Fit-Out |
| Available | Now |
Ground - Entrepôt
| Size | 23,745 sq ft |
| Space Use | Industrial |
| Fit-Out | Full Fit-Out |
| Available | Now |
For rent, a turnkey space of 2,206 m² ideally located in the Trappes-Élancourt business area, less than 5 minutes from the N10 and 15 minutes from the Trappes RER station and the A12 highway. This secure site features a 1,842 m² warehouse on the ground floor, complemented by 186 m² of offices on the same level and an additional 178 m² upstairs. It includes parking spaces, a sectional door, heavy-duty road access, and offices compliant with the RE2020 standard, providing an optimal setting for your business.
-
EOL Paris IDF

Presented by
"78190 Trappes"
Hmm, there seems to have been an error sending your message. Please try again.
Thanks! Your message was sent.