Log In/Sign up
Your email has been sent.

Trinity Way - Somerville Court 3,002 sq ft Office Unit Offered at £425,000 in Banbury OX17 3SN
Investment Highlights
- Modern ground & first floor office suites
- Car Parking
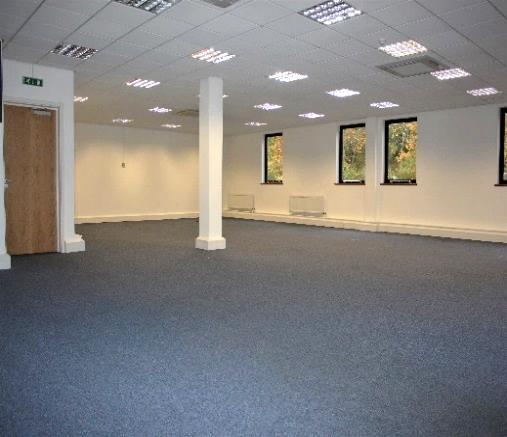
- Air conditioning, wc & kitchen facilities
Executive Summary
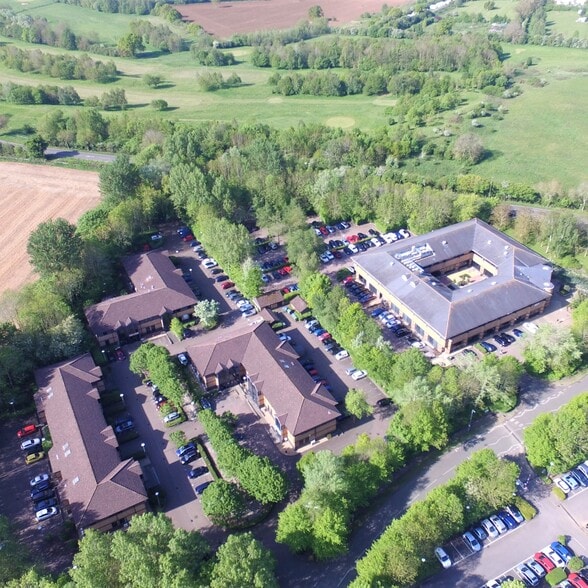
anbury is the principal commercial and administrative centre of north Oxfordshire, being located at Junction 11 of the M40 motorway (London to Birmingham) and is rapidly expanding town with a population of 54,335 (census 2021) and a District population of approximately 160,000. . The property is located on the popular Banbury Business Park which is located three miles south of Banbury on the edge of the attractive village of Adderbury with excellent access to both junctions 10 (7 miles) and Junction 11 (6.5 miles) of the London to Birmingham M40 motorway.
1 Unit Available
- Unit
- Unit Size
- Unit Use
- Price
- NOI
| Sale Type | Investment or Owner Occupier | Tenure | Long Leasehold |
| No. Parking Spaces | 15 |
| Sale Type | Investment or Owner Occupier |
| No. Parking Spaces | 15 |
| Tenure | Long Leasehold |
Description
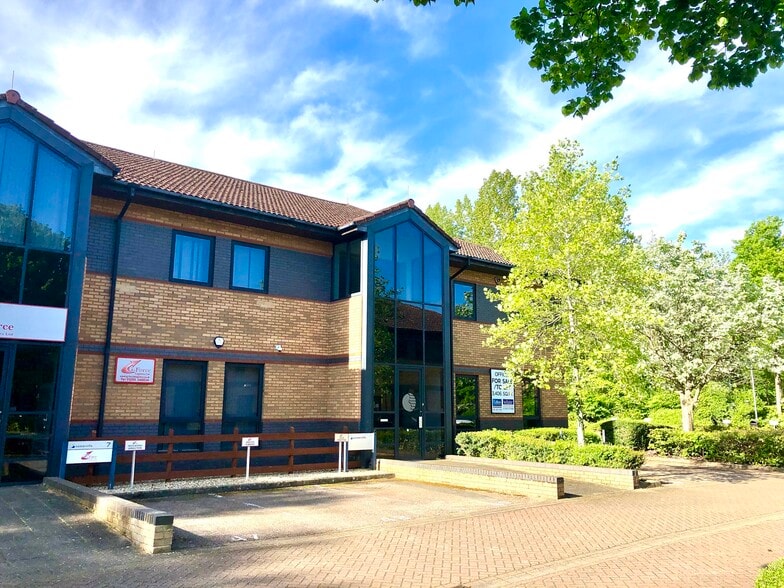
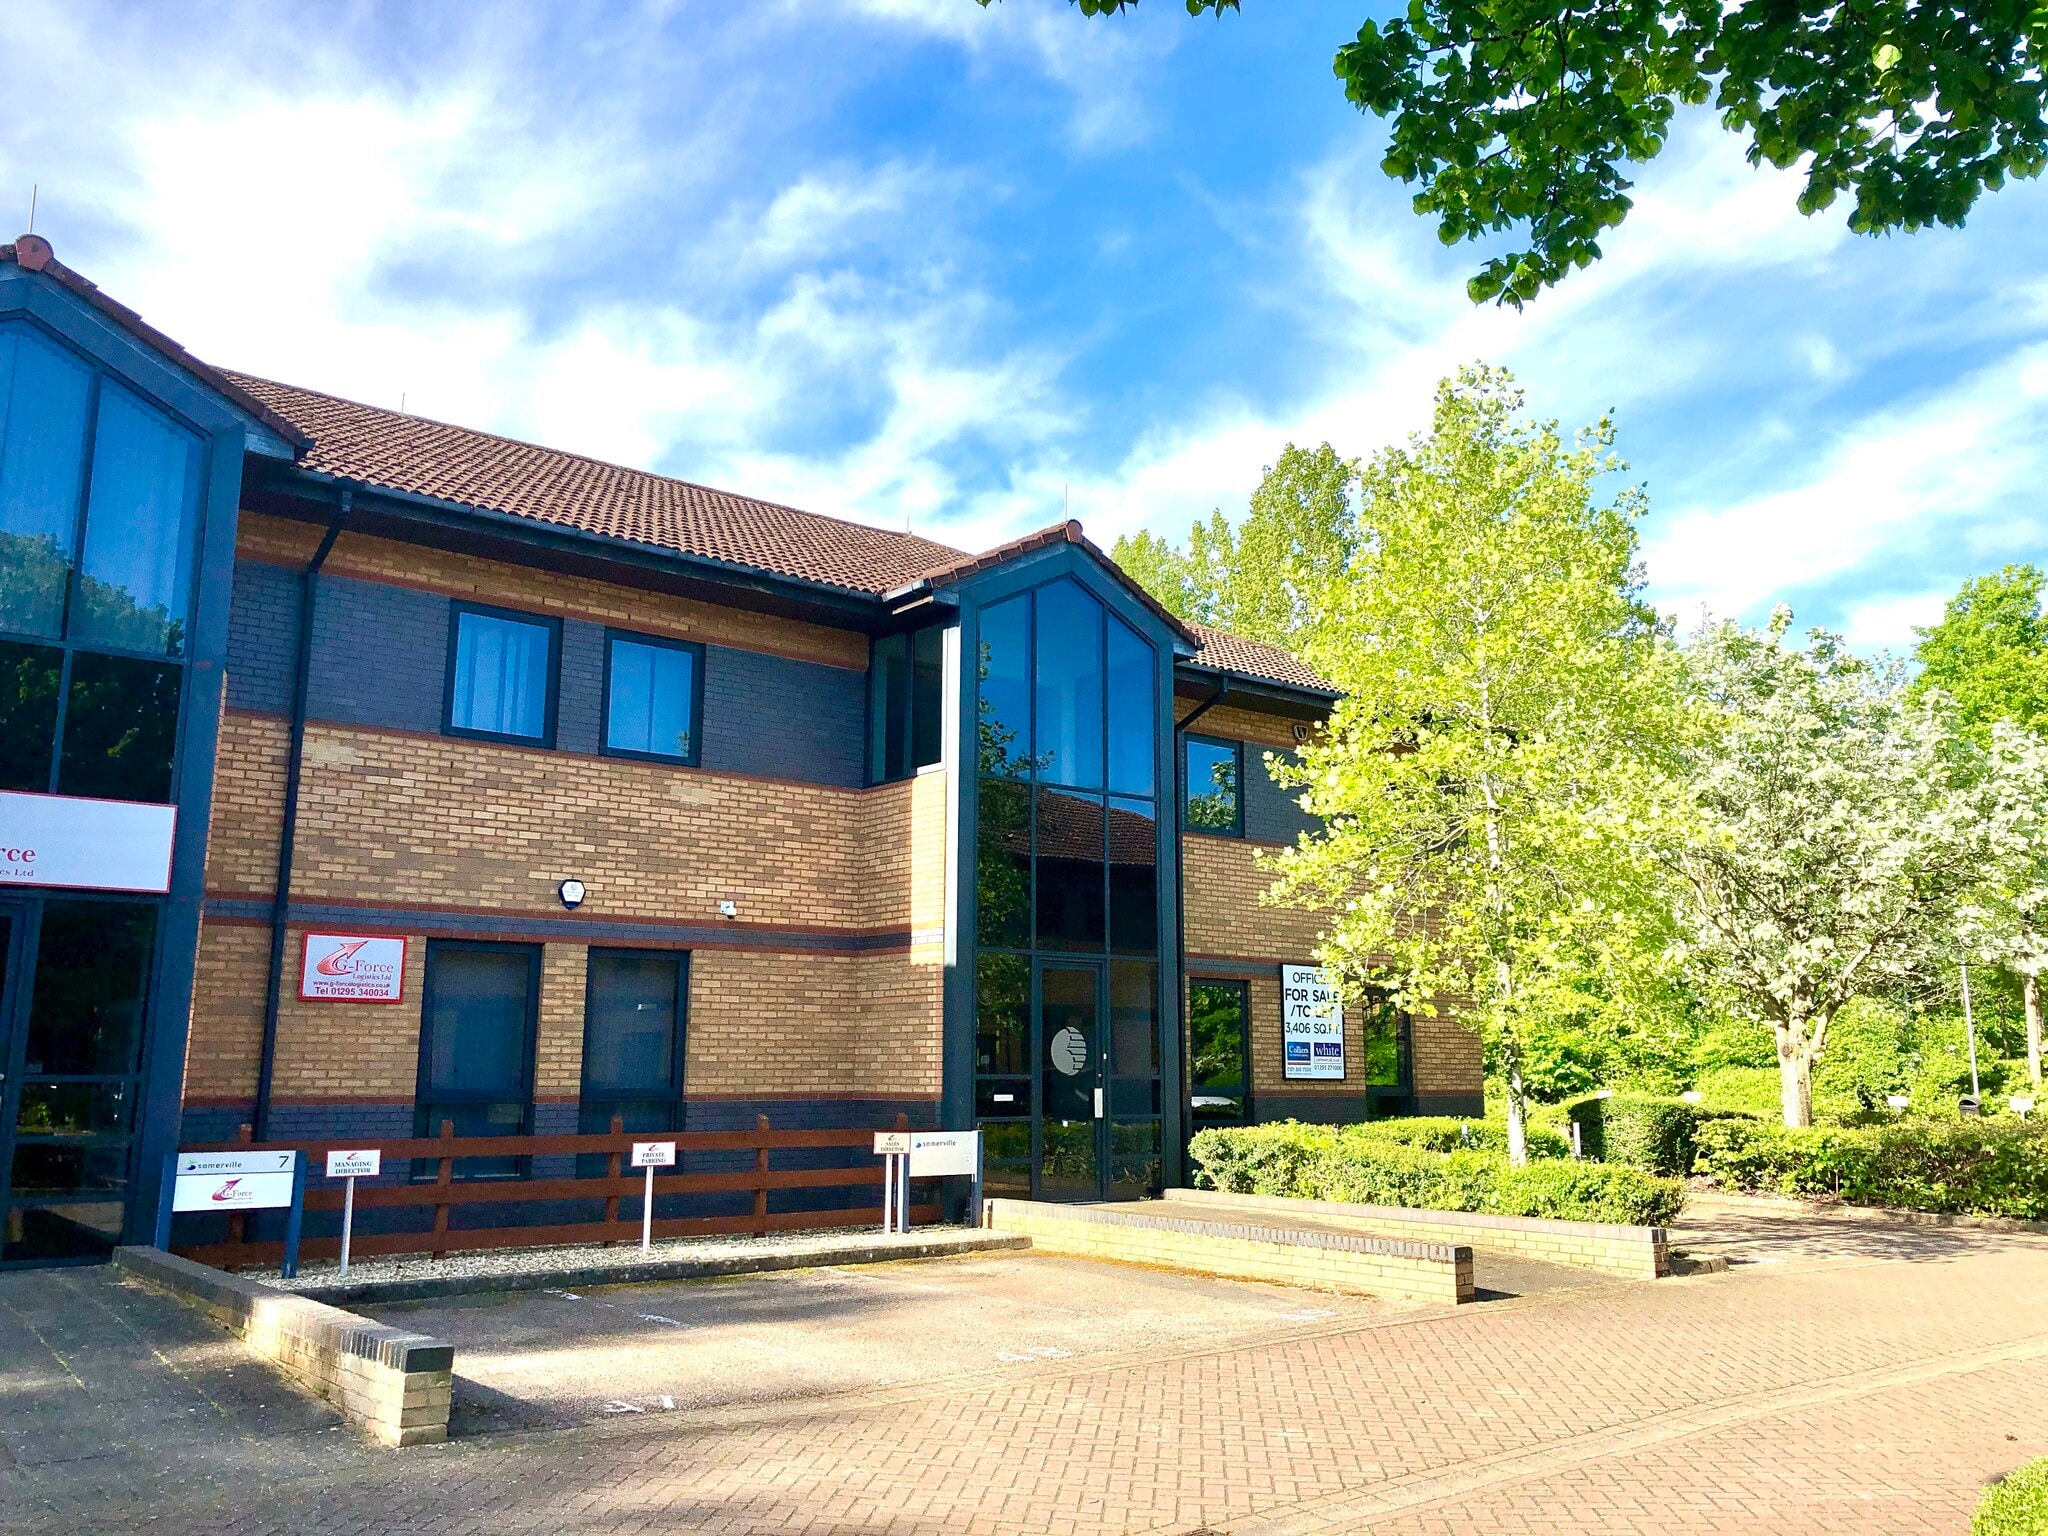
The two-storey end of terrace office building was built in the early 1990’s and in 2023 the property was refurbished to provide 3 individual office suites, together with kitchen facilities serving both ground and first floors.
The ground floor and first floor rear suites are currently both vacant, with the first floor front suite currently leased to Fat Panda First Aid Training Limited on a 3 year lease at a rent of £9,850 per annum exclusive, expiring in March 2026.
The whole building has 15 allocated car parking spaces, with current tenant ‘Fat Panda’ occupying 4 of these spaces (granted on a ratio of 1:200 sq ft).
The ground floor and first floor rear suites are currently both vacant, with the first floor front suite currently leased to Fat Panda First Aid Training Limited on a 3 year lease at a rent of £9,850 per annum exclusive, expiring in March 2026.
The whole building has 15 allocated car parking spaces, with current tenant ‘Fat Panda’ occupying 4 of these spaces (granted on a ratio of 1:200 sq ft).
Sale Notes
The property is available on a virtual freehold basis (the long-leasehold
interest having 972 years remaining at the time of writing) with offers
invited in the region of £425,000
interest having 972 years remaining at the time of writing) with offers
invited in the region of £425,000
| Unit | Unit Size | Unit Use | Price | NOI |
| Unit 8 | 3,002 sq ft | Office | £425,000 (£141.57/sq ft) | - |
Unit 8
| Unit Size |
| 3,002 sq ft |
| Unit Use |
| Office |
| Price |
| £425,000 (£141.57/sq ft) |
| NOI |
| - |
1 of 0
Videos
Matterport 3D Exterior
Matterport 3D Tour
Photos
Street View
Street
Map
Unit 8
| Unit Size | 3,002 sq ft |
| Unit Use | Office |
| Price | £425,000 (£141.57/sq ft) |
| NOI | - |
| Sale Type | Investment or Owner Occupier |
| No. Parking Spaces | 15 |
| Tenure | Long Leasehold |
| Description | |
| The two-storey end of terrace office building was built in the early 1990’s and in 2023 the property was refurbished to provide 3 individual office suites, together with kitchen facilities serving both ground and first floors.<br> The ground floor and first floor rear suites are currently both vacant, with the first floor front suite currently leased to Fat Panda First Aid Training Limited on a 3 year lease at a rent of £9,850 per annum exclusive, expiring in March 2026.<br> <br> The whole building has 15 allocated car parking spaces, with current tenant ‘Fat Panda’ occupying 4 of these spaces (granted on a ratio of 1:200 sq ft).</li></ul> | |
| Sale Notes | |
| The property is available on a virtual freehold basis (the long-leasehold <br> interest having 972 years remaining at the time of writing) with offers <br> invited in the region of £425,000</li></ul> |
Property Facts
The following property facts and amenities apply to the entire building. Details for individual condo units may vary and are listed in the unit information above.
| Total Property Size | 15,797 sq ft | Typical Floor Size | 7,898 sq ft |
| Property Type | Office (Unit) | Year Built | 1988 |
| Costar Property Class | C | Total Plot Size | 0.87 ac |
| Floors | 2 | Parking Allocation | 1.52/1,000 sq ft |
| Total Property Size | 15,797 sq ft |
| Property Type | Office (Unit) |
| Costar Property Class | C |
| Floors | 2 |
| Typical Floor Size | 7,898 sq ft |
| Year Built | 1988 |
| Total Plot Size | 0.87 ac |
| Parking Allocation | 1.52/1,000 sq ft |
Amenities
- 24 Hour Access
- Kitchen
- EPC - D
- Demised WC facilities
- Suspended Ceilings
- Air Conditioning
- Raised Floor System
1 1

1 of 92
Videos
Matterport 3D Exterior
Matterport 3D Tour
Photos
Street View
Street
Map
1 of 1

Presented by
Trinity Way - Somerville Court
Already a member? Log In
Hmm, there seems to have been an error sending your message. Please try again.
Thanks! Your message was sent.