Your email has been sent.
Turnpike Clos 5,466 sq ft of Space Available in Grantham NG31 7XU
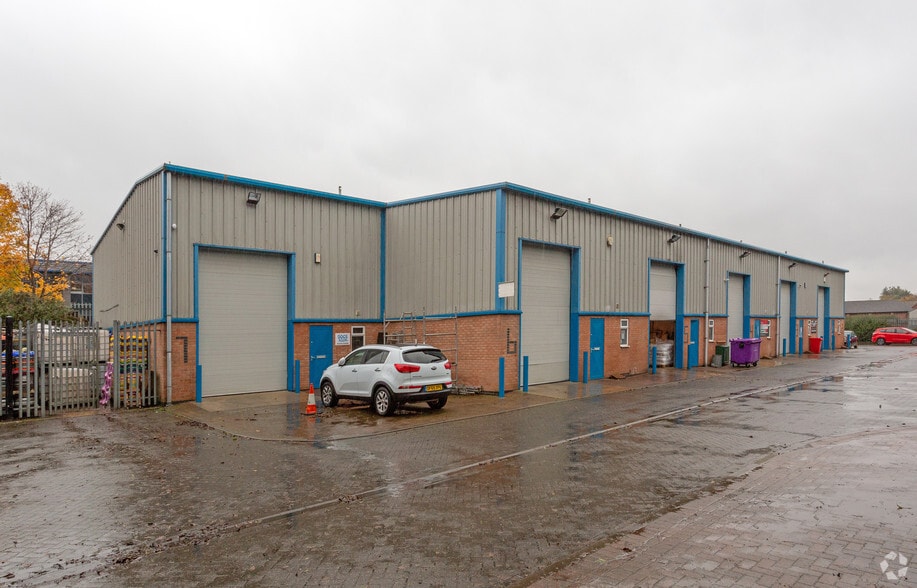
Highlights
- Property is situated just off Swingbridge Road to the south west of Grantham town centre
- Journey time to London King Cross of approx 65 minutes
- Established industrial area adjacent to the A1 Trunk Road
All Available Space(1)
Display Rent as
- Space
- Size
- Term
- Rate
- Space Use
- Fit-Out
- Available
The 3 spaces in this building must be leased together, for a total size of 5,466 sq ft (Contiguous Area):
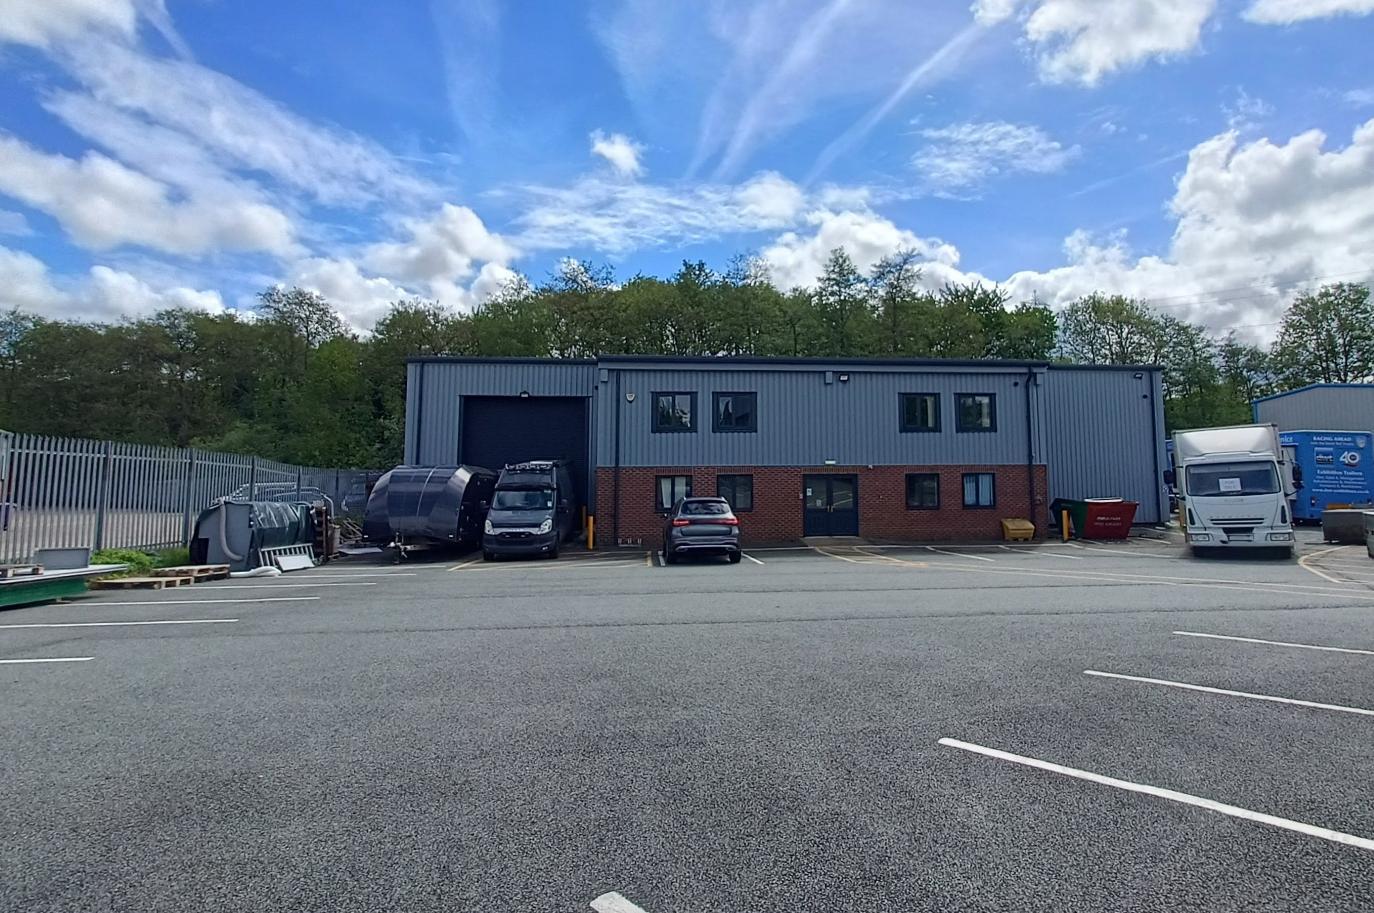


Steel portal frame unit with lower walls of brick and block construction. Remaining elevations are of insulated profile sheeting including skylights to the pitched roof.
- Use Class: E
- Secure Storage
- Roller Shutters
- Exclusive WC facilities
- Smoke Detector
- WCs and kitchenette facilities
- Suspended Ceilings
- Natural Light
- Energy Performance Rating - C
- Open-Plan
- Offices to ground and first floor
- Secure site
| Space | Size | Term | Rate | Space Use | Fit-Out | Available |
| Ground - Ste 1, Ground - 1, 1st Floor - Ste 1 | 5,466 sq ft | Negotiable | £4.39 /sq ft pa £0.37 /sq ft pcm £23,996 pa £2,000 pcm | Industrial | Shell And Core | Now |
Ground - Ste 1, Ground - 1, 1st Floor - Ste 1
The 3 spaces in this building must be leased together, for a total size of 5,466 sq ft (Contiguous Area):
| Size |
|
Ground - Ste 1 - 912 sq ft
Ground - 1 - 3,642 sq ft
1st Floor - Ste 1 - 912 sq ft
|
| Term |
| Negotiable |
| Rate |
| £4.39 /sq ft pa £0.37 /sq ft pcm £23,996 pa £2,000 pcm |
| Space Use |
| Industrial |
| Fit-Out |
| Shell And Core |
| Available |
| Now |
Ground - Ste 1, Ground - 1, 1st Floor - Ste 1
| Size |
Ground - Ste 1 - 912 sq ft
Ground - 1 - 3,642 sq ft
1st Floor - Ste 1 - 912 sq ft
|
| Term | Negotiable |
| Rate | £4.39 /sq ft pa |
| Space Use | Industrial |
| Fit-Out | Shell And Core |
| Available | Now |
Steel portal frame unit with lower walls of brick and block construction. Remaining elevations are of insulated profile sheeting including skylights to the pitched roof.
- Use Class: E
- Suspended Ceilings
- Secure Storage
- Natural Light
- Roller Shutters
- Energy Performance Rating - C
- Exclusive WC facilities
- Open-Plan
- Smoke Detector
- Offices to ground and first floor
- WCs and kitchenette facilities
- Secure site
Property Overview
The property is situated just off Swingbridge Road to the south west of Grantham town centre in an established industrial area adjacent to the A1 Trunk Road. Grantham has a population of approximately 44,580 (Census 2016) and provides an excellent location with easy access to the A1 and main line train services with a journey time to London King Cross of approx 65 minutes.
Warehouse Facility Facts


Presented by

Turnpike Clos
Hmm, there seems to have been an error sending your message. Please try again.
Thanks! Your message was sent.