Your email has been sent.
Units 6-7, Uddens Trading Estate Uddens Trading Estate 1,098 sq ft of Light Industrial Space Available in Wimborne BH21 7LQ
Highlights
- Storage Unit/Workshop
- 2 Allocated Parking Spaces
- Close Proximity to Wimborne/Ferndown/A31
Features
All Available Space(1)
Display Rent as
- Space
- Size
- Term
- Rate
- Space Use
- Fit-Out
- Available

Available by way of a new full repairing and insuring lease for a term to be agreed at £14,400 per annum exclusive of rates VAT (if applicable) and all other outgoings. Please note VAT is payable on the rents.
- Use Class: B8
- Roller Shutters
- Exclusive WC facilities
- 3 phase electricity
- WC and kitchenette facility
- Secure Storage
- Energy Performance Rating - D
- Total GIA 1,098 Sq Ft (102 Sq M)
- Available Now
| Space | Size | Term | Rate | Space Use | Fit-Out | Available |
| Ground - 6e | 1,098 sq ft | Negotiable | £13.11 /sq ft pa £1.09 /sq ft pcm £14,395 pa £1,200 pcm | Light Industrial | Partial Fit-Out | Now |
Ground - 6e
| Size |
| 1,098 sq ft |
| Term |
| Negotiable |
| Rate |
| £13.11 /sq ft pa £1.09 /sq ft pcm £14,395 pa £1,200 pcm |
| Space Use |
| Light Industrial |
| Fit-Out |
| Partial Fit-Out |
| Available |
| Now |
Ground - 6e
| Size | 1,098 sq ft |
| Term | Negotiable |
| Rate | £13.11 /sq ft pa |
| Space Use | Light Industrial |
| Fit-Out | Partial Fit-Out |
| Available | Now |
Available by way of a new full repairing and insuring lease for a term to be agreed at £14,400 per annum exclusive of rates VAT (if applicable) and all other outgoings. Please note VAT is payable on the rents.
- Use Class: B8
- Secure Storage
- Roller Shutters
- Energy Performance Rating - D
- Exclusive WC facilities
- Total GIA 1,098 Sq Ft (102 Sq M)
- 3 phase electricity
- Available Now
- WC and kitchenette facility
Property Overview
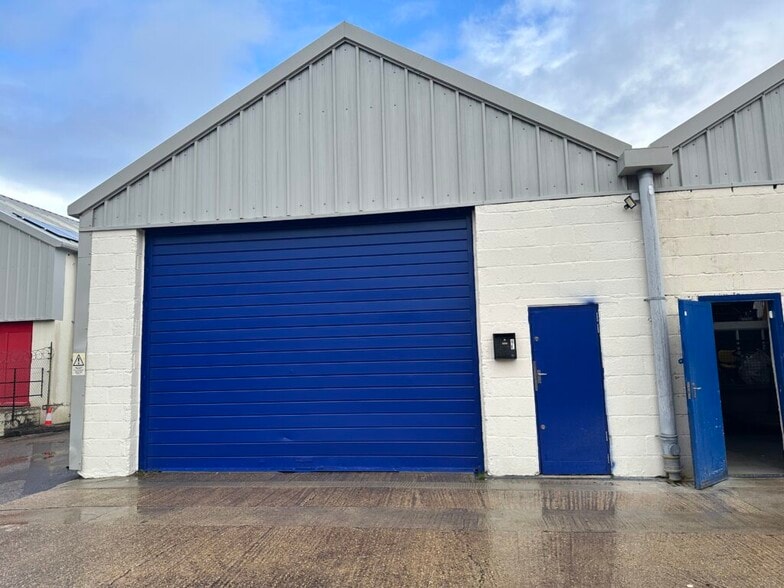
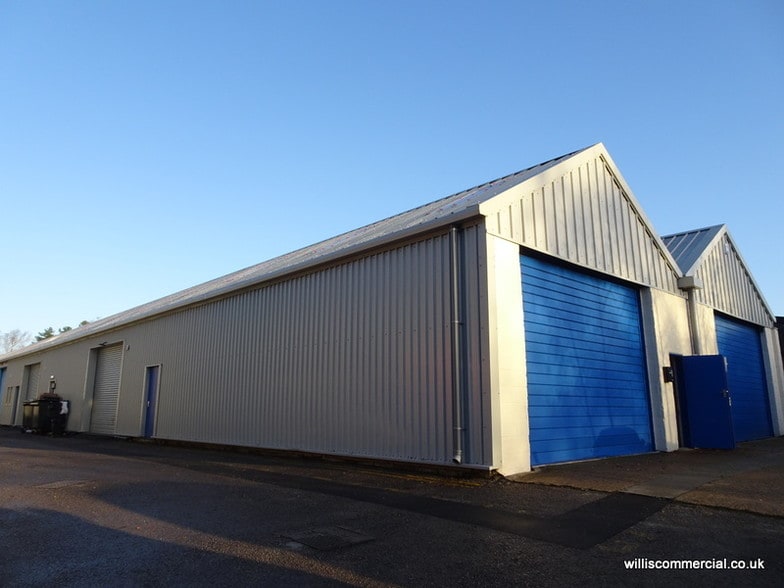
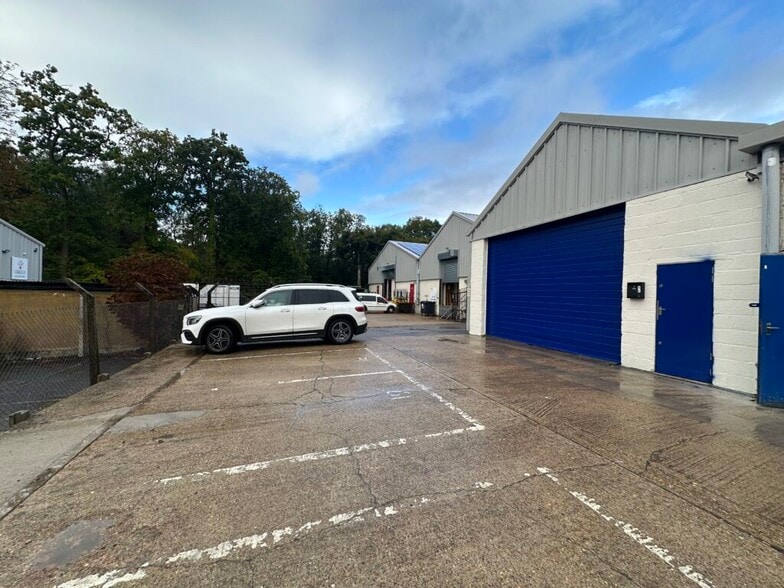
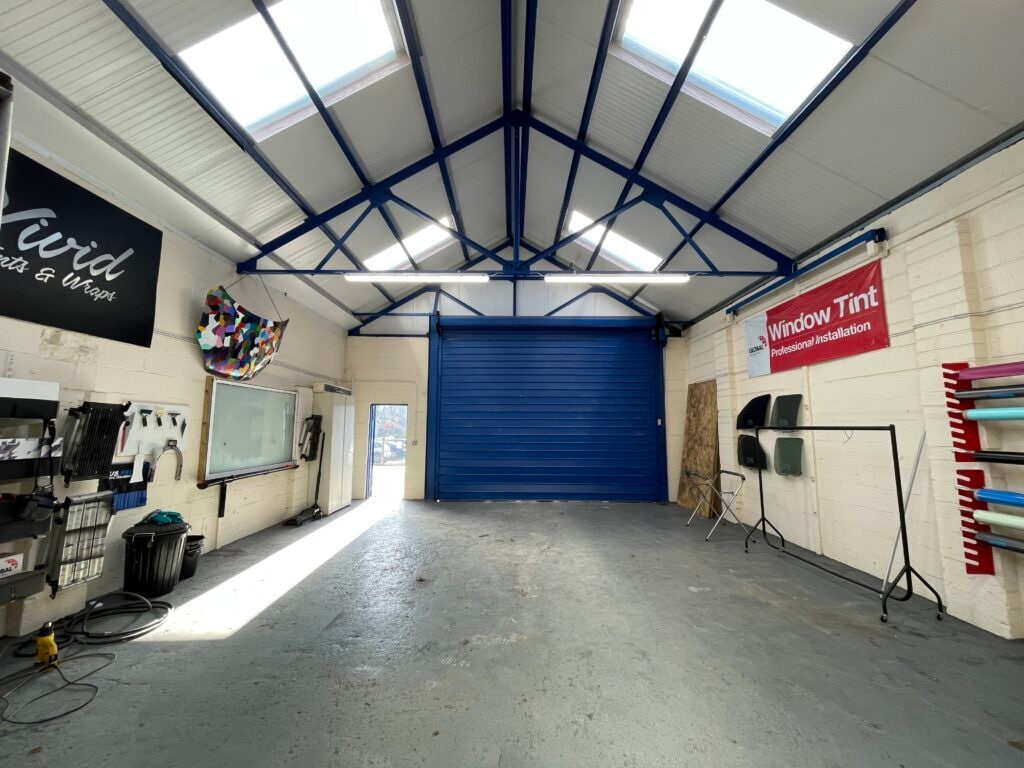
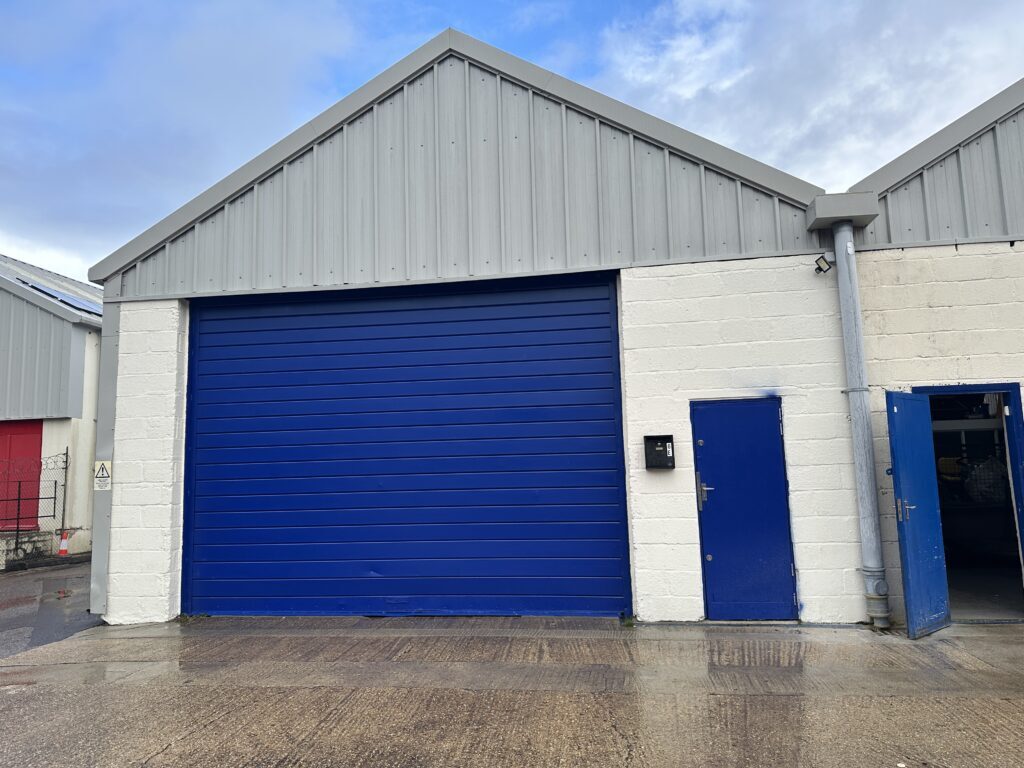
The premises form part of a larger block of factory/warehouse units and features double skin plastic coated, profiled and insulated elevations and pitched roof incorporating 8 double skin translucent daylighting panels. The property also features 3 phase electricity, a roller shutter door 14’9”(4.50 m) wide and 12’0” (3.65m) high, a WC and kitchenette facility together with 2 parking spaces. The property is situated on the Uddens Trading Estate a small estate which is conveniently situated within 1 mile of the junction with the A31 which provides access to the major road network serving Poole and Bournemouth and also to the M27 motorway network. The estate is situated approximately midway between Wimborne and Ferndown which are popular residential and commercial centres.
Property Facts


Presented by

Units 6-7, Uddens Trading Estate | Uddens Trading Estate
Hmm, there seems to have been an error sending your message. Please try again.
Thanks! Your message was sent.