Log In/Sign up
Your email has been sent.

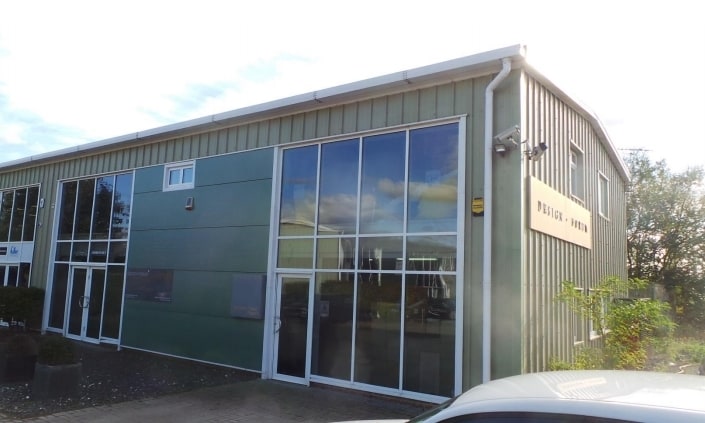
High House Business Park Unit 1 High House Ln 3,086 sq ft Light Industrial Property Kenardington TN26 2LF £395,000 (£128.00/sq ft)
Investment Highlights
- Circa 3,000 sq ft
- 3 Phase electricity
- B1 consent
- Ground floor workshop/store, 1st Floor Offices
- Generous car parking
Executive Summary
High House Business Park is located off the Appledore Road on the eastern side, just south of its junction with the B2067 in the village of Kenardington. Kenardington, a village of some 300 inhabitants, is located midway between Woodchurch to the west and Hamstreet to the east, some 5 miles south-west of Ashford. This is in a predominantly rural location but still enjoying reasonably good communications.
Ashford, one of Kent’s designated growth centres, currently has a population of approximately 75,000 inhabitants and is set to grow substantially in the next 20 years. The town is centrally located within the county, benefitting from a fine communications network via the A20/M20 and five mainline railways. Ashford International Passenger station can give direct access to northern continental Europe via Eurostar and London is some 38 minutes distant via HS-1.
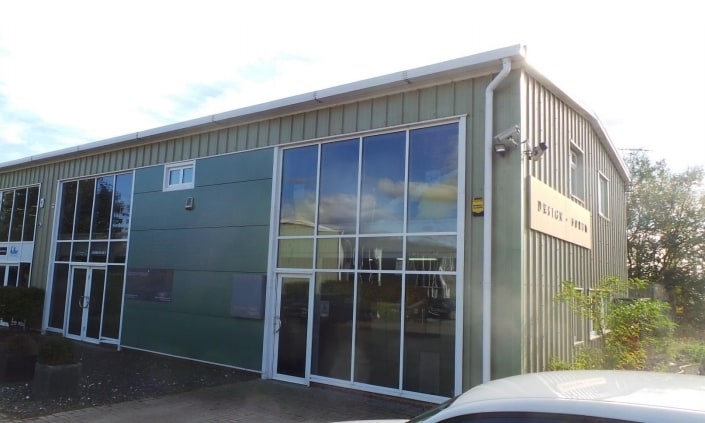
High House Business Park comprises two steel portal framed buildings built perpendicular to one another. Units 1 and 2 are arranged in a roughly east-west orientation, with Unit 1 being located at the eastern end. It is of steel portal frame construction and provides a little over 3,000 sq.ft. of accommodation. The ground floor provides a little under 1,600 sq.ft. of accommodation laid to storage and workshop space in its current configuration, with a little under 1,500 sq.ft. of office accommodation on the first floor. It is finished to a high standard and is mainly open plan in nature.
WC facilities are on both ground and first floors.
Externally, there is a generous amount of hardstanding for loading/unloading and car parking.
Services
All mains services including a 3-phase electrical supply are connected to the building.
Business Rates
The premises are assessed as Office and Premises at a Rateable Value of £14,750. The current Uniform Business Rate Multiplier for the year 25/26 is 49.9p.
Terms
Offers for the freehold interest with vacant possession upon completion are being sought in the region of £395,000. It is not thought that VAT is applicable in this instance.
Legal Costs
The ingoing tenant will be responsible for both parties’ reasonable legal costs.
Energy Performance Certificate
The premises have been assessed as having an energy efficiency rating of 52 (Band C). Full certificate and report can be viewed at https:/find-energy-certificate.digital.communities.gov.uk/.
Viewing
Strictly by appointment through Stafford Perkins. Tel: 01233 613900.
Ashford, one of Kent’s designated growth centres, currently has a population of approximately 75,000 inhabitants and is set to grow substantially in the next 20 years. The town is centrally located within the county, benefitting from a fine communications network via the A20/M20 and five mainline railways. Ashford International Passenger station can give direct access to northern continental Europe via Eurostar and London is some 38 minutes distant via HS-1.
High House Business Park comprises two steel portal framed buildings built perpendicular to one another. Units 1 and 2 are arranged in a roughly east-west orientation, with Unit 1 being located at the eastern end. It is of steel portal frame construction and provides a little over 3,000 sq.ft. of accommodation. The ground floor provides a little under 1,600 sq.ft. of accommodation laid to storage and workshop space in its current configuration, with a little under 1,500 sq.ft. of office accommodation on the first floor. It is finished to a high standard and is mainly open plan in nature.
WC facilities are on both ground and first floors.
Externally, there is a generous amount of hardstanding for loading/unloading and car parking.
Services
All mains services including a 3-phase electrical supply are connected to the building.
Business Rates
The premises are assessed as Office and Premises at a Rateable Value of £14,750. The current Uniform Business Rate Multiplier for the year 25/26 is 49.9p.
Terms
Offers for the freehold interest with vacant possession upon completion are being sought in the region of £395,000. It is not thought that VAT is applicable in this instance.
Legal Costs
The ingoing tenant will be responsible for both parties’ reasonable legal costs.
Energy Performance Certificate
The premises have been assessed as having an energy efficiency rating of 52 (Band C). Full certificate and report can be viewed at https:/find-energy-certificate.digital.communities.gov.uk/.
Viewing
Strictly by appointment through Stafford Perkins. Tel: 01233 613900.
Property Facts
| Price | £395,000 | Total Plot Size | 0.65 ac |
| Price per sq ft | £128.00 | Net Internal Area (NIA) | 3,086 sq ft |
| Sale Type | Owner Occupier | No. Floors | 2 |
| Tenure | Freehold | Year Built | 1999 |
| Property Type | Light Industrial | Tenancy | Single |
| Property Subtype | Light Industrial | Parking Allocation | 2.27/1,000 sq ft |
| Costar Property Class | C |
| Price | £395,000 |
| Price per sq ft | £128.00 |
| Sale Type | Owner Occupier |
| Tenure | Freehold |
| Property Type | Light Industrial |
| Property Subtype | Light Industrial |
| Costar Property Class | C |
| Total Plot Size | 0.65 ac |
| Net Internal Area (NIA) | 3,086 sq ft |
| No. Floors | 2 |
| Year Built | 1999 |
| Tenancy | Single |
| Parking Allocation | 2.27/1,000 sq ft |
Amenities
- Security System
- Signage
- EPC - C
- Roller Shutters
- Storage Space
- Smoke Detector
1 1

1 of 2
Videos
Matterport 3D Exterior
Matterport 3D Tour
Photos
Street View
Street
Map
1 of 1

Presented by
High House Business Park | Unit 1 High House Ln
Already a member? Log In
Hmm, there seems to have been an error sending your message. Please try again.
Thanks! Your message was sent.