Your email has been sent.

Unit 15a & 15b, M54 Space Centre, Halesfield 8 3,430 - 6,881 sq ft of Light Industrial Space Available in Madeley TF7 4QN
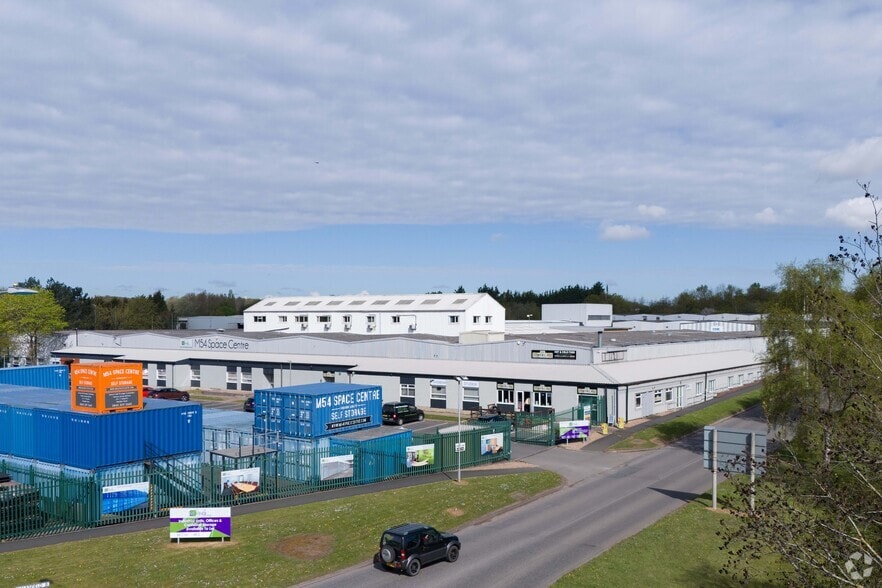
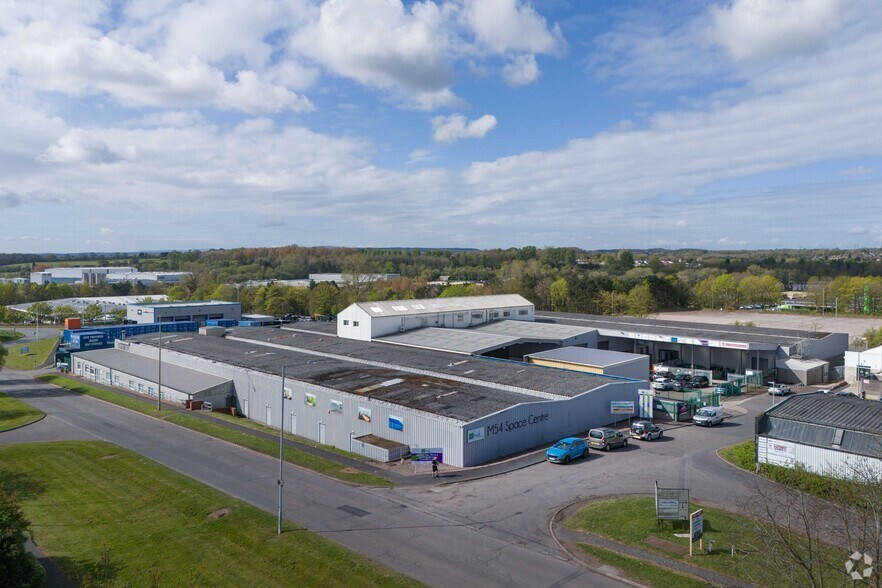
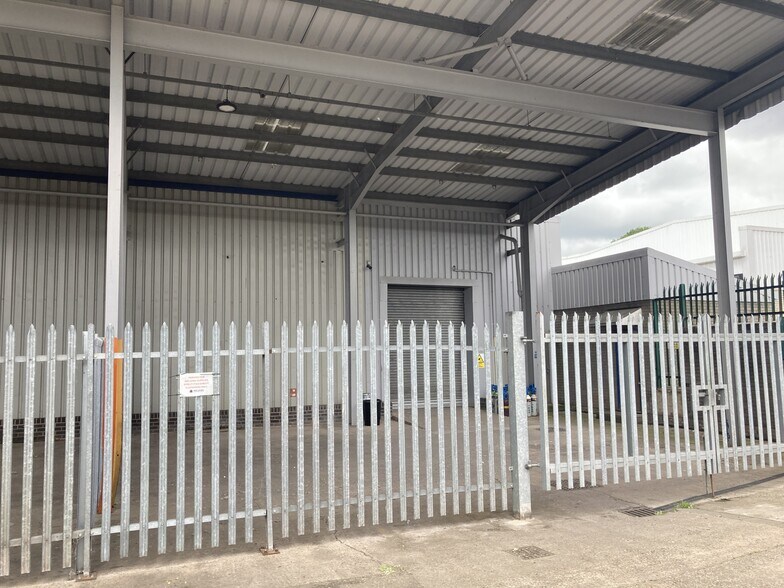
Highlights
- Established business park setting
- Prominent Halesfield industrial location
- Managed estate with 24-hour access
Features
All Available Spaces(2)
Display Rent as
- Space
- Size
- Term
- Rate
- Space Use
- Fit-Out
- Available
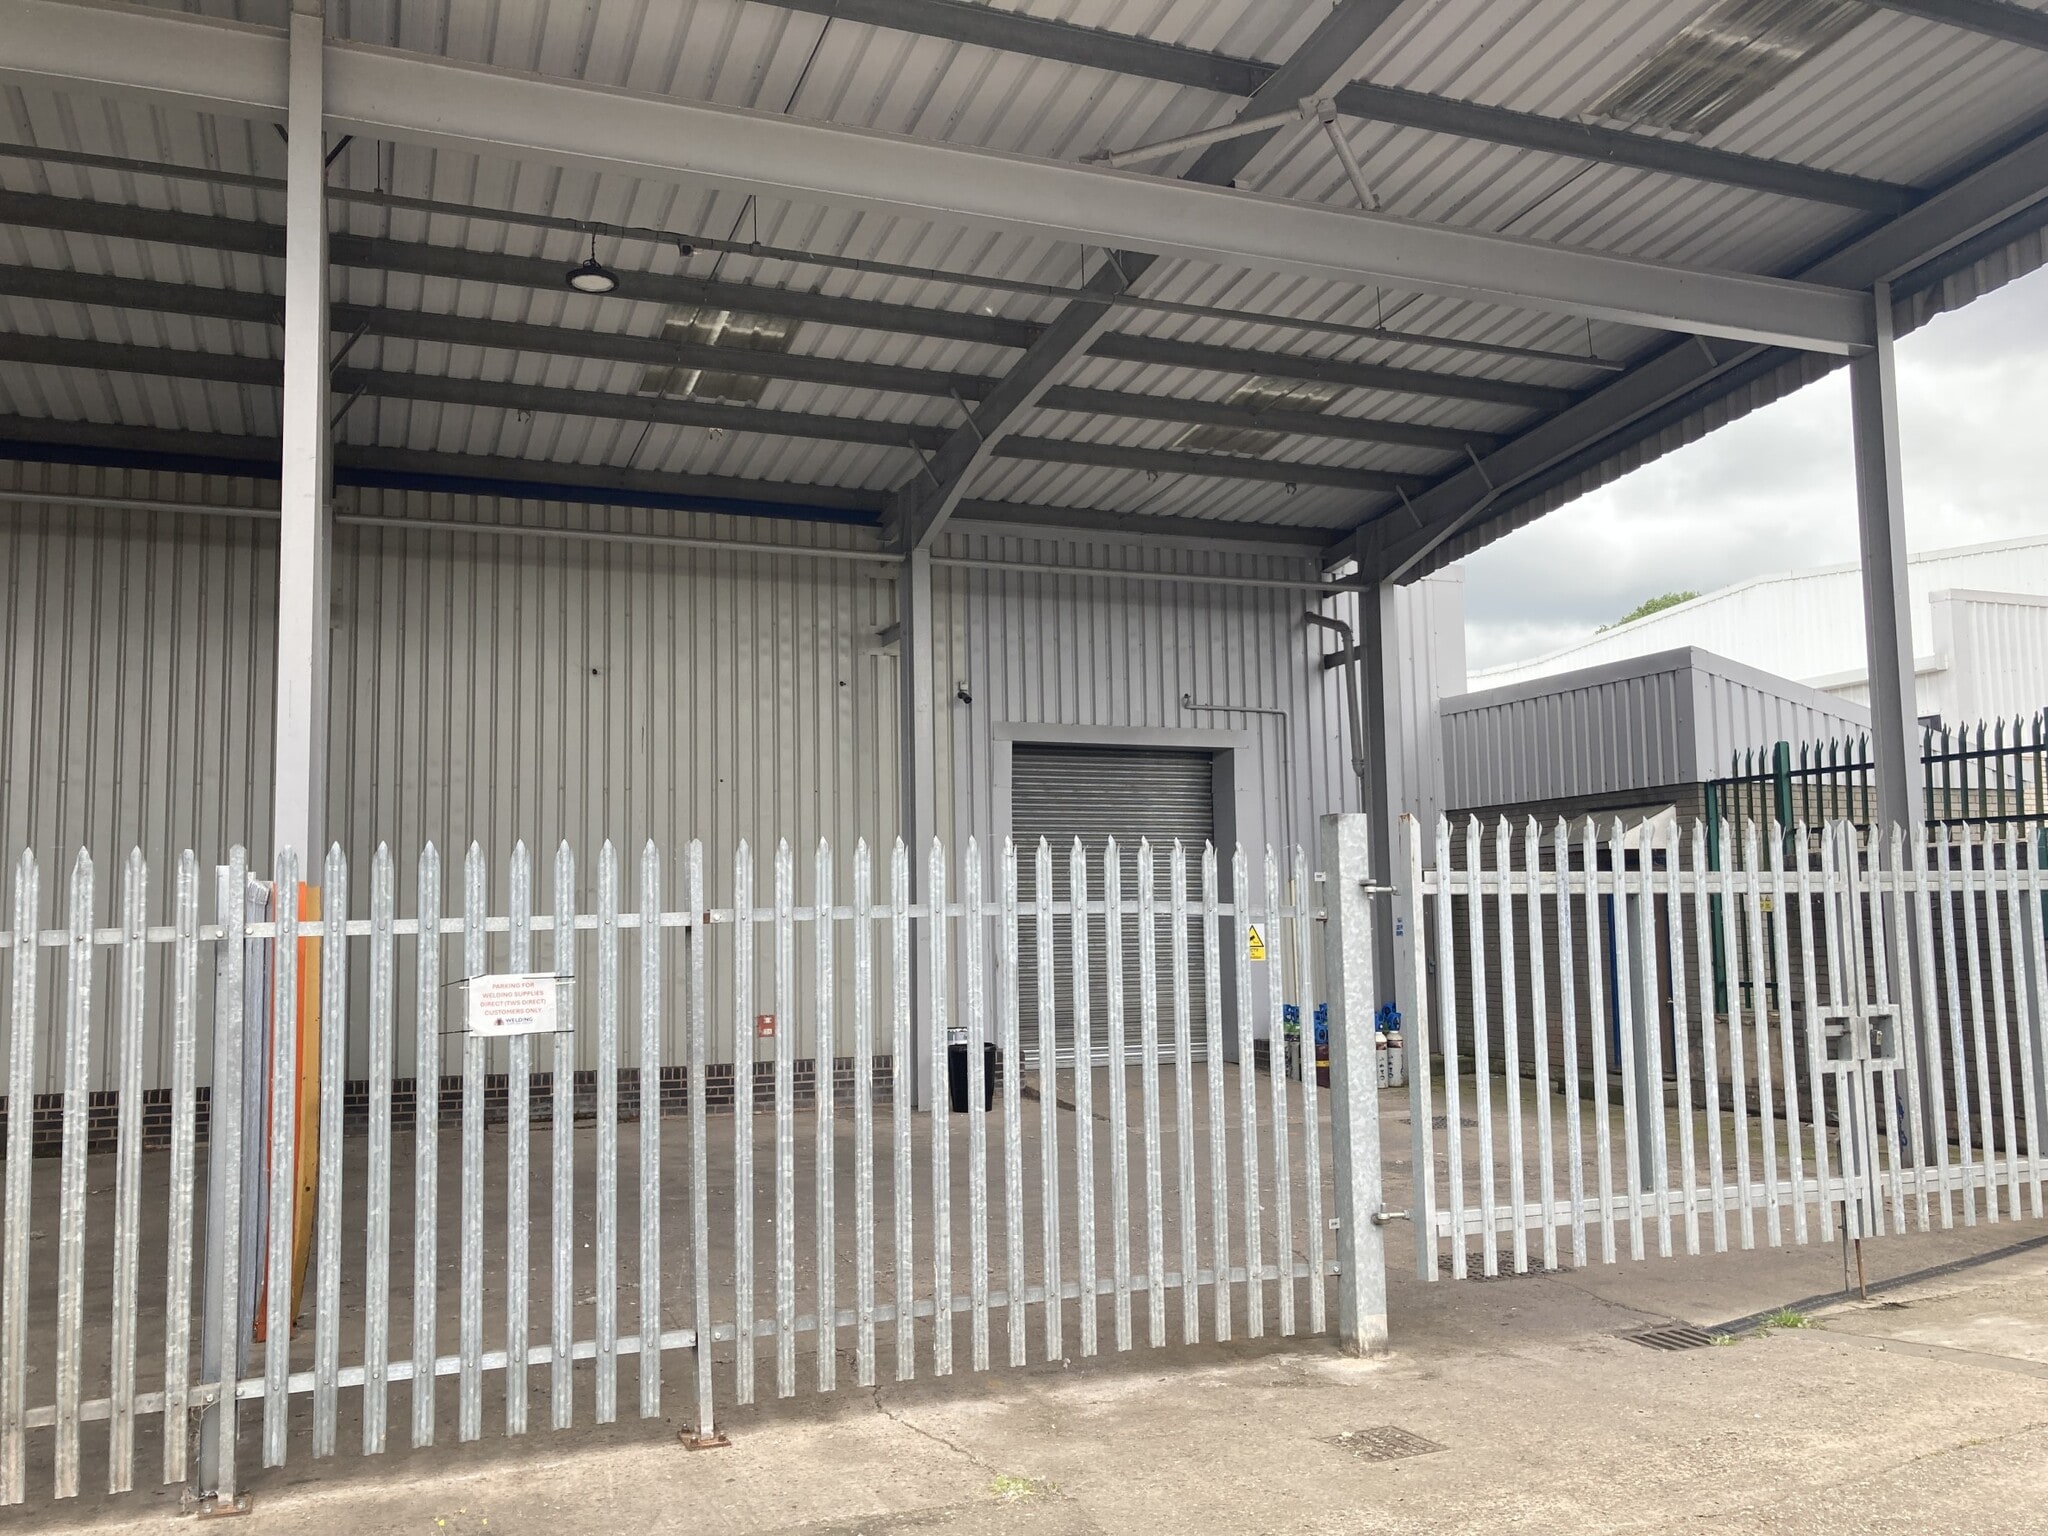


The accommodation comprises two refurbished industrial units, each providing a combination of warehouse and integral office space. The units benefit from roller shutter door access, LED lighting, and dedicated canopy-covered yard areas with palisade fencing. The internal configuration supports a range of industrial and distribution uses, with ancillary office provision and access to mains services. Units can be occupied individually.
- Use Class: B2
- 1 Level Access Door
- Security System
- Roller Shutters
- Integral offices and roller shutter access
- LED lighting installed throughout
- Can be combined with additional space(s) for up to 6,881 sq ft of adjacent space
- Partitioned Offices
- Secure Storage
- Yard
- Canopy-covered secure yard areas
The accommodation comprises two refurbished industrial units, each providing a combination of warehouse and integral office space. The units benefit from roller shutter door access, LED lighting, and dedicated canopy-covered yard areas with palisade fencing. The internal configuration supports a range of industrial and distribution uses, with ancillary office provision and access to mains services. Units can be occupied individually.
- Use Class: B2
- 1 Level Access Door
- Security System
- Roller Shutters
- Integral offices and roller shutter access
- LED lighting installed throughout
- Can be combined with additional space(s) for up to 6,881 sq ft of adjacent space
- Partitioned Offices
- Secure Storage
- Yard
- Canopy-covered secure yard areas
| Space | Size | Term | Rate | Space Use | Fit-Out | Available |
| Ground - 15A | 3,430 sq ft | Negotiable | £7.50 /sq ft pa £0.63 /sq ft pcm £25,725 pa £2,144 pcm | Light Industrial | Shell And Core | Now |
| Ground - 15B | 3,451 sq ft | Negotiable | £7.50 /sq ft pa £0.63 /sq ft pcm £25,883 pa £2,157 pcm | Light Industrial | Shell And Core | Now |
Ground - 15A
| Size |
| 3,430 sq ft |
| Term |
| Negotiable |
| Rate |
| £7.50 /sq ft pa £0.63 /sq ft pcm £25,725 pa £2,144 pcm |
| Space Use |
| Light Industrial |
| Fit-Out |
| Shell And Core |
| Available |
| Now |
Ground - 15B
| Size |
| 3,451 sq ft |
| Term |
| Negotiable |
| Rate |
| £7.50 /sq ft pa £0.63 /sq ft pcm £25,883 pa £2,157 pcm |
| Space Use |
| Light Industrial |
| Fit-Out |
| Shell And Core |
| Available |
| Now |
Ground - 15A
| Size | 3,430 sq ft |
| Term | Negotiable |
| Rate | £7.50 /sq ft pa |
| Space Use | Light Industrial |
| Fit-Out | Shell And Core |
| Available | Now |
The accommodation comprises two refurbished industrial units, each providing a combination of warehouse and integral office space. The units benefit from roller shutter door access, LED lighting, and dedicated canopy-covered yard areas with palisade fencing. The internal configuration supports a range of industrial and distribution uses, with ancillary office provision and access to mains services. Units can be occupied individually.
- Use Class: B2
- Can be combined with additional space(s) for up to 6,881 sq ft of adjacent space
- 1 Level Access Door
- Partitioned Offices
- Security System
- Secure Storage
- Roller Shutters
- Yard
- Integral offices and roller shutter access
- Canopy-covered secure yard areas
- LED lighting installed throughout
Ground - 15B
| Size | 3,451 sq ft |
| Term | Negotiable |
| Rate | £7.50 /sq ft pa |
| Space Use | Light Industrial |
| Fit-Out | Shell And Core |
| Available | Now |
The accommodation comprises two refurbished industrial units, each providing a combination of warehouse and integral office space. The units benefit from roller shutter door access, LED lighting, and dedicated canopy-covered yard areas with palisade fencing. The internal configuration supports a range of industrial and distribution uses, with ancillary office provision and access to mains services. Units can be occupied individually.
- Use Class: B2
- Can be combined with additional space(s) for up to 6,881 sq ft of adjacent space
- 1 Level Access Door
- Partitioned Offices
- Security System
- Secure Storage
- Roller Shutters
- Yard
- Integral offices and roller shutter access
- Canopy-covered secure yard areas
- LED lighting installed throughout
Property Overview
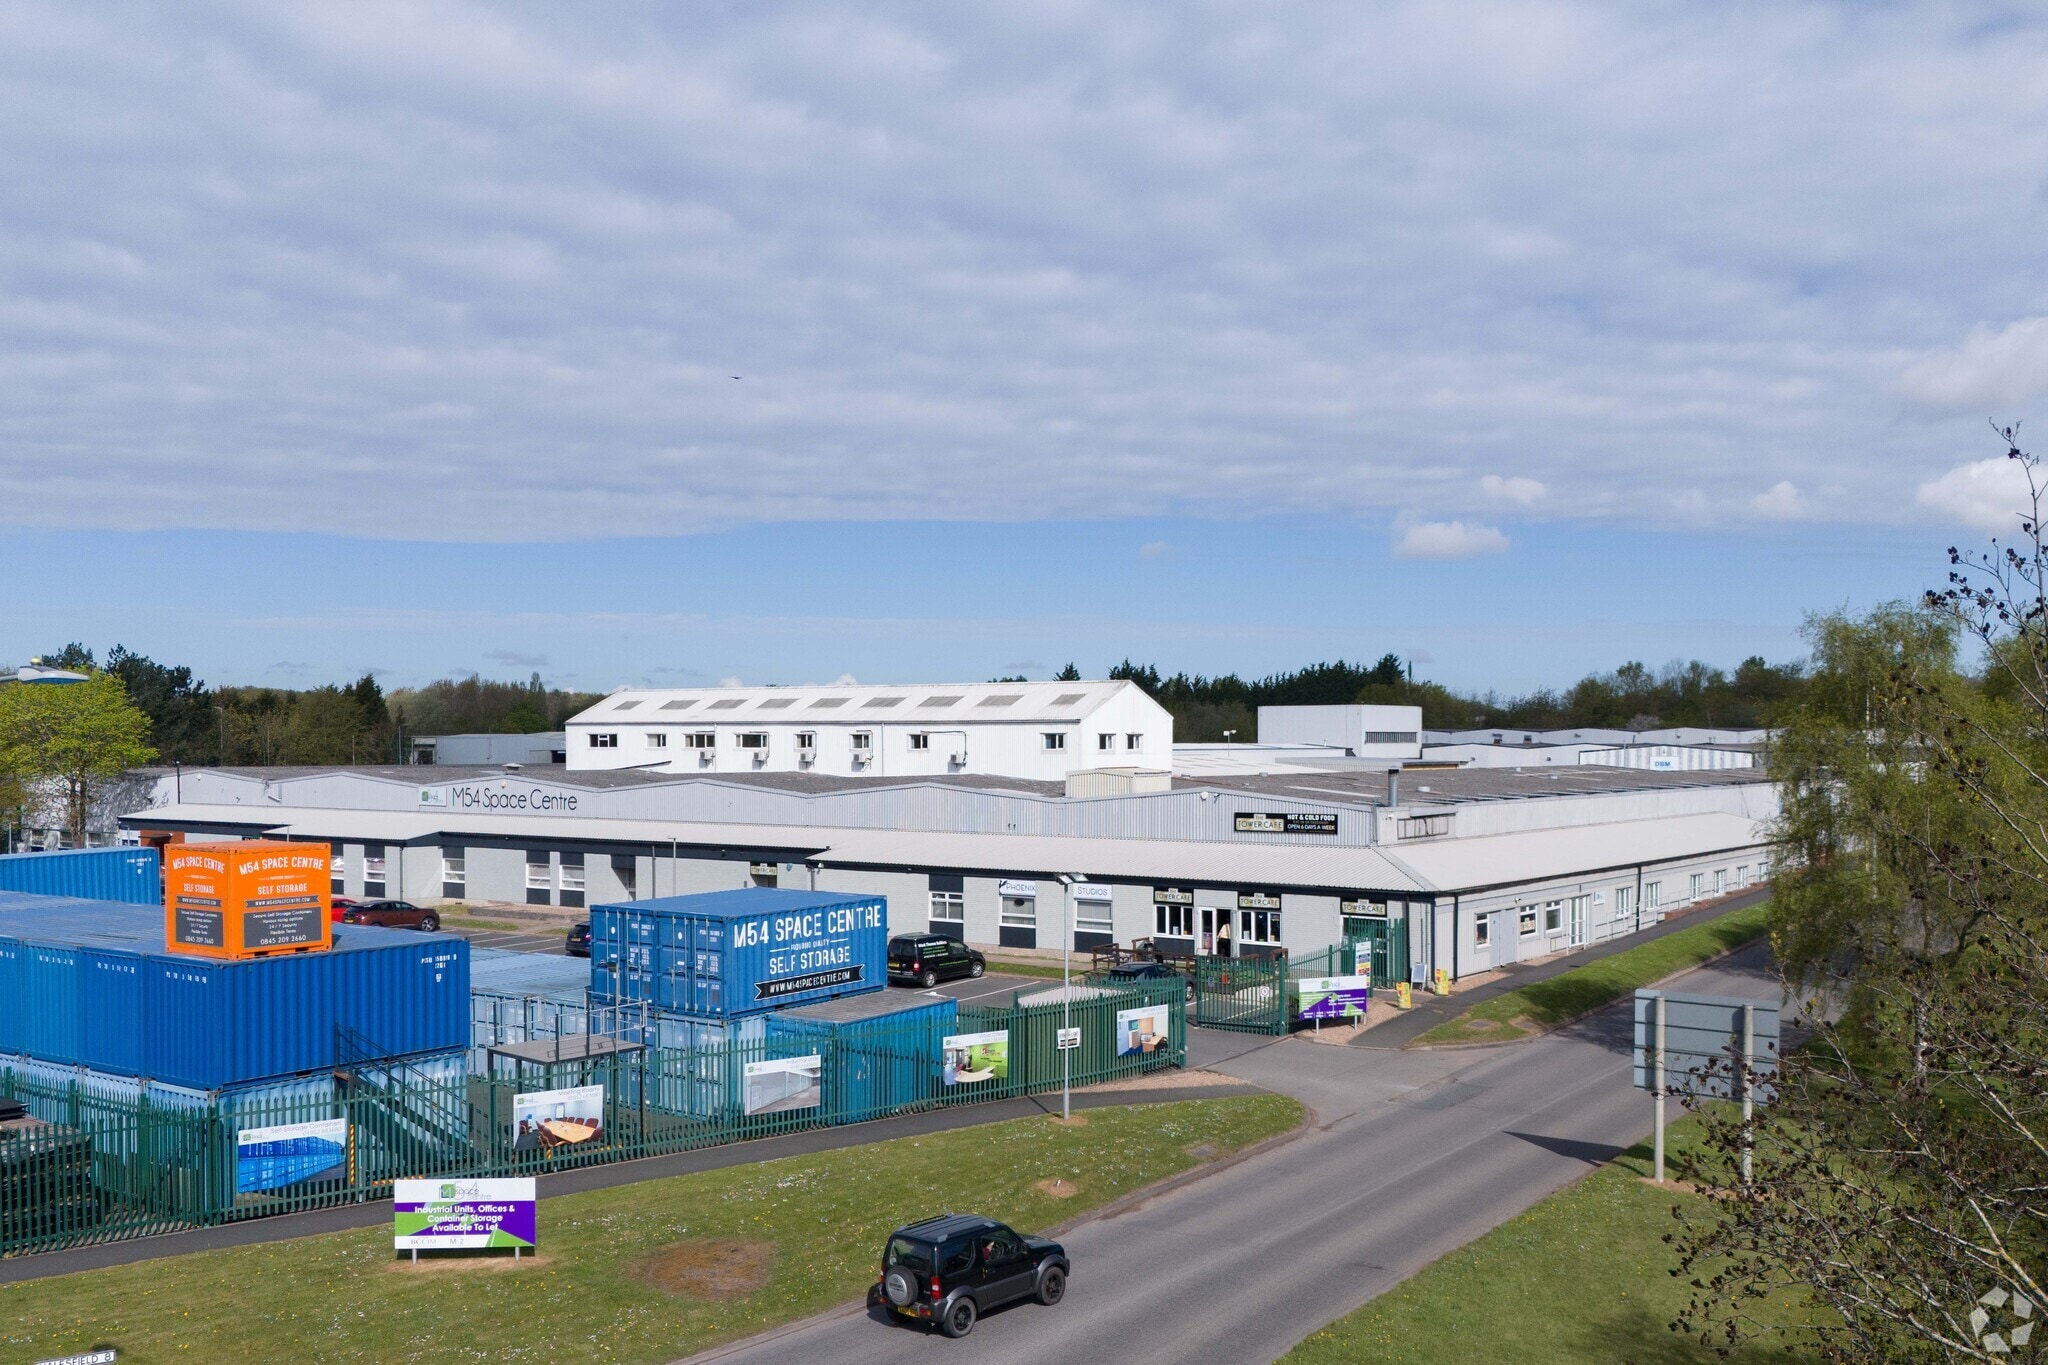
M54 Space Centre forms part of a well-established managed business park comprising a mix of industrial and office accommodation. The estate is arranged across multiple units within a secure environment, benefitting from on-site amenities including a café, security provision, and 24-hour access. The development is positioned within the Halesfield Industrial Estate, one of Telford’s primary employment locations, with direct access to key arterial routes.
Property Facts
Select Tenants
- Floor
- Tenant Name
- Industry
- GRND
- Buse Cylinder Agency
- -
- GRND
- Elite Strength & Fitness
- -
- GRND
- M54 Space Centre
- -
- GRND
- Pheonix Studios
- -
- GRND
- Pony Express (UK) Ltd
- Transportation and Warehousing


Presented by
Unit 15a & 15b, M54 Space Centre, Halesfield 8
Hmm, there seems to have been an error sending your message. Please try again.
Thanks! Your message was sent.