Your email has been sent.


Carbide Park Unit 4 Severn Rd 20,000 sq ft of 4-Star Industrial Space Available in Bristol BS10 7SF
Highlights
- Excellent road connections
- Design and build opportunities available
- On a prominent high profile site
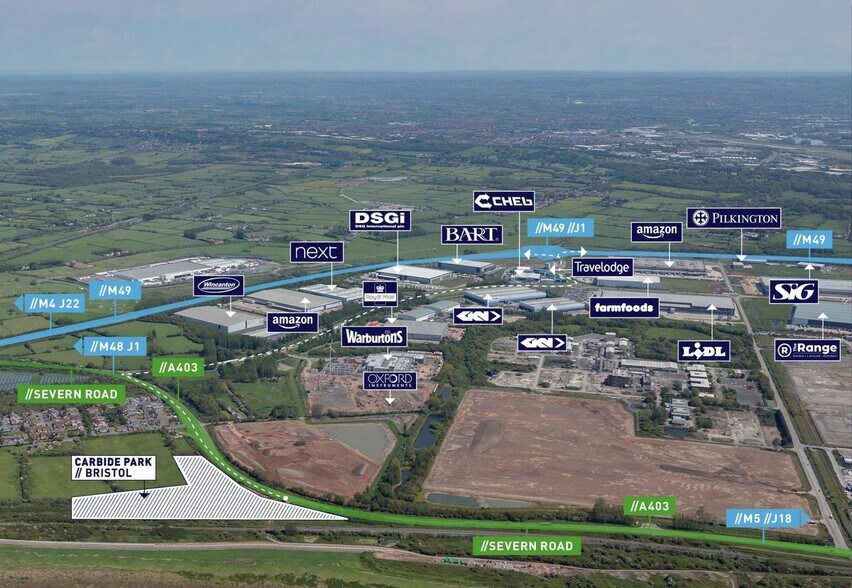
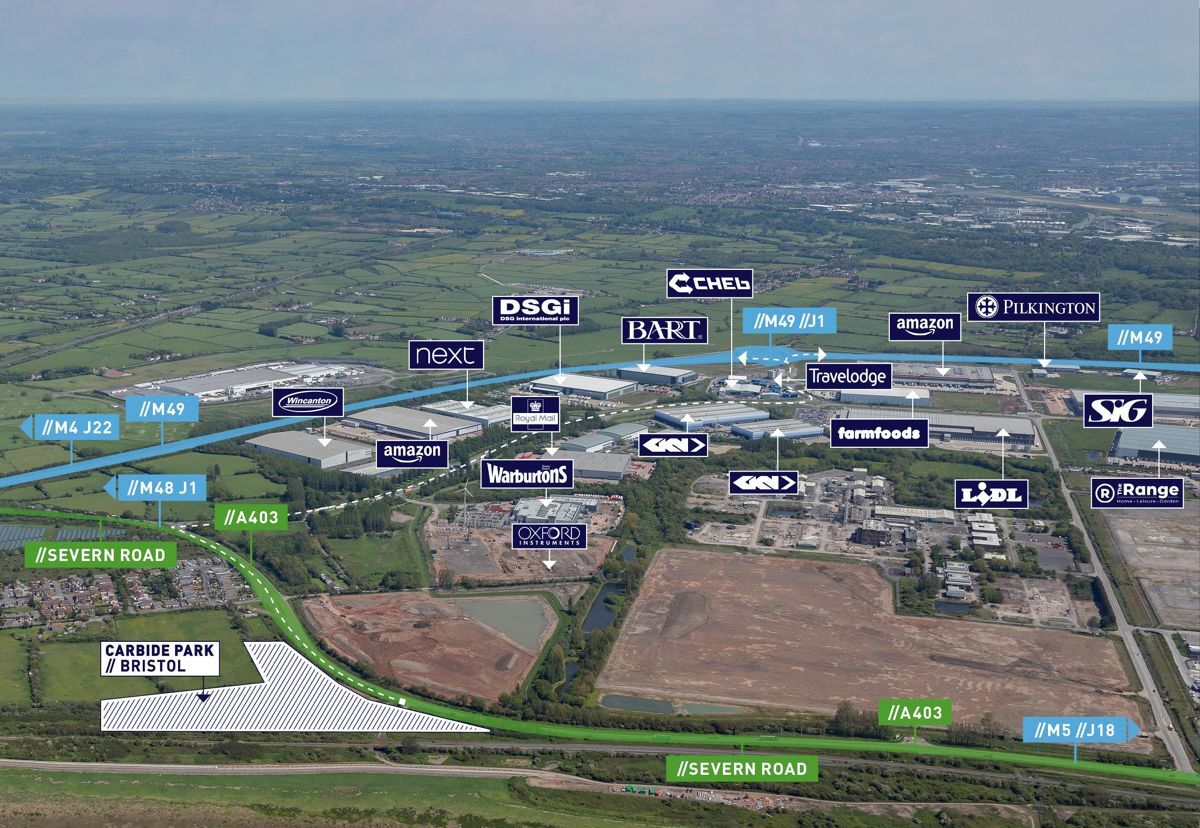
- Strategic location on the A403 Severn Road
Features
All Available Space(1)
Display Rent as
- Space
- Size
- Term
- Rate
- Space Use
- Fit-Out
- Available
The 2 spaces in this building must be leased together, for a total size of 20,000 sq ft (Contiguous Area):
This industrial unit is available to let on terms to be agreed.
- Use Class: B2
- Space is in Excellent Condition
- Kitchen
- Exclusive WC facilities
- High Quality Unit
- Eaves height 8m
- Includes 1,500 sq ft of dedicated office space
- Partitioned Offices
- Secure Storage
- Yard
- Suitable for B1 (E), B2 and B8 uses
| Space | Size | Term | Rate | Space Use | Fit-Out | Available |
| Ground, 1st Floor | 20,000 sq ft | Negotiable | Upon Application Upon Application Upon Application Upon Application | Industrial | Shell And Core | 01/09/2028 |
Ground, 1st Floor
The 2 spaces in this building must be leased together, for a total size of 20,000 sq ft (Contiguous Area):
| Size |
|
Ground - 18,500 sq ft
1st Floor - 1,500 sq ft
|
| Term |
| Negotiable |
| Rate |
| Upon Application Upon Application Upon Application Upon Application |
| Space Use |
| Industrial |
| Fit-Out |
| Shell And Core |
| Available |
| 01/09/2028 |
Ground, 1st Floor
| Size |
Ground - 18,500 sq ft
1st Floor - 1,500 sq ft
|
| Term | Negotiable |
| Rate | Upon Application |
| Space Use | Industrial |
| Fit-Out | Shell And Core |
| Available | 01/09/2028 |
This industrial unit is available to let on terms to be agreed.
- Use Class: B2
- Includes 1,500 sq ft of dedicated office space
- Space is in Excellent Condition
- Partitioned Offices
- Kitchen
- Secure Storage
- Exclusive WC facilities
- Yard
- High Quality Unit
- Suitable for B1 (E), B2 and B8 uses
- Eaves height 8m
Property Overview
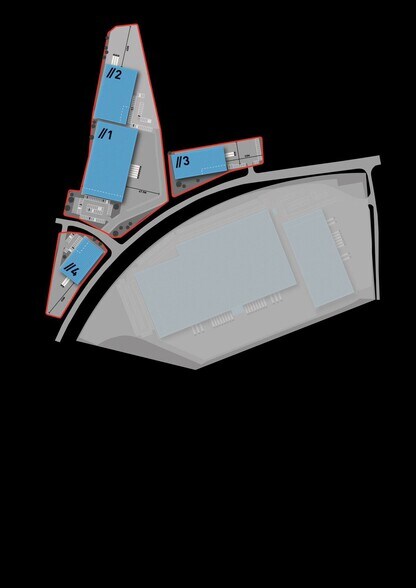
Unit 4 Carbide Park will be a high quality industrial/distribution unit benefiting from an eaves height of 8 metres, 2 level access loading doors, 18 car parking spaces and a yard depth of 45 metres. Carbide Park is a 13.55 acre site in Severn Road, Bristol offered both development land and design and build opportunities ranging from 20,000 sq ft to 62,000 sq ft.
Distribution Facility Facts





Presented by
Company Not Provided
Carbide Park | Unit 4 Severn Rd
Hmm, there seems to have been an error sending your message. Please try again.
Thanks! Your message was sent.