Log In/Sign up
Your email has been sent.

Unit B2, 115 Waterside Rd 12,377 sq ft Light Industrial Unit in Leicester LE5 1TL

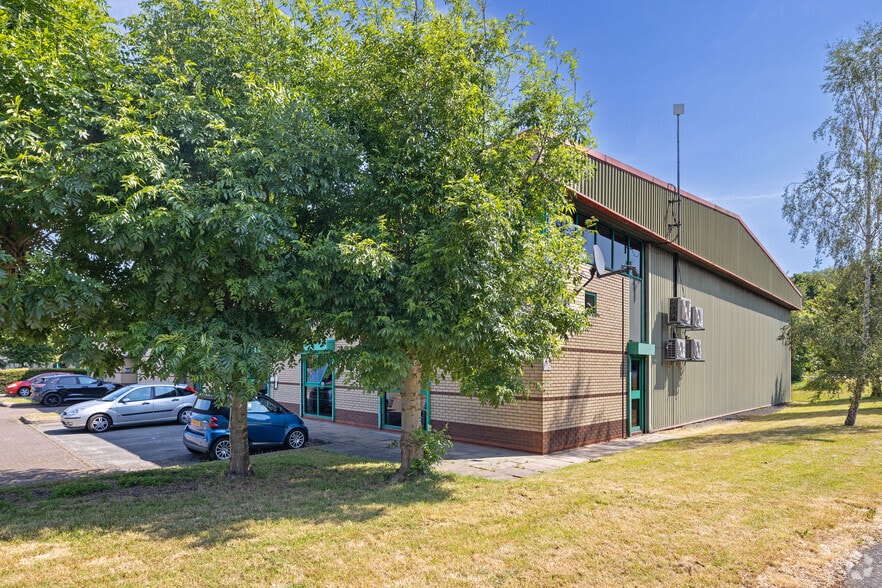
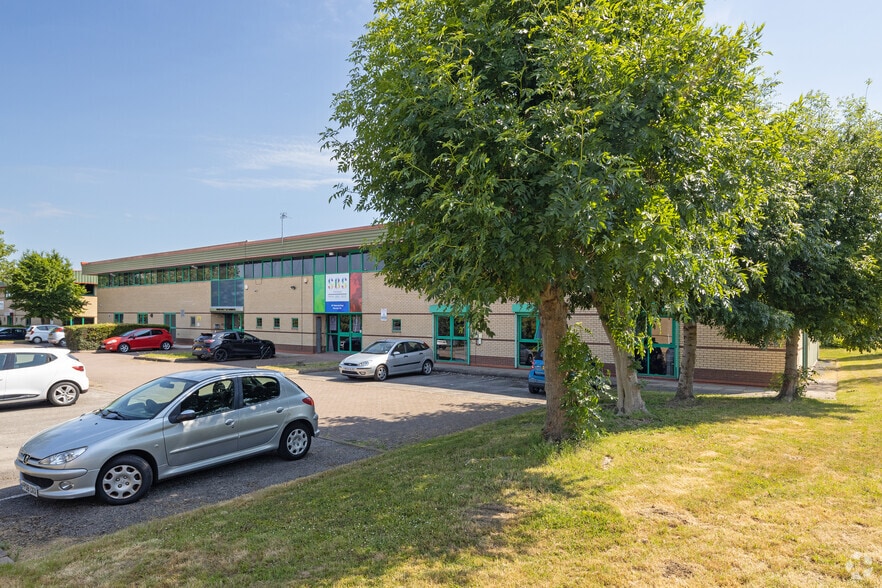
Investment Highlights
- Forms part of the Hamilton Business Park
- Good communications to the outer ring road providing access to the motorway network
- 5 miles north east of the centre of Leicester
Executive Summary
Waterside Road forms part of the Hamilton Business Park, 5 miles north east of the centre of Leicester with Park 5 miles noth east of the centre of Leicester with good communications to the outer ring road providing access to the motorway network.
1 Unit Available
- Unit
- Unit Size
- Unit Use
- Price
- NOI
| Sale Type | Investment or Owner Occupier | Tenure | Freehold |
| No. Parking Spaces | 38 |
| Sale Type | Investment or Owner Occupier |
| No. Parking Spaces | 38 |
| Tenure | Freehold |
Description
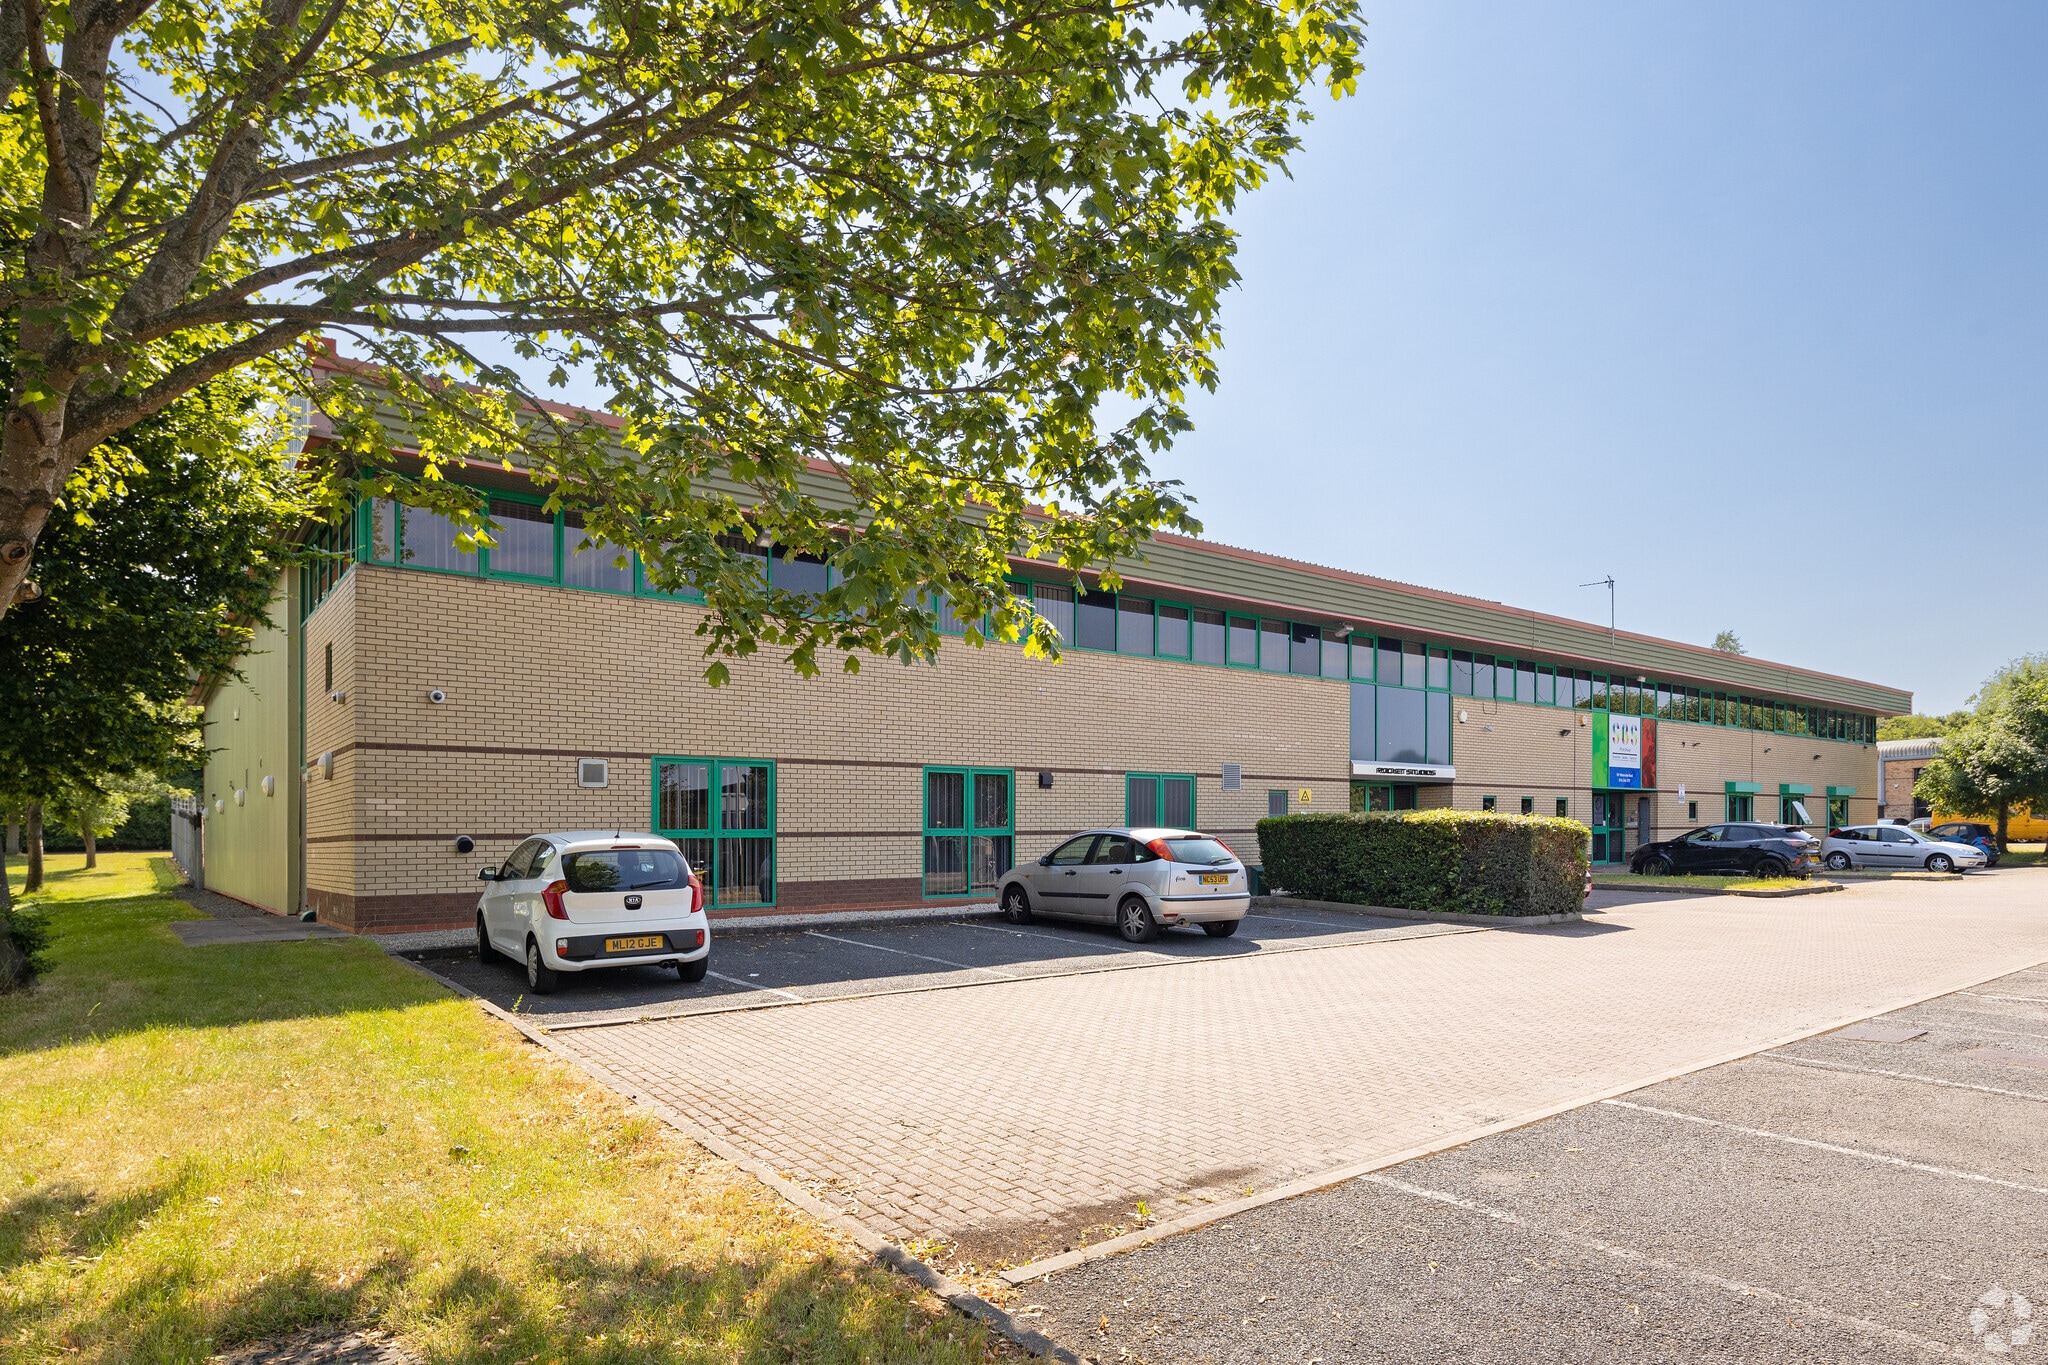
A single storey mid terraced unit with steel portal frame design clad in brickwork and blockwork with insulated profile clad roof above. The property was constructed by Wilson Bowden approximately 35 years ago and has forecourt parking and service yard to the rear
Sale Notes
Ground Floor:
Reception, Conference Room, Staff Facilities an Staff and Main, Production Area = 7,064 sq.ft.
First Floor:
High Quality Offices = 3,418 sq.ft
Modern Modem Mezzanine Mezzanine = 1,895 sq.ft
Reception, Conference Room, Staff Facilities an Staff and Main, Production Area = 7,064 sq.ft.
First Floor:
High Quality Offices = 3,418 sq.ft
Modern Modem Mezzanine Mezzanine = 1,895 sq.ft
| Unit | Unit Size | Unit Use | Price | NOI |
| Unit B2 | 12,377 sq ft | Light Industrial | Upon Request | - |
Unit B2
| Unit Size |
| 12,377 sq ft |
| Unit Use |
| Light Industrial |
| Price |
| Upon Request |
| NOI |
| - |
1 of 0
Videos
Matterport 3D Exterior
Matterport 3D Tour
Photos
Street View
Street
Map
Unit B2
| Unit Size | 12,377 sq ft |
| Unit Use | Light Industrial |
| Price | Upon Request |
| NOI | - |
| Sale Type | Investment or Owner Occupier |
| No. Parking Spaces | 38 |
| Tenure | Freehold |
| Description | |
| A single storey mid terraced unit with steel portal frame design clad in brickwork and blockwork with insulated profile clad roof above. The property was constructed by Wilson Bowden approximately 35 years ago and has forecourt parking and service yard to the rear | |
| Sale Notes | |
|
Ground Floor: Reception, Conference Room, Staff Facilities an Staff and Main, Production Area = 7,064 sq.ft. First Floor: High Quality Offices = 3,418 sq.ft Modern Modem Mezzanine Mezzanine = 1,895 sq.ft |
Property Facts
The following property facts and amenities apply to the entire building. Details for individual condo units may vary and are listed in the unit information above.
| Total Property Size | 33,346 sq ft | Typical Floor Size | 15,726 sq ft |
| Property Type | Light Industrial (Unit) | Year Built | 1985 |
| Property Subtype | Light Manufacturing | Total Plot Size | 1.18 ac |
| Costar Property Class | B | Parking Allocation | 2.16/1,000 sq ft |
| Floors | 3 |
| Total Property Size | 33,346 sq ft |
| Property Type | Light Industrial (Unit) |
| Property Subtype | Light Manufacturing |
| Costar Property Class | B |
| Floors | 3 |
| Typical Floor Size | 15,726 sq ft |
| Year Built | 1985 |
| Total Plot Size | 1.18 ac |
| Parking Allocation | 2.16/1,000 sq ft |
Amenities
- Mezzanine
- Yard
- EPC - B
1 1

1 of 7
Videos
Matterport 3D Exterior
Matterport 3D Tour
Photos
Street View
Street
Map
1 of 1

Presented by
Unit B2, 115 Waterside Rd
Already a member? Log In
Hmm, there seems to have been an error sending your message. Please try again.
Thanks! Your message was sent.