Your email has been sent.

92170 Vanves 861 sq ft of Office Space Available
Some information has been automatically translated.
Highlights
- Centre-ville de Vanves
- Accès rapide au périphérique
- Excellente desserte transports
All Available Space(1)
Display Rent as
- Space
- Size
- Term
-
Rate
- Space Use
- Fit-Out
- Available
The 2 spaces in this building must be leased together, for a total size of 861 sq ft (Contiguous Area):
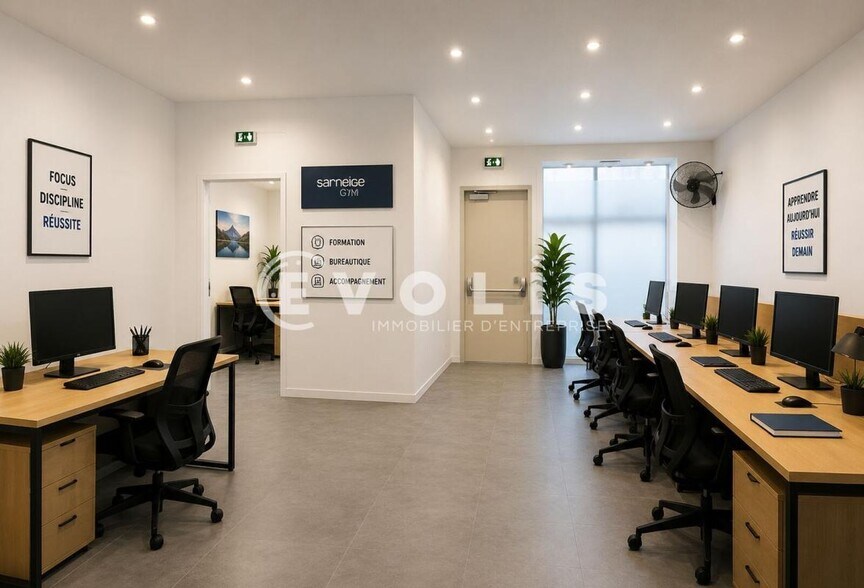
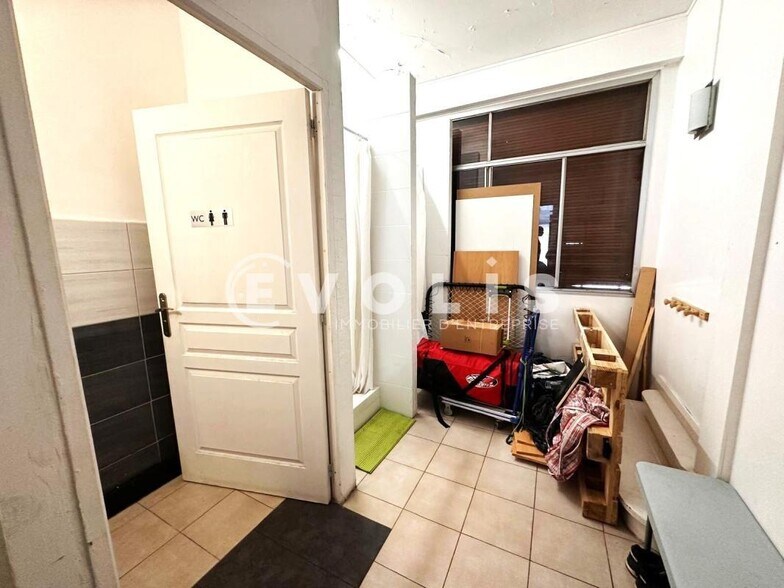
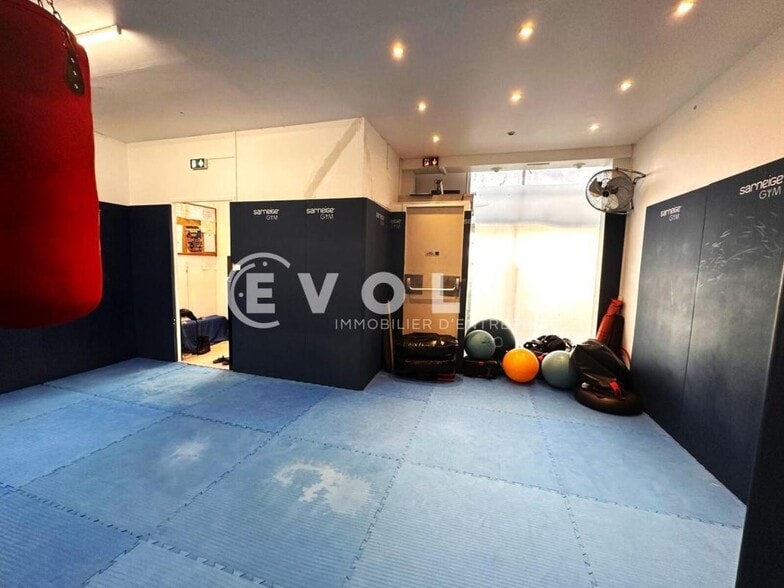
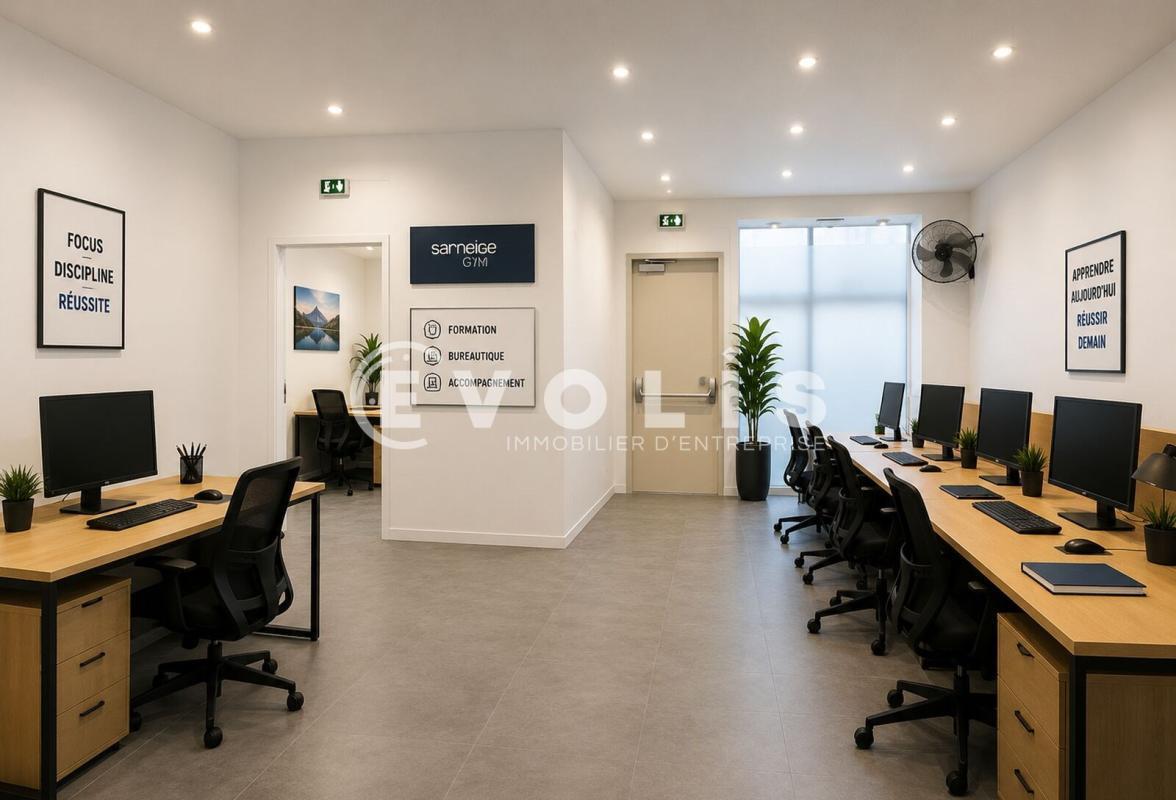
Ce lot en rez-de-chaussée bénéficie d’une belle visibilité grâce à sa façade vitrée et son accès direct sur rue. L’espace est rationnel et modulable, permettant de s’adapter à différents usages tertiaires. Il dispose d’une cuisine privative, de sanitaires avec douche ainsi que d’un volet électrique. Une sortie de secours complète les prestations de ce local disponible immédiatement.
- Fully Fit-Out as Standard Office
- Private Restrooms
- Shower Facilities
- Agency Fee: £5,142
- Security Deposit: 1 months of rent
- Space is in Excellent Condition
- Natural Light
- Basement
-
Rental Charges: Upon Application Upon Application Upon Application Upon Application
| Space | Size | Term | Rate | Space Use | Fit-Out | Available |
| Basement, Ground | 861 sq ft | 3/6/9 | £14.33 /sq ft pa HT-HC £1.19 /sq ft pcm HT-HC £12,341 pa HT-HC £1,028 pcm HT-HC | Office | Full Fit-Out | Now |
Basement, Ground
The 2 spaces in this building must be leased together, for a total size of 861 sq ft (Contiguous Area):
| Size |
|
Basement - 431 sq ft
Ground - 431 sq ft
|
| Term |
| 3/6/9 |
|
Rate
|
| £14.33 /sq ft pa HT-HC £1.19 /sq ft pcm HT-HC £12,341 pa HT-HC £1,028 pcm HT-HC |
| Space Use |
| Office |
| Fit-Out |
| Full Fit-Out |
| Available |
| Now |
Basement, Ground
| Size |
Basement - 431 sq ft
Ground - 431 sq ft
|
| Term | 3/6/9 |
|
Rate
|
£14.33 /sq ft pa HT-HC |
| Space Use | Office |
| Fit-Out | Full Fit-Out |
| Available | Now |
Ce lot en rez-de-chaussée bénéficie d’une belle visibilité grâce à sa façade vitrée et son accès direct sur rue. L’espace est rationnel et modulable, permettant de s’adapter à différents usages tertiaires. Il dispose d’une cuisine privative, de sanitaires avec douche ainsi que d’un volet électrique. Une sortie de secours complète les prestations de ce local disponible immédiatement.
- Fully Fit-Out as Standard Office
- Space is in Excellent Condition
- Private Restrooms
- Natural Light
- Shower Facilities
- Basement
- Agency Fee: £5,142
-
Rental Charges: Upon Application Upon Application Upon Application Upon Application
- Security Deposit: 1 months of rent
Property Overview
EVOLIS vous propose au coeur de Vanves à proximité des transports en commun, un local en rdc de 40m² accompagné d'un sous-sol de 40m². Le local dispose d'une façade vitrée, la surface est ERP. Contactez nous rapidement ! . Vitrine . Sous-Sol . Accès sur rue . Sortie de secours . Espace rationnel et modulables . Douches et sanitaires . Cuisine privative . Volet électrique Surface RDC : 40 m² Situation/Transports : Bus Carrefour de l'Insurrection (89, 126), Insurrection - Bleuzen (59), Plateau de Vanves (N63) Métro Malakoff - Plateau de Vanves (13) SNCF Vanves-Malakoff (Gare SNCF) Grand Paris Express Châtillon - Montrouge (L15 Fin 2026) Transilien Vanves - Malakoff (N) Boulevard Périphérique Extérieur, Boulevard Périphérique Intérieur (Entrée), Boulevard Périphérique Extérieur (Sortie Porte Brancion, Porte de Vanves), Boulevard Périphérique Intérieur (Sortie) Rocade Porte de la Plaine (Périphérique Paris) Parking Parking Niwa (Parking) Borne de recharge SIGEIF - 13 avenue de Verdun - Vanves (Bornes de recharge) Dépot de garantie : 1 mois de loyer HT HC
Property Facts
-
Evolis Première Couronne Sud

Presented by
"92170 Vanves"
Hmm, there seems to have been an error sending your message. Please try again.
Thanks! Your message was sent.