Your email has been sent.

38090 Vaulx-Milieu 3,735 sq ft of Light Industrial Space Available
Some information has been automatically translated.
All Available Spaces(2)
Display Rent as
- Space
- Size
- Term
-
Rate
- Space Use
- Fit-Out
- Available
- Agency Fee: 15.00% of annual rent
- Security Deposit: 2 months of rent
- Finished Ceilings: 19 ft 8 in
-
Rental Charges: £0.33 /sq ft pa £0.03 /sq ft pcm £1,244 pa £103.68 pcm
-
Property Tax: £0.67 /sq ft pa £0.06 /sq ft pcm £2,488 pa £207.36 pcm
- Agency Fee: 15.00% of annual rent
- Security Deposit: 2 months of rent
- 2 Private Offices
-
Rental Charges: £0.50 /sq ft pa £0.04 /sq ft pcm £513.41 pa £42.78 pcm
-
Property Tax: £0.70 /sq ft pa £0.06 /sq ft pcm £718.77 pa £59.90 pcm
- Finished Ceilings: 19 ft 8 in
| Space | Size | Term | Rate | Space Use | Fit-Out | Available |
| Ground | 3,735 sq ft | 3/6/9 | £7.70 /sq ft pa HT-HC £0.64 /sq ft pcm HT-HC £28,751 pa HT-HC £2,396 pcm HT-HC | Light Industrial | - | Now |
| Ground | 1,023 sq ft | 3/6/9 | £11.05 /sq ft pa HT-HC £0.92 /sq ft pcm HT-HC £11,295 pa HT-HC £941.27 pcm HT-HC | Light Industrial | - | Now |
Ground
| Size |
| 3,735 sq ft |
| Term |
| 3/6/9 |
|
Rate
|
| £7.70 /sq ft pa HT-HC £0.64 /sq ft pcm HT-HC £28,751 pa HT-HC £2,396 pcm HT-HC |
| Space Use |
| Light Industrial |
| Fit-Out |
| - |
| Available |
| Now |
Ground
| Size |
| 1,023 sq ft |
| Term |
| 3/6/9 |
|
Rate
|
| £11.05 /sq ft pa HT-HC £0.92 /sq ft pcm HT-HC £11,295 pa HT-HC £941.27 pcm HT-HC |
| Space Use |
| Light Industrial |
| Fit-Out |
| - |
| Available |
| Now |
Ground
| Size | 3,735 sq ft |
| Term | 3/6/9 |
|
Rate
|
£7.70 /sq ft pa HT-HC |
| Space Use | Light Industrial |
| Fit-Out | - |
| Available | Now |
- Agency Fee: 15.00% of annual rent
-
Rental Charges: £0.33 /sq ft pa £0.03 /sq ft pcm £1,244 pa £103.68 pcm
- Security Deposit: 2 months of rent
-
Property Tax: £0.67 /sq ft pa £0.06 /sq ft pcm £2,488 pa £207.36 pcm
- Finished Ceilings: 19 ft 8 in
Ground
| Size | 1,023 sq ft |
| Term | 3/6/9 |
|
Rate
|
£11.05 /sq ft pa HT-HC |
| Space Use | Light Industrial |
| Fit-Out | - |
| Available | Now |
- Agency Fee: 15.00% of annual rent
-
Rental Charges: £0.50 /sq ft pa £0.04 /sq ft pcm £513.41 pa £42.78 pcm
- Security Deposit: 2 months of rent
-
Property Tax: £0.70 /sq ft pa £0.06 /sq ft pcm £718.77 pa £59.90 pcm
- 2 Private Offices
- Finished Ceilings: 19 ft 8 in
Property Overview
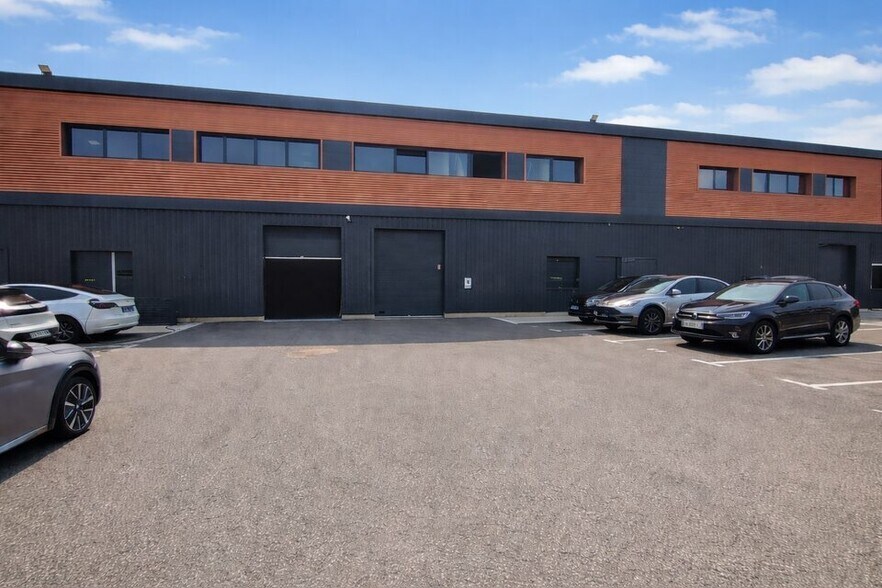
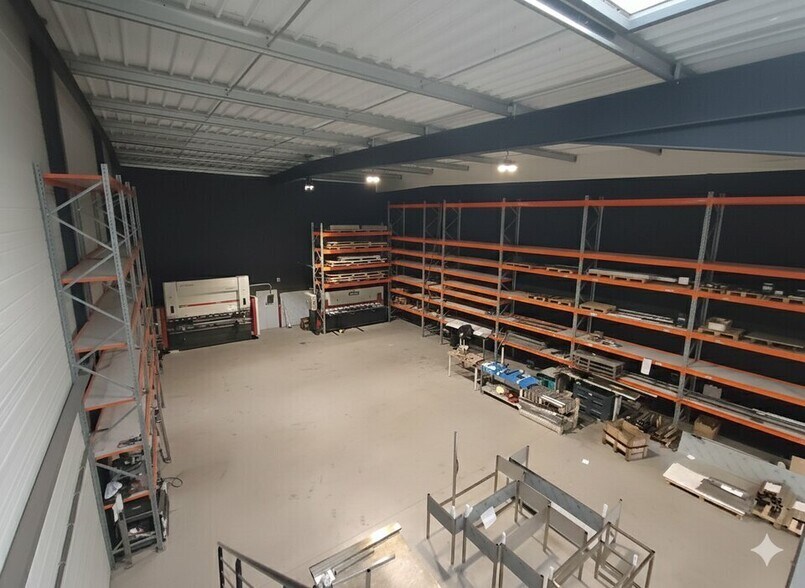
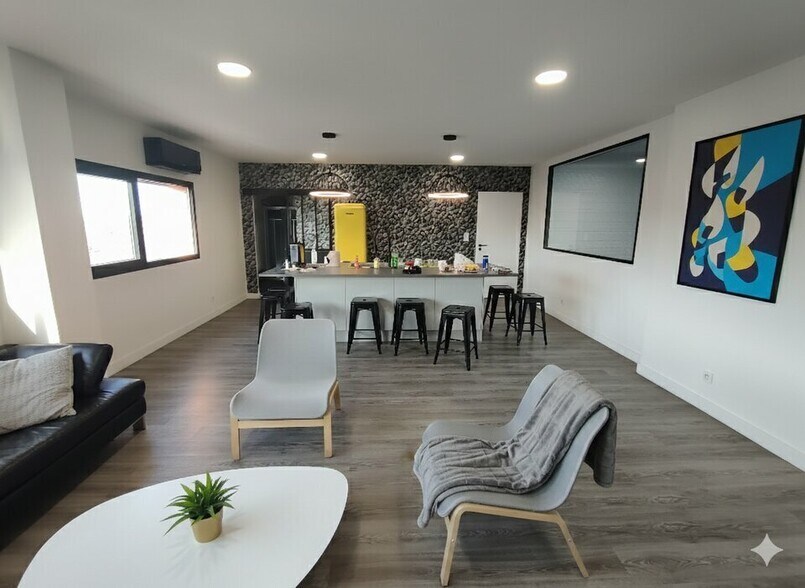
Rare rental opportunity ideally located just 2 minutes from the A43 highway - Exit No. 6 "Village de Marques." This activity space, with a total area of 347 m², consists of: - **285 m² on the ground floor**, including: A workshop accessible via a motorized sectional door (3m x 3m), featuring a concrete slab (load capacity of 1T/m²) and a ceiling height of 6.5 m. - **62 m² on a fully equipped mezzanine**, including: A large open space with associated restroom facilities. The property offers high-quality features: reversible air conditioning, suspended ceilings, LED lighting panels, well-maintained flooring, and finishes. Additionally, there are **4 private parking spaces**. This property is perfectly suited for an artisanal or service-based business requiring office space and storage/production areas. **Fees:** 15% excluding VAT of the total three-year rent excluding VAT, payable by the tenant. - **Lease type:** Commercial - **Duration:** 3/6/9 years - **Notice period:** 6 months - **Taxation:** VAT - **Index:** ILAT - **Indexation:** Annual, effective date - **Security deposit:** 2 months excluding VAT - **Rent and charges:** Monthly, paid in advance **Features:** - Heavy vehicle access - Ground-level access - RJ45 cabling - Reversible air conditioning - Steel sheet roofing - Double glazing - Lighting - 380V electricity - Double-skin cladding facade - Suspended ceiling - Fiber optic internet - Ceiling height under truss: 6.5 m - Concrete block walls - Floor type: Concrete slab in the workshop - Number of private outdoor parking spaces: 4 - Parquet flooring - Perimeter baseboards - Motorized sectional door: 3m x 3m - Maximum electrical power: 36 kVA - Private restrooms - Asphalted land - Fenced property - Type of frame: Metal - Type of roofing: Double-skin steel sheet - Single-flow ventilation
Warehouse Facility Facts
-
Cbi Pro

Presented by
"38090 Vaulx-Milieu"
Hmm, there seems to have been an error sending your message. Please try again.
Thanks! Your message was sent.