Your email has been sent.

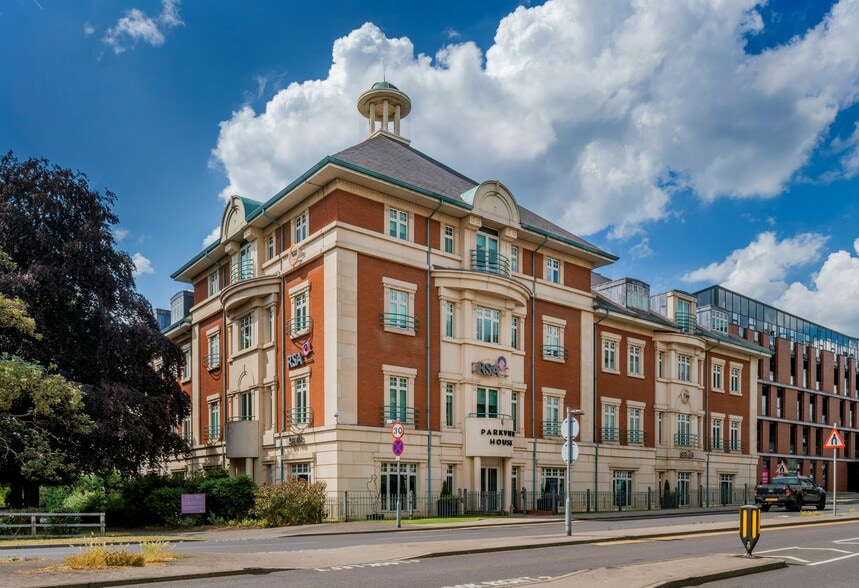
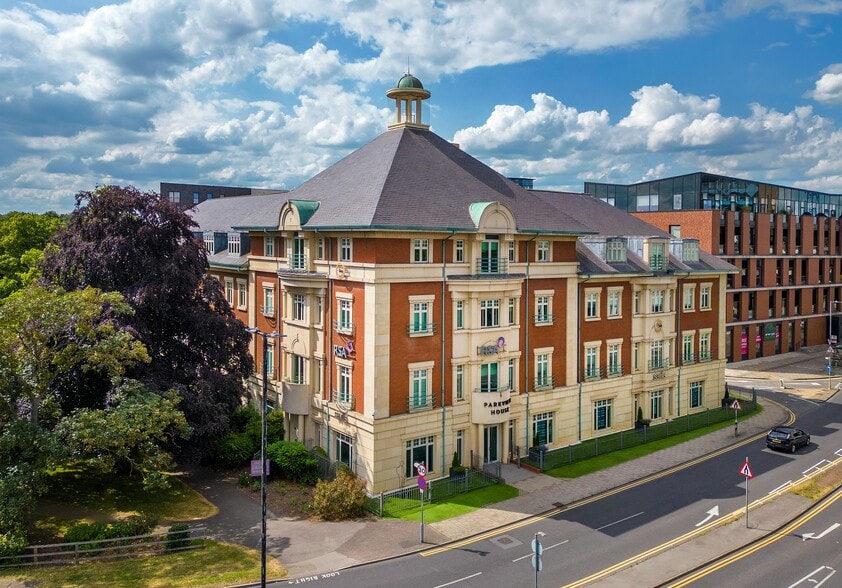
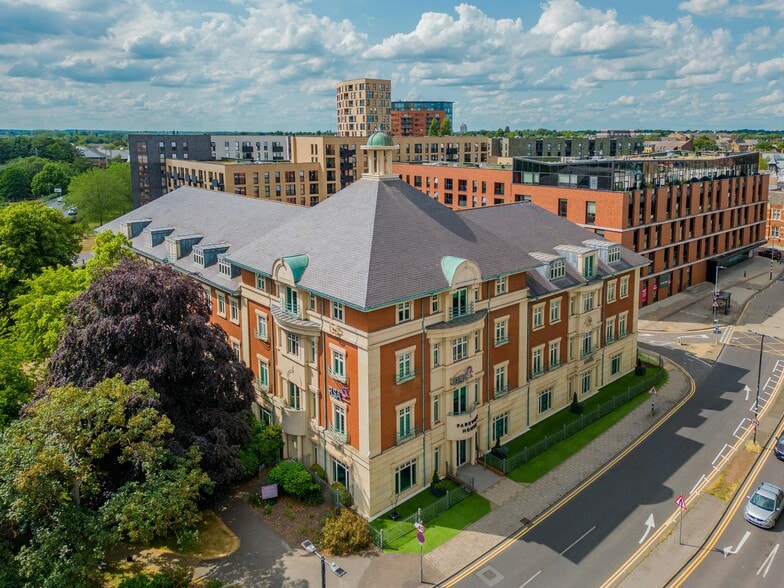
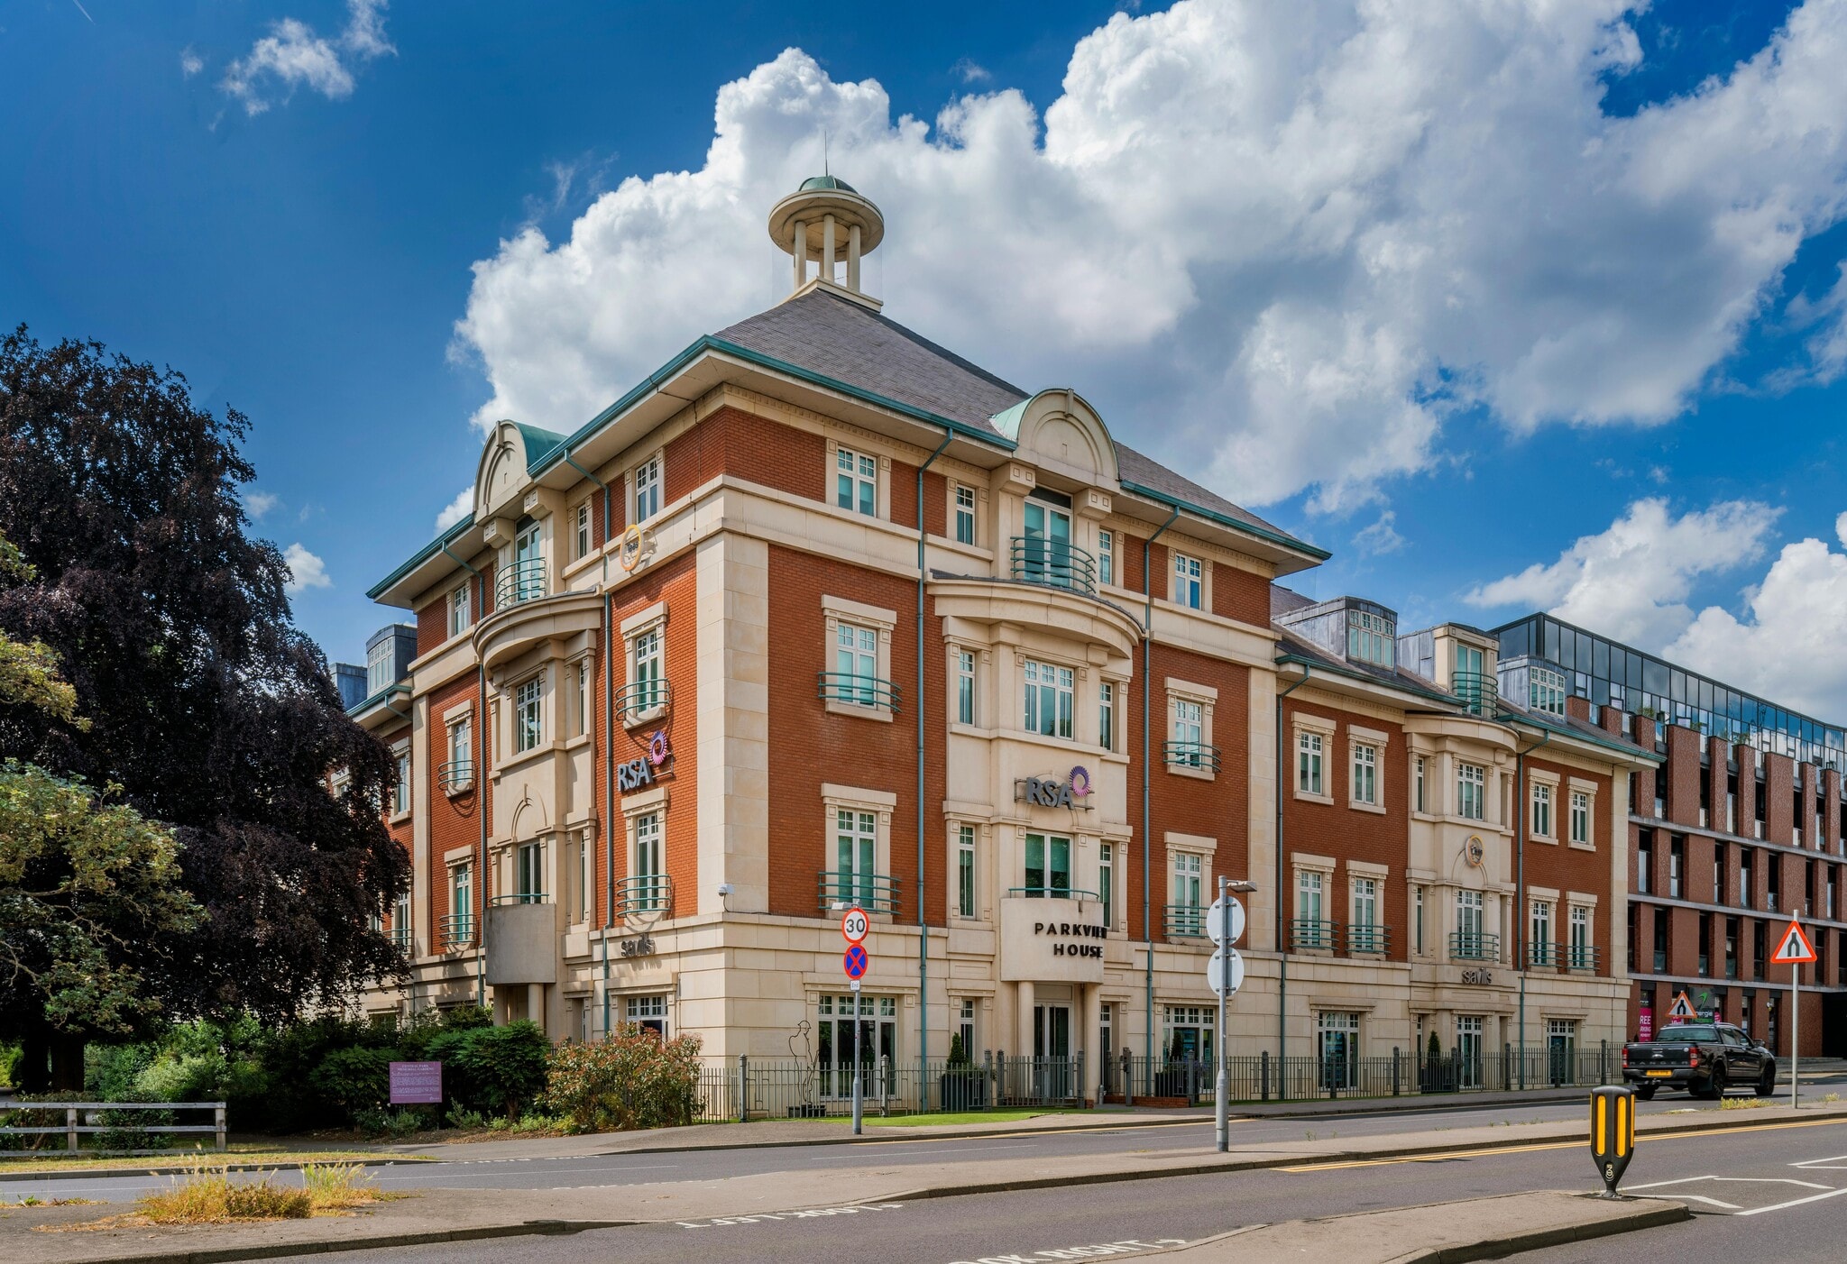
Parkview House Victoria Rd S 7,567 sq ft of Office Space Available in Chelmsford CM1 1NG
Highlights
- 7,567 ft².
- Fitted out to a high standard.
- Cycle Storage.
- New VRF Air Conditioning.
- Data cabled.
- Raised Floor.
- 24 Car Parking Spaces.
- Grade A Office Space.
- 2 x 10 person passenger lift.
- Shower Facilities.
- Integral LED Lighting.
- Metal tiled suspended ceiling.
- Occupational density 1:7 m².
All Available Space(1)
Display Rent as
- Space
- Size
- Term
- Rate
- Space Use
- Fit-Out
- Available
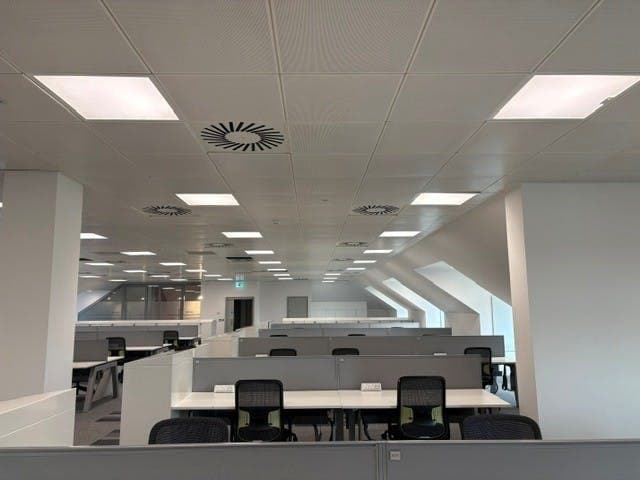


The 3rd floor is available with a high quality fit out in situ and fully furnished, ready for immediate occupation. A new all-electric VRF air-conditioning system was installed in 2026.
- Use Class: E
- Open Floor Plan Layout
- Lift Access
- Suspended Ceilings
- Bicycle Storage
- Open-Plan
- High quality fit out
- Fully Fit-Out as Standard Office
- Central Air Conditioning
- Raised Floor
- Natural Light
- Common Parts WC Facilities
- Open plan
- Natural light
| Space | Size | Term | Rate | Space Use | Fit-Out | Available |
| 3rd Floor | 7,567 sq ft | Negotiable | £35.00 /sq ft pa £2.92 /sq ft pcm £264,845 pa £22,070 pcm | Office | Full Fit-Out | Now |
3rd Floor
| Size |
| 7,567 sq ft |
| Term |
| Negotiable |
| Rate |
| £35.00 /sq ft pa £2.92 /sq ft pcm £264,845 pa £22,070 pcm |
| Space Use |
| Office |
| Fit-Out |
| Full Fit-Out |
| Available |
| Now |
3rd Floor
| Size | 7,567 sq ft |
| Term | Negotiable |
| Rate | £35.00 /sq ft pa |
| Space Use | Office |
| Fit-Out | Full Fit-Out |
| Available | Now |
The 3rd floor is available with a high quality fit out in situ and fully furnished, ready for immediate occupation. A new all-electric VRF air-conditioning system was installed in 2026.
- Use Class: E
- Fully Fit-Out as Standard Office
- Open Floor Plan Layout
- Central Air Conditioning
- Lift Access
- Raised Floor
- Suspended Ceilings
- Natural Light
- Bicycle Storage
- Common Parts WC Facilities
- Open-Plan
- Open plan
- High quality fit out
- Natural light
Property Overview
Parkview House is prominently situated on the A1060 roundabout connecting Parkway with Victoria Road South. The property is located in the town centre within a 5 minute walk of Chelmsford Railway Station. The town centre bus station is directly opposite Parkview House.
- Bus Route
- Security System
- Accent Lighting
- Air Conditioning
- Balcony
- Raised Floor System
Property Facts


Presented by
Parkview House | Victoria Rd S
Hmm, there seems to have been an error sending your message. Please try again.
Thanks! Your message was sent.