Your email has been sent.

92390 Villeneuve-la-Garenne 15,715 sq ft of Industrial Space Available

Some information has been automatically translated.
Features
All Available Space(1)
Display Rent as
- Space
- Size
- Term
-
Rate
- Space Use
- Fit-Out
- Available
- Agency Fee: 15.00% of annual rent
- Space is in Excellent Condition
- Finished Ceilings: 23 ft
-
Rental Charges: £1.47 /sq ft pa £0.12 /sq ft pcm £23,086 pa £1,924 pcm
- 5 Loading Docks
| Space | Size | Term | Rate | Space Use | Fit-Out | Available |
| Ground | 15,715 sq ft | Negotiable | £16.32 /sq ft pa HT-HC £1.36 /sq ft pcm HT-HC £256,507 pa HT-HC £21,376 pcm HT-HC | Industrial | - | Now |
Ground
| Size |
| 15,715 sq ft |
| Term |
| Negotiable |
|
Rate
|
| £16.32 /sq ft pa HT-HC £1.36 /sq ft pcm HT-HC £256,507 pa HT-HC £21,376 pcm HT-HC |
| Space Use |
| Industrial |
| Fit-Out |
| - |
| Available |
| Now |
Ground
| Size | 15,715 sq ft |
| Term | Negotiable |
|
Rate
|
£16.32 /sq ft pa HT-HC |
| Space Use | Industrial |
| Fit-Out | - |
| Available | Now |
- Agency Fee: 15.00% of annual rent
-
Rental Charges: £1.47 /sq ft pa £0.12 /sq ft pcm £23,086 pa £1,924 pcm
- Space is in Excellent Condition
- 5 Loading Docks
- Finished Ceilings: 23 ft
Property Overview
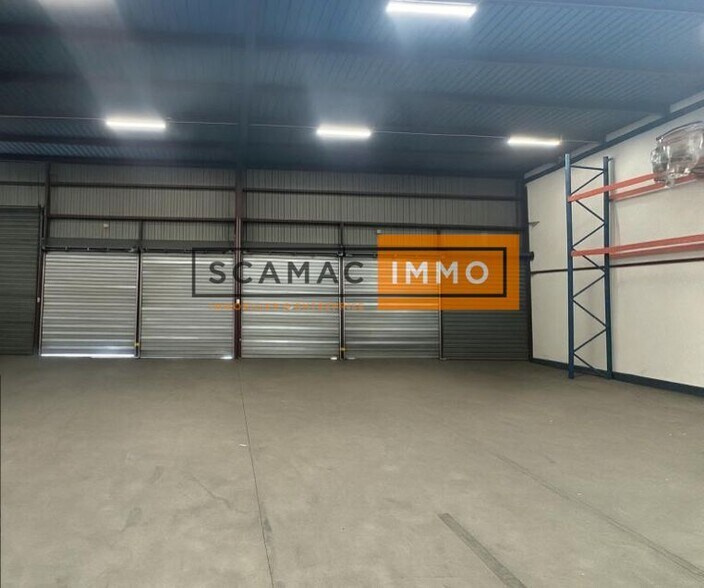
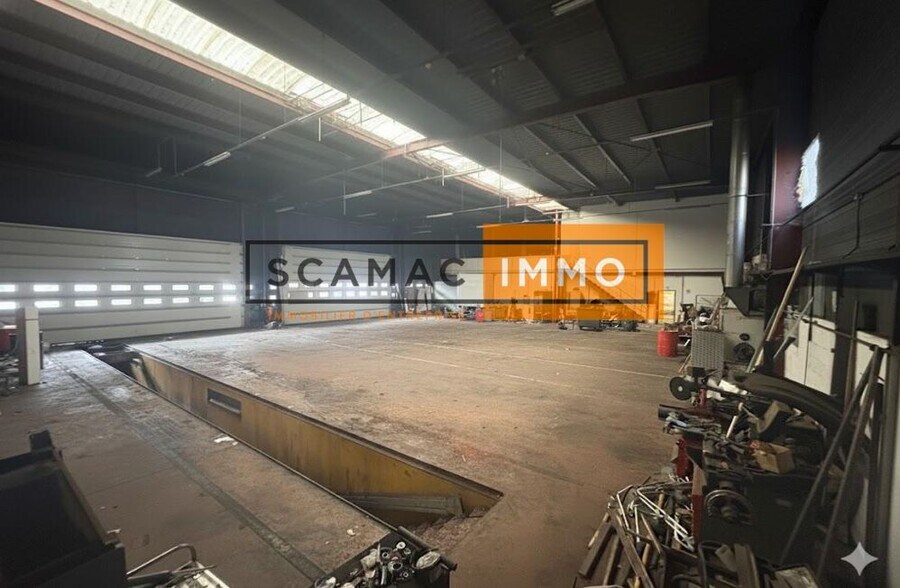
SCAMAC-IMMO, a specialist in commercial real estate, offers a 1,460 m² business premises for rent. Details: • Activity/Storage: 1,030 m² • Offices: 230 m² • Storage yard: 2,528 m² • 13 car parking spaces Features: • Ceiling height: 6 to 7.5 meters • 3 ground-level doors – 5 loading docks – 1 ramp • Quartz flooring, 3 tons/m² load capacity • Reversible air conditioning in offices • Secured and enclosed site Accessibility: A86 – A1 – Tram T1 – RER C Les Grésillons Financial terms: • Annual rent: €300,000 excl. VAT/excl. charges (€205/m²/year) Full listing available on our website: www.scamac-immo.fr Construction details: • Structure type: Metal frame • Insulation type: Single-skin cladding • Roof type: Multi-layer steel deck • Insulated roof: No • Minimum height: 6m • Maximum height: 7.5m • Floor load capacity: 3 tons/m² • Ground-level access: 3 • Loading dock access: 5 • Heating type: Reversible air conditioning • Lighting type: LED • Office air conditioning: Reversible
Distribution Facility Facts
-
SCAMAC-IMMO


Presented by
"92390 Villeneuve-la-Garenne"
Hmm, there seems to have been an error sending your message. Please try again.
Thanks! Your message was sent.