Your email has been sent.

92390 Villeneuve-la-Garenne 4,650 - 16,318 sq ft of Space Available
Some information has been automatically translated.
Features
All Available Spaces(5)
Display Rent as
- Space
- Size
- Term
-
Rate
- Space Use
- Fit-Out
- Available
- Finished Ceilings: 13 ft 1 in
- Finished Ceilings: 13 ft 1 in
- Can be combined with additional space(s) for up to 6,770 sq ft of adjacent space
- Finished Ceilings: 13 ft 1 in
- Finished Ceilings: 13 ft 1 in
- Finished Ceilings: 13 ft 1 in
| Space | Size | Term | Rate | Space Use | Fit-Out | Available |
| Ground - Lot 01 | 7,449 sq ft | Negotiable | £5.75 /sq ft pa HT-HC £0.48 /sq ft pcm HT-HC £42,860 pa HT-HC £3,572 pcm HT-HC | Light Industrial | - | Now |
| Ground - Lot 02 | 8,869 sq ft | Negotiable | £5.75 /sq ft pa HT-HC £0.48 /sq ft pcm HT-HC £51,036 pa HT-HC £4,253 pcm HT-HC | Light Industrial | - | Now |
| Ground - Lot 4-5 | 6,771 sq ft | Negotiable | £9.32 /sq ft pa HT-HC £0.78 /sq ft pcm HT-HC £63,071 pa HT-HC £5,256 pcm HT-HC | Light Industrial | - | Now |
| 1st Floor, Ste Lot 3 | 4,650 sq ft | Negotiable | £9.32 /sq ft pa HT-HC £0.78 /sq ft pcm HT-HC £43,318 pa HT-HC £3,610 pcm HT-HC | Office | - | Now |
| 1st Floor, Ste Lot 4-5 | 3,552 sq ft | Negotiable | £9.32 /sq ft pa HT-HC £0.78 /sq ft pcm HT-HC £33,090 pa HT-HC £2,757 pcm HT-HC | Office | - | Now |
Ground - Lot 01
| Size |
| 7,449 sq ft |
| Term |
| Negotiable |
|
Rate
|
| £5.75 /sq ft pa HT-HC £0.48 /sq ft pcm HT-HC £42,860 pa HT-HC £3,572 pcm HT-HC |
| Space Use |
| Light Industrial |
| Fit-Out |
| - |
| Available |
| Now |
Ground - Lot 02
| Size |
| 8,869 sq ft |
| Term |
| Negotiable |
|
Rate
|
| £5.75 /sq ft pa HT-HC £0.48 /sq ft pcm HT-HC £51,036 pa HT-HC £4,253 pcm HT-HC |
| Space Use |
| Light Industrial |
| Fit-Out |
| - |
| Available |
| Now |
Ground - Lot 4-5
| Size |
| 6,771 sq ft |
| Term |
| Negotiable |
|
Rate
|
| £9.32 /sq ft pa HT-HC £0.78 /sq ft pcm HT-HC £63,071 pa HT-HC £5,256 pcm HT-HC |
| Space Use |
| Light Industrial |
| Fit-Out |
| - |
| Available |
| Now |
1st Floor, Ste Lot 3
| Size |
| 4,650 sq ft |
| Term |
| Negotiable |
|
Rate
|
| £9.32 /sq ft pa HT-HC £0.78 /sq ft pcm HT-HC £43,318 pa HT-HC £3,610 pcm HT-HC |
| Space Use |
| Office |
| Fit-Out |
| - |
| Available |
| Now |
1st Floor, Ste Lot 4-5
| Size |
| 3,552 sq ft |
| Term |
| Negotiable |
|
Rate
|
| £9.32 /sq ft pa HT-HC £0.78 /sq ft pcm HT-HC £33,090 pa HT-HC £2,757 pcm HT-HC |
| Space Use |
| Office |
| Fit-Out |
| - |
| Available |
| Now |
Ground - Lot 01
| Size | 7,449 sq ft |
| Term | Negotiable |
|
Rate
|
£5.75 /sq ft pa HT-HC |
| Space Use | Light Industrial |
| Fit-Out | - |
| Available | Now |
- Finished Ceilings: 13 ft 1 in
Ground - Lot 02
| Size | 8,869 sq ft |
| Term | Negotiable |
|
Rate
|
£5.75 /sq ft pa HT-HC |
| Space Use | Light Industrial |
| Fit-Out | - |
| Available | Now |
- Finished Ceilings: 13 ft 1 in
Ground - Lot 4-5
| Size | 6,771 sq ft |
| Term | Negotiable |
|
Rate
|
£9.32 /sq ft pa HT-HC |
| Space Use | Light Industrial |
| Fit-Out | - |
| Available | Now |
- Can be combined with additional space(s) for up to 6,770 sq ft of adjacent space
- Finished Ceilings: 13 ft 1 in
1st Floor, Ste Lot 3
| Size | 4,650 sq ft |
| Term | Negotiable |
|
Rate
|
£9.32 /sq ft pa HT-HC |
| Space Use | Office |
| Fit-Out | - |
| Available | Now |
- Finished Ceilings: 13 ft 1 in
1st Floor, Ste Lot 4-5
| Size | 3,552 sq ft |
| Term | Negotiable |
|
Rate
|
£9.32 /sq ft pa HT-HC |
| Space Use | Office |
| Fit-Out | - |
| Available | Now |
- Finished Ceilings: 13 ft 1 in
Property Overview
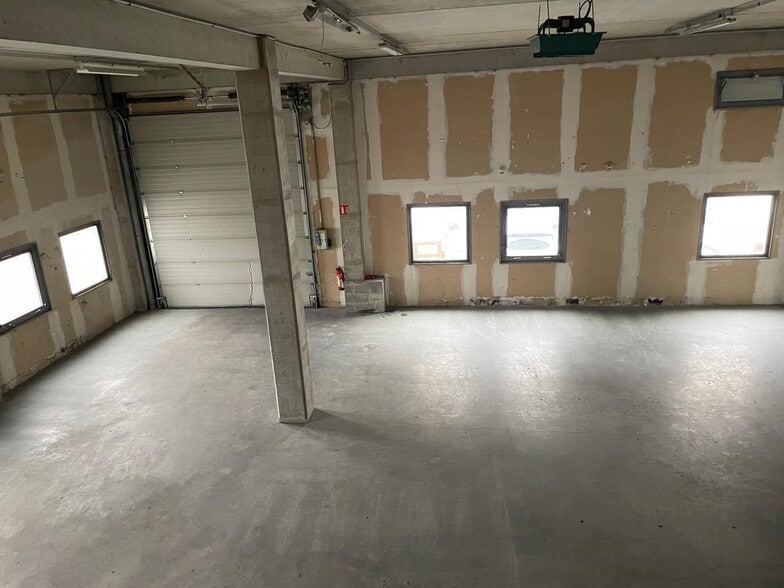
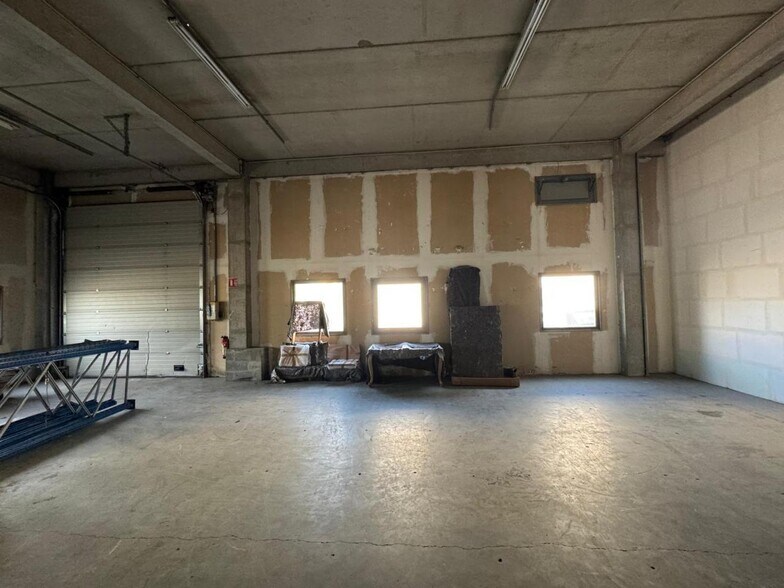
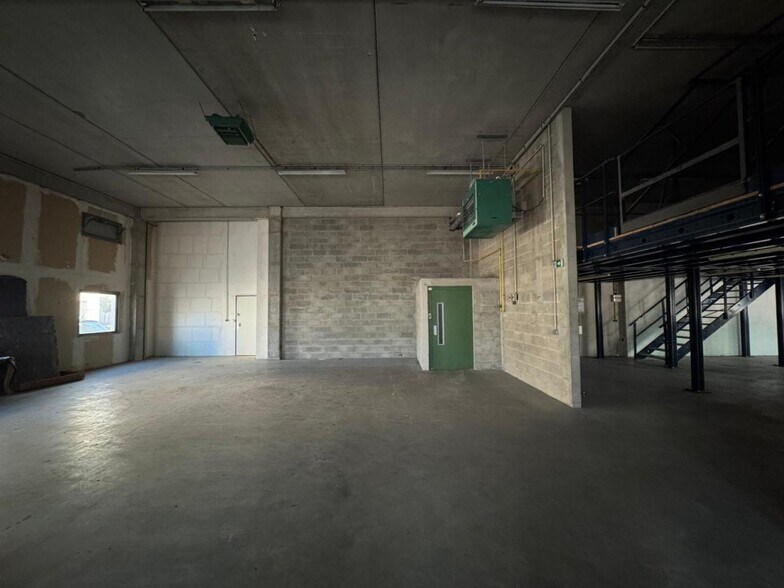
Villeneuve-la-Garenne ZI de la Litte - Building B BNP PARIBAS Real Estate offers activity spaces and offices in the ZI de la Litte. Located in Villeneuve-la-Garenne, close to major roadways and public transportation. The building provides a spacious activity area allowing great flexibility for layout, with access for both light and heavy vehicles. These premises benefit from exceptional accessibility, being in immediate proximity to the A86 and A15 highways as well as public transport. **Accessibility** • Road access: A86, A15, Quais de Seine • RER C: Les Grésillons **Services / Features** • Height: 4 meters • Ground-level door: 1 Size: 4 m x 3 m • Ground floor load capacity: 3 tons/m² • Parking: Yes For further information, feel free to contact our BNP PARIBAS REAL ESTATE consultants. **Transportation Options** Metro: M13 "Mairie de St-Ouen/Bongarde" RER: C "Gennevilliers" Bus: Lines 137, 177, 261 Tramway: T1 Road access: A86/A15/A1/D911 Airport: Paris Charles de Gaulle **Building Condition** Building condition: Used Premises condition: Used Land condition: Concrete **Heating Source** Individual electric **Nearby Environment** Located in an industrial zone **Office Features** Windows: Yes Partitioned offices: Yes Wall covering: Paint Office lighting: Recessed fixtures Office flooring: Carpet Restrooms: Yes Other office features: Individual electric heating **Security** Access control, Barrier, Alarm, Secured site **Building Structure** Frame: Concrete Roofing: Insulated steel sheeting Walls: Concrete Building floors: Concrete Ground floor load capacity: 2.00 tons/m² Clear height: 4.90 meters Height under beam: 4.50 meters Height under ground-level door: 3.50 meters Ground-level access doors: 2 sectional doors Maneuvering area: Yes Vehicle accessibility: Medium trucks Interior lighting: Neon Social facilities: Restrooms and locker rooms
Property Facts
-
BNP Paribas Real Estate IDF Activité OUESTNORDEST

Presented by
"92390 Villeneuve-la-Garenne"
Hmm, there seems to have been an error sending your message. Please try again.
Thanks! Your message was sent.