Your email has been sent.

94350 Villiers-sur-Marne 8,665 sq ft Light Industrial Property £1,199,832 (£138.47/sq ft)
Some information has been automatically translated.
Property Facts
| Price | £1,199,832 | Costar Property Class | B |
| Price per sq ft | £138.47 | Net Internal Area (NIA) | < 15,000 sq ft |
| Sale Type | Owner Occupier | Year Built | 2000 - 2009 |
| Property Type | Light Industrial | Parking | Yes |
| Price | £1,199,832 |
| Price per sq ft | £138.47 |
| Sale Type | Owner Occupier |
| Property Type | Light Industrial |
| Costar Property Class | B |
| Net Internal Area (NIA) | < 15,000 sq ft |
| Year Built | 2000 - 2009 |
| Parking | Yes |
About VILLIERS-SUR-MARNE, VDM 94350
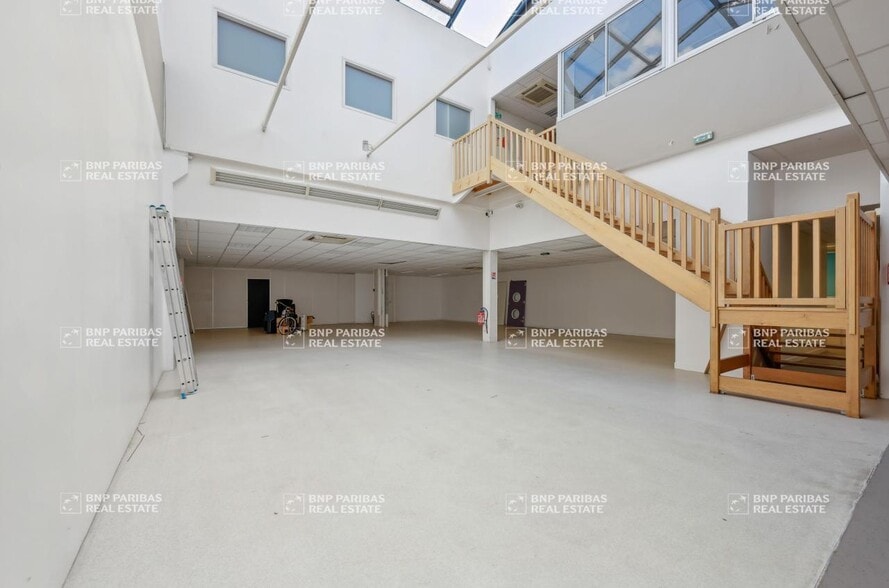
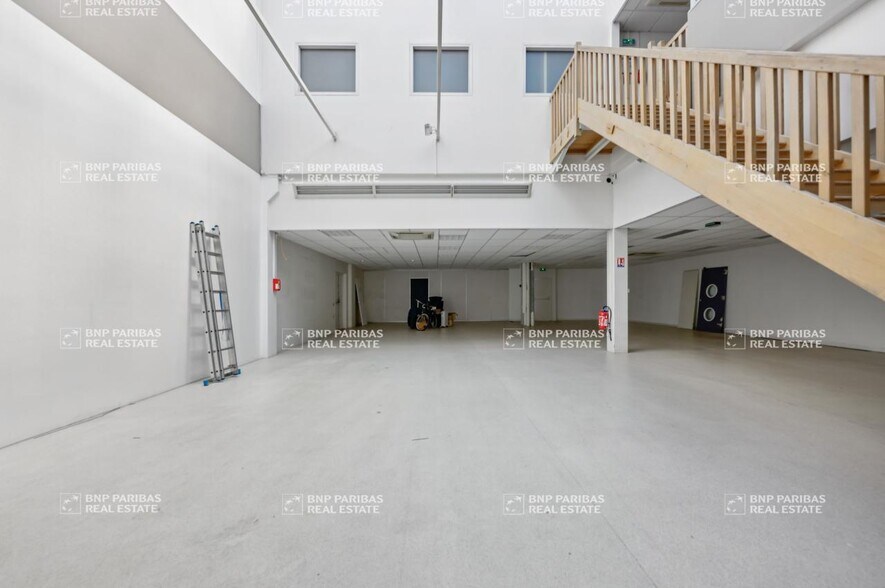
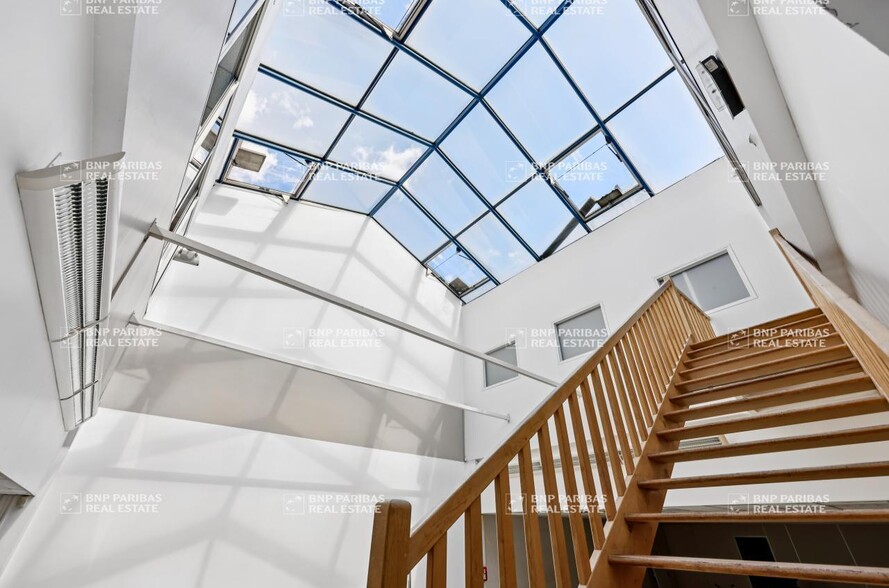
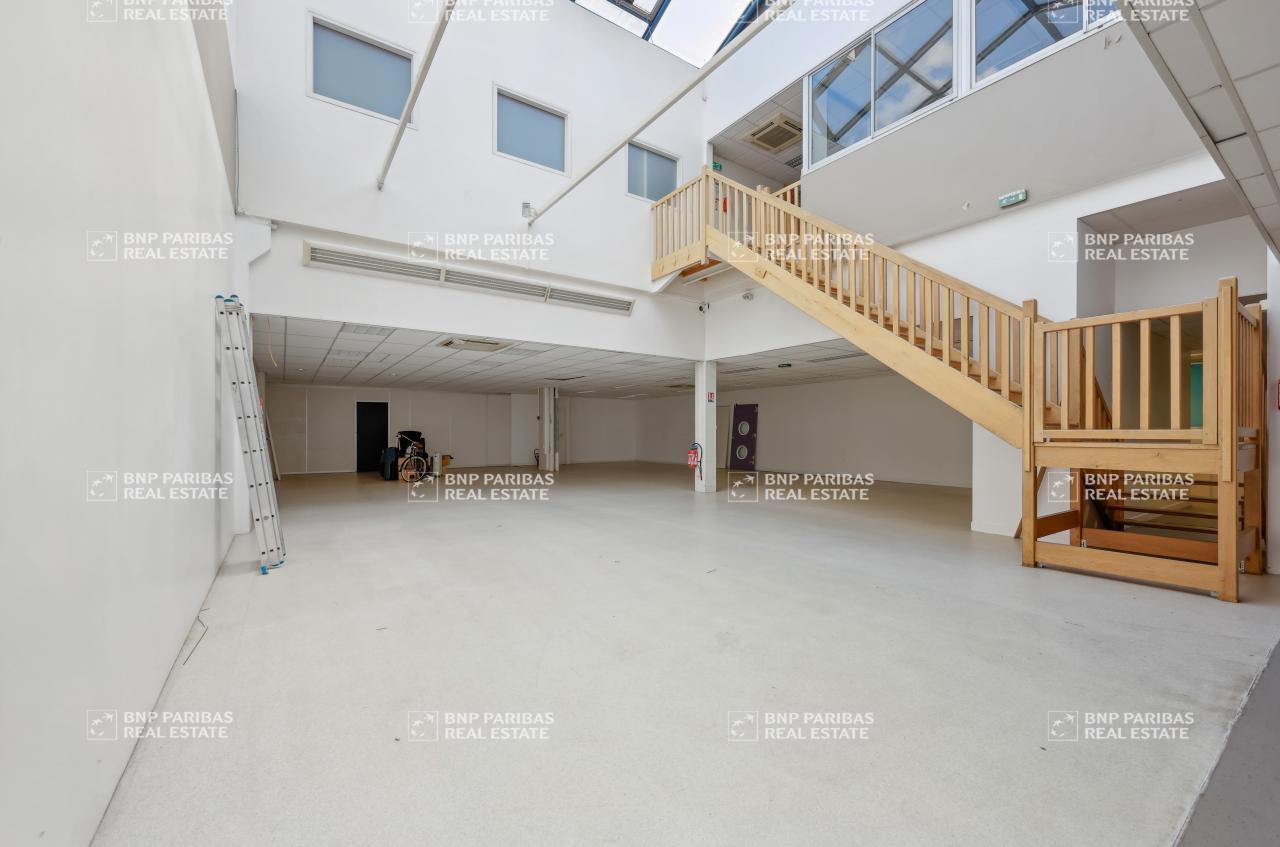
VILLIERS-SUR-MARNE A Vendre BNP PARIBAS REAL ESTATE vous propose, à la Vente, une surface à usage de stockage, atelier et bureaux, disponible immédiatement à Villiers sur Marne. Le site est situé à proximité immédiate de l'A4 et du RER A et bénéficie d'une dizaine de places de stationnements privatifs. BNP PARIBAS REAL ESTATE vous propose, à la VENTE, une surface à usage de stockage, atelier et bureaux, d'une surface totale d'environ 805 m². Le bâtiment est situé à Villiers sur Marne (94079) , à proximité immédiate des axes routiers de l'A4 et du RER A et bénéficie d'une dizaine de places de stationnements privatifs.. Disponibilité : immédiate Possibilité de Location Caractéristiques techniques Surface bureaux : 235 m² Surface d'activités : 570 m² Porte de plain-pied : 1 Accessibilité type de véhicules : Moyens porteurs Parking : Voitures en extérieur, 12 places Accessibilité Accès routiers : A4 - A86 - N303 - N34 Gare : RER A Pour toute information complémentaire, contactez-nous. RER : A Bus : Oui Desserte routière : A4 - A86 - N303 - N34 Parking(s) : 12 Places Cafétéria : Oui Fenêtres : Oui Aménagement des bureaux : Espaces Ouverts Eclairage Bureaux : Luminaires encastrés Sanitaire(s) : Oui Autre élément bureau : Salle de réunion Autre élément bureau : Fibre Autre élément bureau : Archives Charpente : Béton Porte(s) d'accès plain-pied : 1 Accessibilité type véhicules : Moyens porteurs Locaux sociaux : Douches/Vestiaires Autre élément activité : Courant faible
Space Availability
- Space
- Size
- Space Use
- Fit-Out
- Available


- -
- 2,067 sq ft
- Office
- -
- Aug 2026
- -
- 2,336 sq ft
- Office
- -
- Now
- Ground - 08
- 5,188 sq ft
- Light Industrial
- -
- Now


- Ground-Ste 31
- 5,167 sq ft
- Office
- Full Fit-Out
- Now


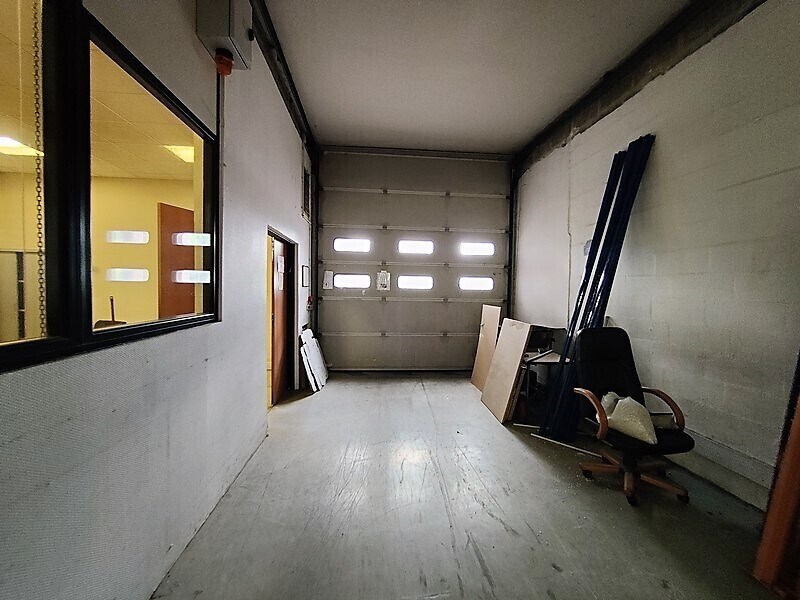
This space is designed for activities and storage, featuring ground-level truck access and a high-clearance door to streamline logistical operations. It is equipped with aerothermal heating and flooring resistant to heavy loads. The premises are secure and include private restrooms as well as outdoor parking spaces. The adjoining offices are air-conditioned and equipped to meet administrative needs.
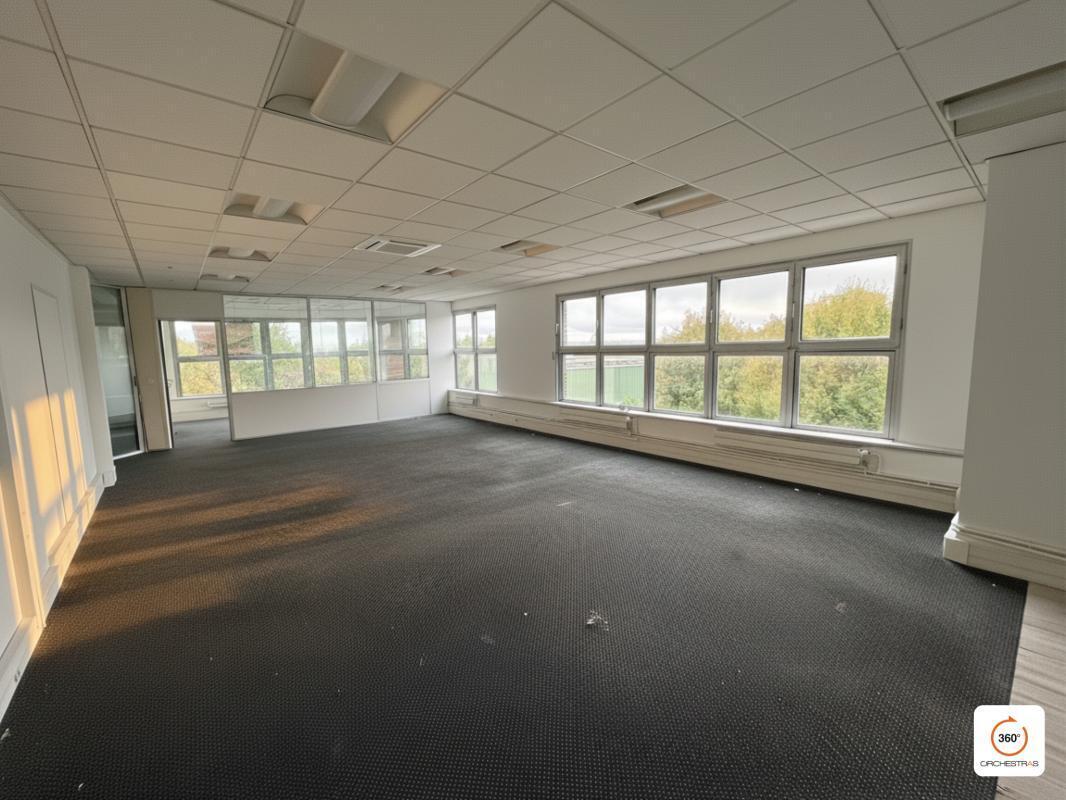
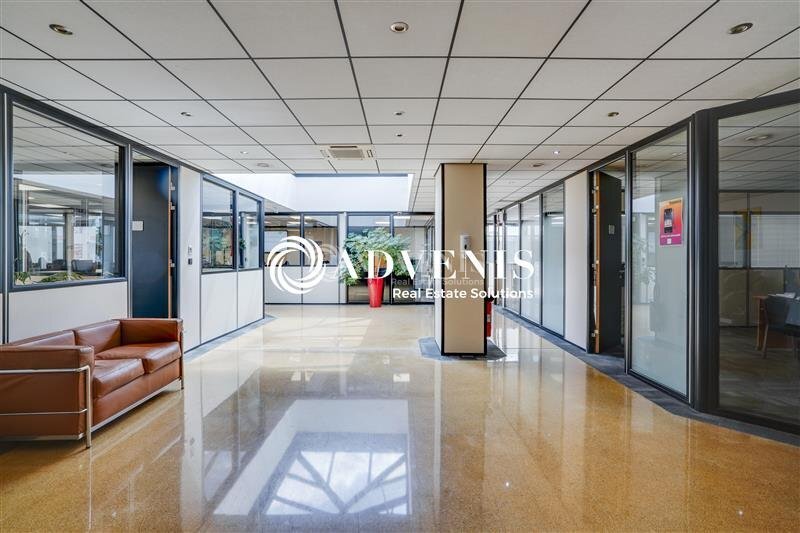
This office space provides a modern and functional work environment, fully air-conditioned and equipped with full-height glass partition walls. It features meeting rooms, relaxation and dining areas, as well as private restrooms. Fiber optic internet is installed to ensure optimal connectivity. Tenants also have access to private outdoor parking spaces.
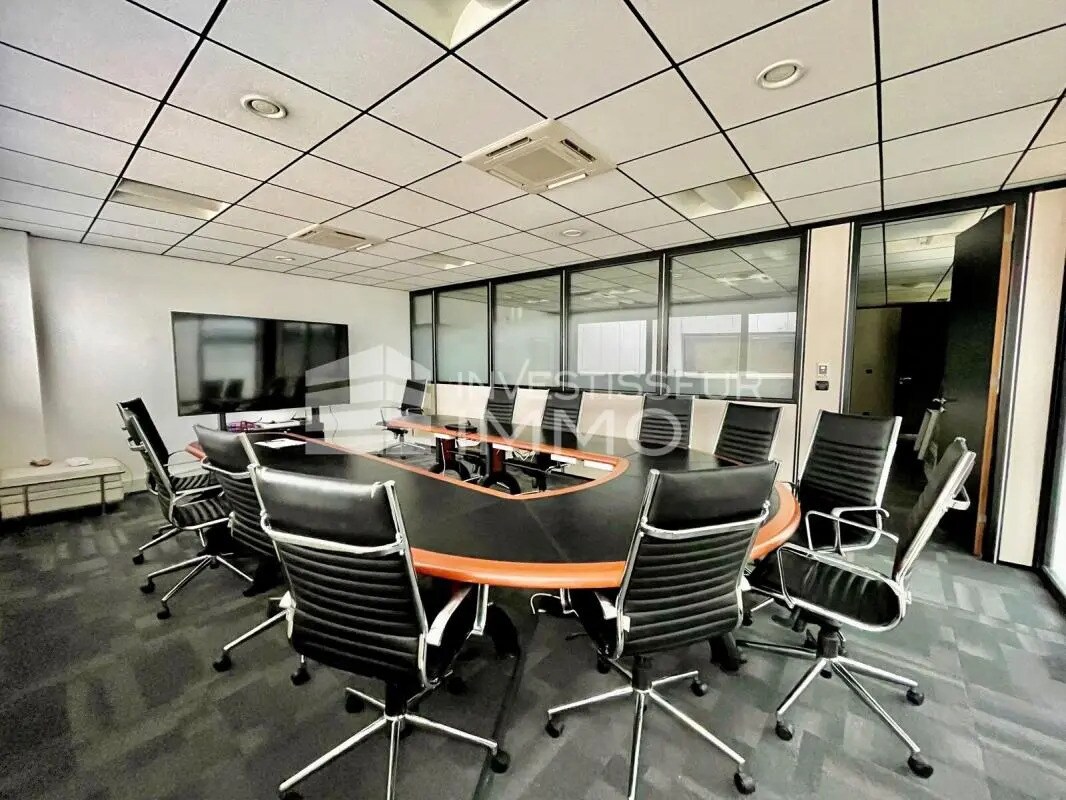
This office space is fully air-conditioned and features full-height glass partitioning, providing great flexibility. It includes meeting rooms, relaxation and dining areas, as well as private restrooms. Fiber optic internet is installed to ensure optimal connectivity. Private outdoor parking spaces are also available for tenants.
| Space | Size | Space Use | Fit-Out | Available |
| - | 269 sq ft | Office | - | Aug 2026 |
| - | 2,067 sq ft | Office | - | Aug 2026 |
| - | 2,336 sq ft | Office | - | Now |
| Ground - 08 | 5,188 sq ft | Light Industrial | - | Now |
| Ground-Ste 28 | 5,167 sq ft | Office | Full Fit-Out | Now |
| Ground-Ste 31 | 5,167 sq ft | Office | Full Fit-Out | Now |
| Ground - 8 | 5,059 sq ft | Light Industrial | Full Fit-Out | Now |
| 1st Fl-Ste Lot 28 | 5,220 sq ft | Office | Full Fit-Out | Now |
| 1st Fl-Ste Lot 31 | 5,220 sq ft | Office | Full Fit-Out | Now |
-
| Size |
| 269 sq ft |
| Space Use |
| Office |
| Fit-Out |
| - |
| Available |
| Aug 2026 |
-
| Size |
| 2,067 sq ft |
| Space Use |
| Office |
| Fit-Out |
| - |
| Available |
| Aug 2026 |
-
| Size |
| 2,336 sq ft |
| Space Use |
| Office |
| Fit-Out |
| - |
| Available |
| Now |
Ground - 08
| Size |
| 5,188 sq ft |
| Space Use |
| Light Industrial |
| Fit-Out |
| - |
| Available |
| Now |
Ground-Ste 28
| Size |
| 5,167 sq ft |
| Space Use |
| Office |
| Fit-Out |
| Full Fit-Out |
| Available |
| Now |
Ground-Ste 31
| Size |
| 5,167 sq ft |
| Space Use |
| Office |
| Fit-Out |
| Full Fit-Out |
| Available |
| Now |
Ground - 8
| Size |
| 5,059 sq ft |
| Space Use |
| Light Industrial |
| Fit-Out |
| Full Fit-Out |
| Available |
| Now |
1st Fl-Ste Lot 28
| Size |
| 5,220 sq ft |
| Space Use |
| Office |
| Fit-Out |
| Full Fit-Out |
| Available |
| Now |
1st Fl-Ste Lot 31
| Size |
| 5,220 sq ft |
| Space Use |
| Office |
| Fit-Out |
| Full Fit-Out |
| Available |
| Now |
-
| Size | 269 sq ft |
| Space Use | Office |
| Fit-Out | - |
| Available | Aug 2026 |
Ground-Ste 28
| Size | 5,167 sq ft |
| Space Use | Office |
| Fit-Out | Full Fit-Out |
| Available | Now |
Ground - 8
| Size | 5,059 sq ft |
| Space Use | Light Industrial |
| Fit-Out | Full Fit-Out |
| Available | Now |
This space is designed for activities and storage, featuring ground-level truck access and a high-clearance door to streamline logistical operations. It is equipped with aerothermal heating and flooring resistant to heavy loads. The premises are secure and include private restrooms as well as outdoor parking spaces. The adjoining offices are air-conditioned and equipped to meet administrative needs.
1st Fl-Ste Lot 28
| Size | 5,220 sq ft |
| Space Use | Office |
| Fit-Out | Full Fit-Out |
| Available | Now |
This office space provides a modern and functional work environment, fully air-conditioned and equipped with full-height glass partition walls. It features meeting rooms, relaxation and dining areas, as well as private restrooms. Fiber optic internet is installed to ensure optimal connectivity. Tenants also have access to private outdoor parking spaces.
1st Fl-Ste Lot 31
| Size | 5,220 sq ft |
| Space Use | Office |
| Fit-Out | Full Fit-Out |
| Available | Now |
This office space is fully air-conditioned and features full-height glass partitioning, providing great flexibility. It includes meeting rooms, relaxation and dining areas, as well as private restrooms. Fiber optic internet is installed to ensure optimal connectivity. Private outdoor parking spaces are also available for tenants.
-
BNP Paribas Real Estate IDF Activité OUESTNORDEST

Presented by
"94350 Villiers-sur-Marne"
Hmm, there seems to have been an error sending your message. Please try again.
Thanks! Your message was sent.