Your email has been sent.

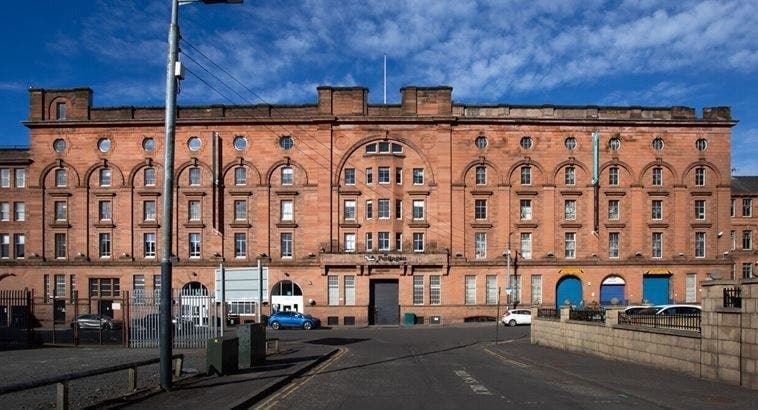
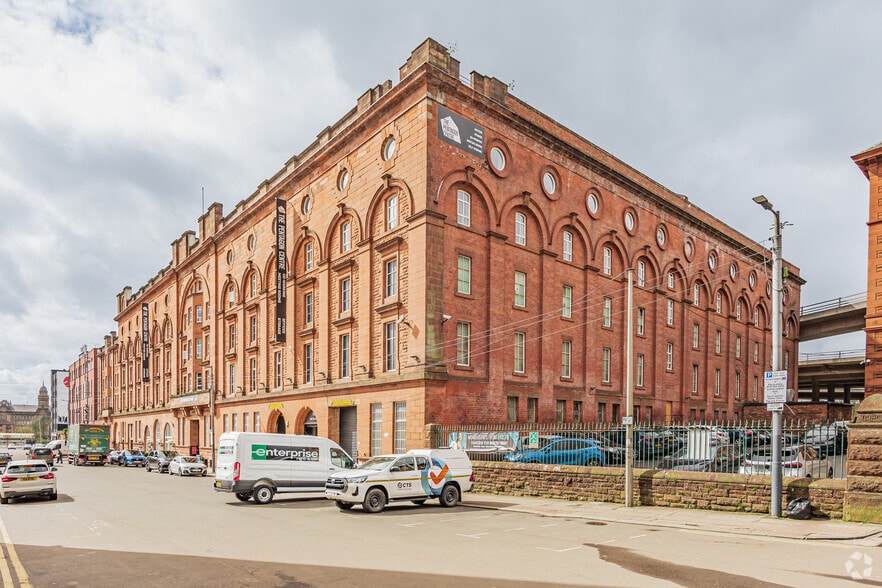
The Pentagon Centre Washington St 3,875 - 12,585 sq ft of Office / Medical Space Available in Glasgow G3 8AZ
Highlights
- 10 minute walk from Glasgow city centre
- Close to city centre and M8
- EPC A rated property
All Available Spaces(3)
Display Rent as
- Space
- Size
- Term
- Rate
- Space Use
- Fit-Out
- Available
The subjects offer a flexible ground floor space within The Pentagon Centre.
- Use Class: Class 4
- Open Floor Plan Layout
- Can be combined with additional space(s) for up to 12,585 sq ft of adjacent space
- Common Parts WC Facilities
- Flexible suite sizes available
- Fully Fit-Out as Research and Development Space
- Fits 10 - 32 People
- Energy Performance Rating - A
- Suitable for lab or storage use
- Ground floor accommodation
The subjects offer a flexible ground floor space within The Pentagon Centre.
- Use Class: Class 4
- Open Floor Plan Layout
- Can be combined with additional space(s) for up to 12,585 sq ft of adjacent space
- Common Parts WC Facilities
- Flexible suite sizes available
- Fully Fit-Out as Research and Development Space
- Fits 10 - 31 People
- Energy Performance Rating - A
- Suitable for lab or storage use
- Ground floor accommodation
The subjects offer a flexible ground floor space within The Pentagon Centre.
- Use Class: Class 4
- Open Floor Plan Layout
- Can be combined with additional space(s) for up to 12,585 sq ft of adjacent space
- Common Parts WC Facilities
- Flexible suite sizes available
- Fully Fit-Out as Research and Development Space
- Fits 12 - 38 People
- Energy Performance Rating - A
- Suitable for lab or storage use
- Ground floor accommodation
| Space | Size | Term | Rate | Space Use | Fit-Out | Available |
| Ground, Ste 1&2 | 3,975 sq ft | Negotiable | Upon Application Upon Application Upon Application Upon Application | Office / Medical | Full Fit-Out | Now |
| Ground, Ste 3 | 3,875 sq ft | Negotiable | Upon Application Upon Application Upon Application Upon Application | Office / Medical | Full Fit-Out | Now |
| Ground, Ste 4 | 4,735 sq ft | Negotiable | Upon Application Upon Application Upon Application Upon Application | Office / Medical | Full Fit-Out | Now |
Ground, Ste 1&2
| Size |
| 3,975 sq ft |
| Term |
| Negotiable |
| Rate |
| Upon Application Upon Application Upon Application Upon Application |
| Space Use |
| Office / Medical |
| Fit-Out |
| Full Fit-Out |
| Available |
| Now |
Ground, Ste 3
| Size |
| 3,875 sq ft |
| Term |
| Negotiable |
| Rate |
| Upon Application Upon Application Upon Application Upon Application |
| Space Use |
| Office / Medical |
| Fit-Out |
| Full Fit-Out |
| Available |
| Now |
Ground, Ste 4
| Size |
| 4,735 sq ft |
| Term |
| Negotiable |
| Rate |
| Upon Application Upon Application Upon Application Upon Application |
| Space Use |
| Office / Medical |
| Fit-Out |
| Full Fit-Out |
| Available |
| Now |
Ground, Ste 1&2
| Size | 3,975 sq ft |
| Term | Negotiable |
| Rate | Upon Application |
| Space Use | Office / Medical |
| Fit-Out | Full Fit-Out |
| Available | Now |
The subjects offer a flexible ground floor space within The Pentagon Centre.
- Use Class: Class 4
- Fully Fit-Out as Research and Development Space
- Open Floor Plan Layout
- Fits 10 - 32 People
- Can be combined with additional space(s) for up to 12,585 sq ft of adjacent space
- Energy Performance Rating - A
- Common Parts WC Facilities
- Suitable for lab or storage use
- Flexible suite sizes available
- Ground floor accommodation
Ground, Ste 3
| Size | 3,875 sq ft |
| Term | Negotiable |
| Rate | Upon Application |
| Space Use | Office / Medical |
| Fit-Out | Full Fit-Out |
| Available | Now |
The subjects offer a flexible ground floor space within The Pentagon Centre.
- Use Class: Class 4
- Fully Fit-Out as Research and Development Space
- Open Floor Plan Layout
- Fits 10 - 31 People
- Can be combined with additional space(s) for up to 12,585 sq ft of adjacent space
- Energy Performance Rating - A
- Common Parts WC Facilities
- Suitable for lab or storage use
- Flexible suite sizes available
- Ground floor accommodation
Ground, Ste 4
| Size | 4,735 sq ft |
| Term | Negotiable |
| Rate | Upon Application |
| Space Use | Office / Medical |
| Fit-Out | Full Fit-Out |
| Available | Now |
The subjects offer a flexible ground floor space within The Pentagon Centre.
- Use Class: Class 4
- Fully Fit-Out as Research and Development Space
- Open Floor Plan Layout
- Fits 12 - 38 People
- Can be combined with additional space(s) for up to 12,585 sq ft of adjacent space
- Energy Performance Rating - A
- Common Parts WC Facilities
- Suitable for lab or storage use
- Flexible suite sizes available
- Ground floor accommodation
Property Overview
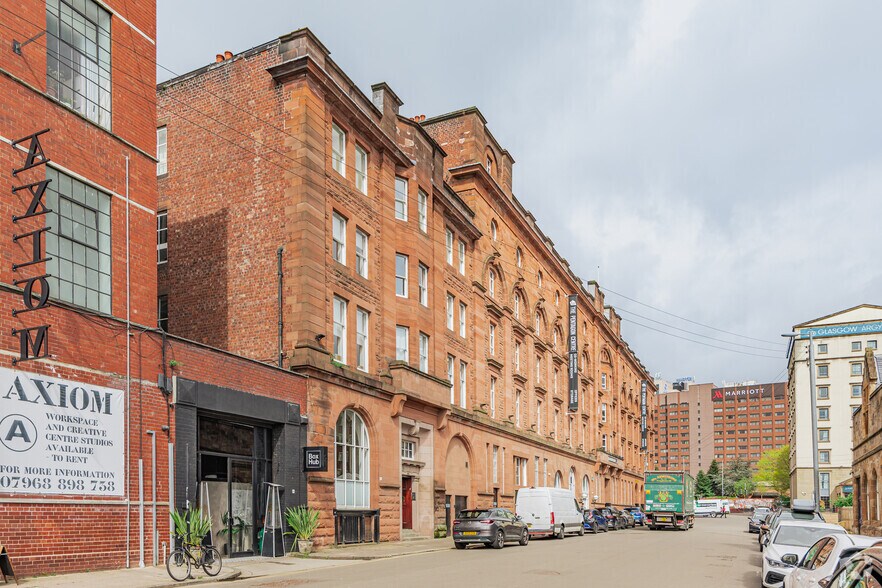
The Pentagon Centre is a substantial converted former whisky bond located on Washington Street overlooking the River Clyde. The multi-occupied business centre provides a range of commercial accommodation within a character building and benefits from modern occupier amenities including on-site management, security, café facilities and a rooftop terrace. The property occupies a well-connected location close to Glasgow city centre, Glasgow Central Station and the M8 motorway network.
- 24 Hour Access
- Controlled Access
- Property Manager on Site
- Restaurant
- Security System
- Reception
- Roof Terrace
- Storage Space
- Balcony
Property Facts



Presented by
The Pentagon Centre | Washington St
Hmm, there seems to have been an error sending your message. Please try again.
Thanks! Your message was sent.