Log In/Sign up
Your email has been sent.

Waterloo Rd 6,700 sq ft Industrial Unit Offered at £650,000 in Alcester B50 4JN

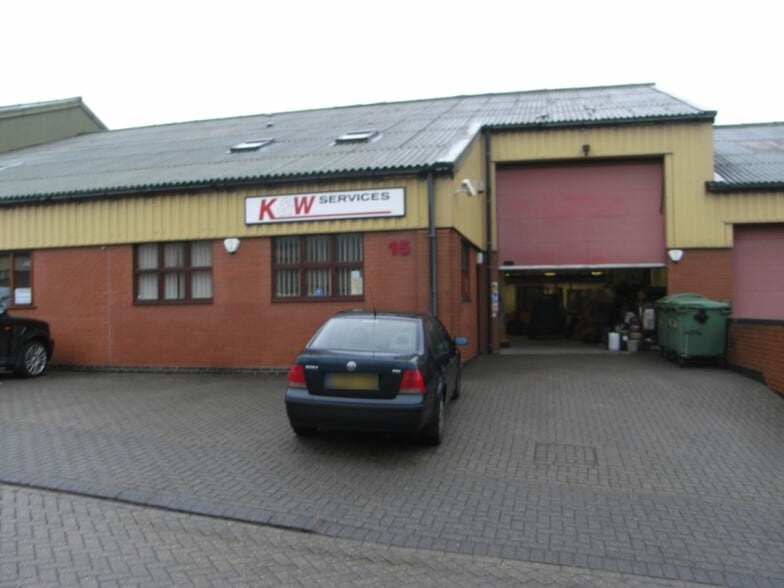
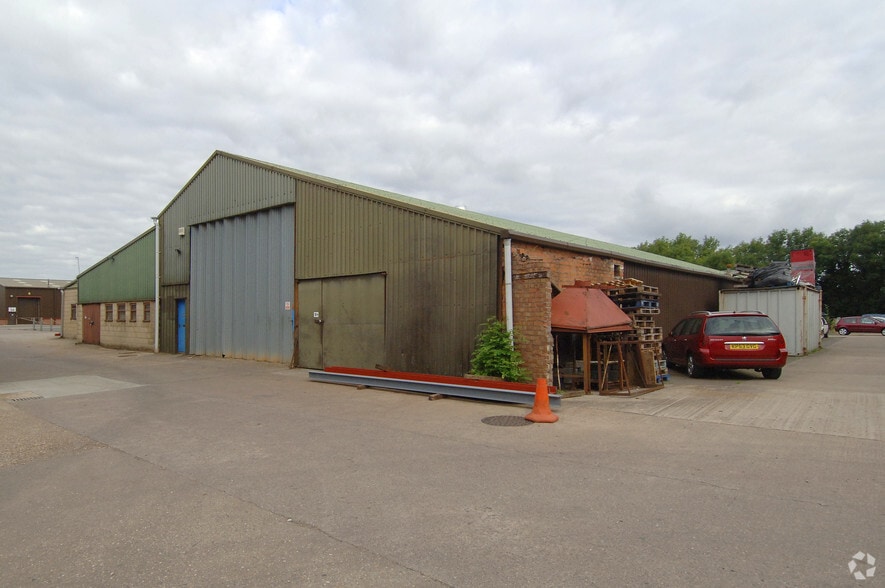
Investment Highlights
- Popular business park
- Good road communications
- Loading and car parking
Executive Summary
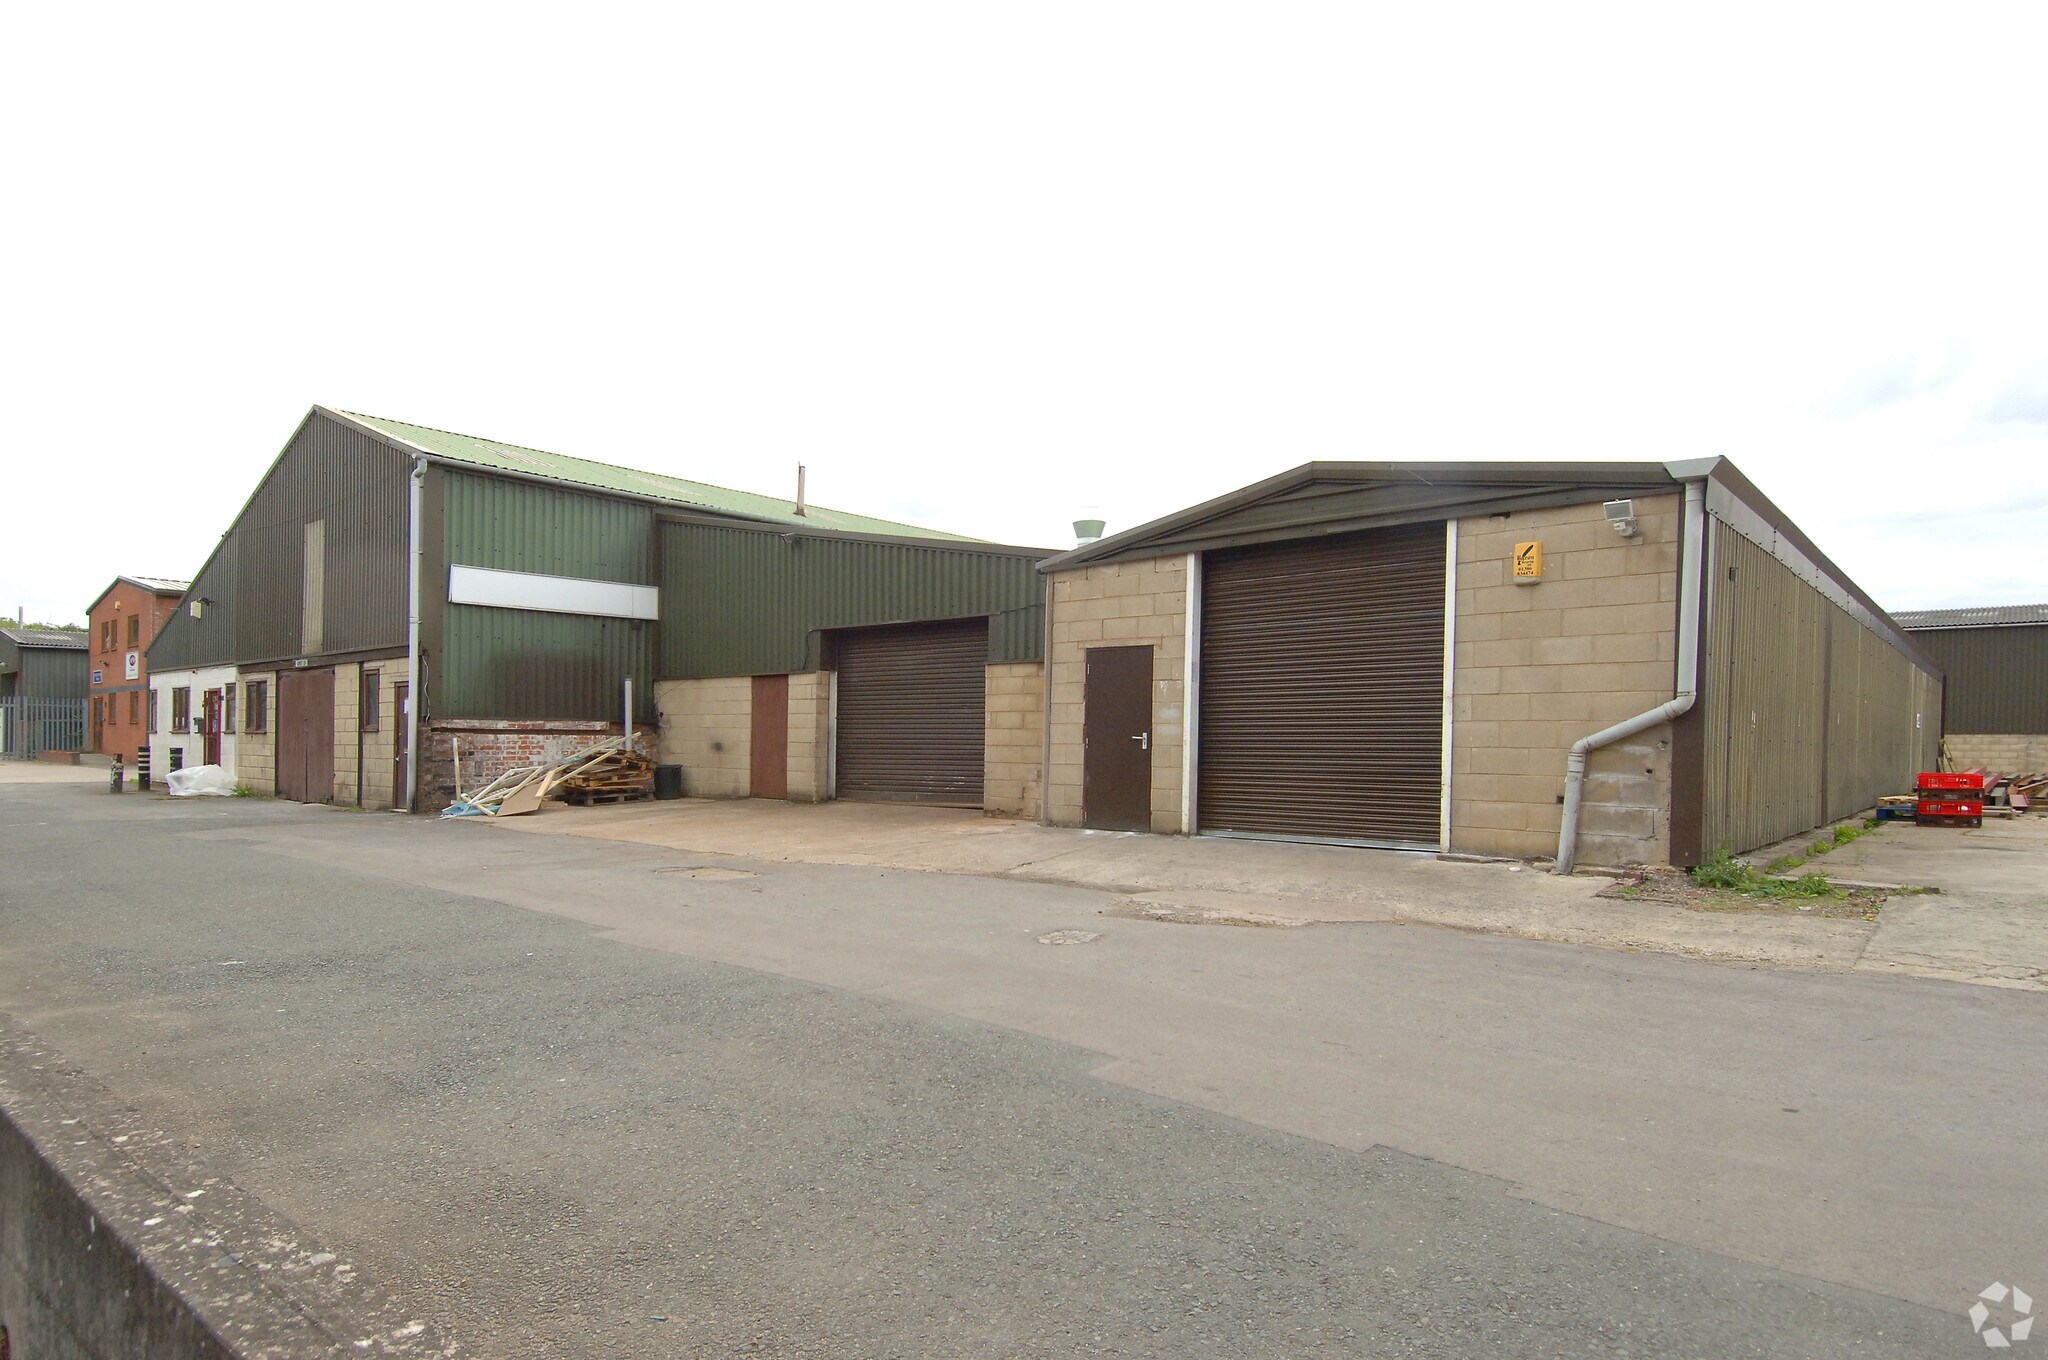
The property comprises two interconnecting mid-terraced industrial/ warehouse units of steel portal frame construction with brick/block and profile metal clad elevations and a concrete floor under pitched roofs. The property is located on Waterloo Park, which forms part of Waterloo Industrial Estate, to the North of Bidford-on-Avon and approximately 7 miles from Stratford upon-Avon and 8 miles from Evesham. Junctions 9 of the M5, 15 of the M40 and 3 of the M42 are all within approximately 20 minutes’ drive of the property.
1 Unit Available
- Unit
- Unit Size
- Unit Use
- Price
- NOI
| Sale Type | Investment | Sale Conditions | Sale Leaseback |
| Tenure | Long Leasehold |
| Sale Type | Investment |
| Tenure | Long Leasehold |
| Sale Conditions | Sale Leaseback |
Description
The properties provide open plan industrial/warehouse areas with mezzanine floors with an eave’s height of approximately 5.7 metres and up and over doors provided to the front elevations. Two-storey office/ancillary accommodation is provided to the front of each unit.
Sale Notes
The existing occupier, Piltec Ltd, is looking to enter a new lease with the purchaser based on 3 – 5 years at £8 per sq. ft. (exclusive).
£650,000 (exclusive)
£650,000 (exclusive)
| Unit | Unit Size | Unit Use | Price | NOI |
| Unit 16-17 | 6,700 sq ft | Industrial | £650,000 (£97.01/sq ft) | - |
Unit 16-17
| Unit Size |
| 6,700 sq ft |
| Unit Use |
| Industrial |
| Price |
| £650,000 (£97.01/sq ft) |
| NOI |
| - |
1 of 0
Videos
Matterport 3D Exterior
Matterport 3D Tour
Photos
Street View
Street
Map
Unit 16-17
| Unit Size | 6,700 sq ft |
| Unit Use | Industrial |
| Price | £650,000 (£97.01/sq ft) |
| NOI | - |
| Sale Type | Investment |
| Tenure | Long Leasehold |
| Sale Conditions | Sale Leaseback |
| Description | |
| The properties provide open plan industrial/warehouse areas with mezzanine floors with an eave’s height of approximately 5.7 metres and up and over doors provided to the front elevations. Two-storey office/ancillary accommodation is provided to the front of each unit. | |
| Sale Notes | |
|
The existing occupier, Piltec Ltd, is looking to enter a new lease with the purchaser based on 3 – 5 years at £8 per sq. ft. (exclusive). £650,000 (exclusive) |
Property Facts
The following property facts, amenities, and utilities apply to the entire building. Details for individual condo units may vary and are listed in the unit information above.
| Total Property Size | 20,009 sq ft | Typical Floor Size | 15,900 sq ft |
| Property Type | Industrial (Unit) | Year Built | 1990 |
| Property Subtype | Warehouse | Total Plot Size | 0.70 ac |
| Costar Property Class | B | Parking Allocation | 0.75/1,000 sq ft |
| Floors | 2 |
| Total Property Size | 20,009 sq ft |
| Property Type | Industrial (Unit) |
| Property Subtype | Warehouse |
| Costar Property Class | B |
| Floors | 2 |
| Typical Floor Size | 15,900 sq ft |
| Year Built | 1990 |
| Total Plot Size | 0.70 ac |
| Parking Allocation | 0.75/1,000 sq ft |
Amenities
- Bus Route
- Commuter Rail
- Courtyard
- Signage
- Yard
- Roller Shutters
- Storage Space
- Demised WC facilities
Utilities
- Heating - Electric
1 1

1 of 10
Videos
Matterport 3D Exterior
Matterport 3D Tour
Photos
Street View
Street
Map
1 of 1

Presented by
Waterloo Rd
Already a member? Log In
Hmm, there seems to have been an error sending your message. Please try again.
Thanks! Your message was sent.