Log In/Sign up
Your email has been sent.

Unit P1-P3 Watermill Industrial Estate 3,404 sq ft 100% Let Industrial Property Buntingford SG9 9JS £900,000 (£264.39/sq ft) 6.67% Net Initial Yield
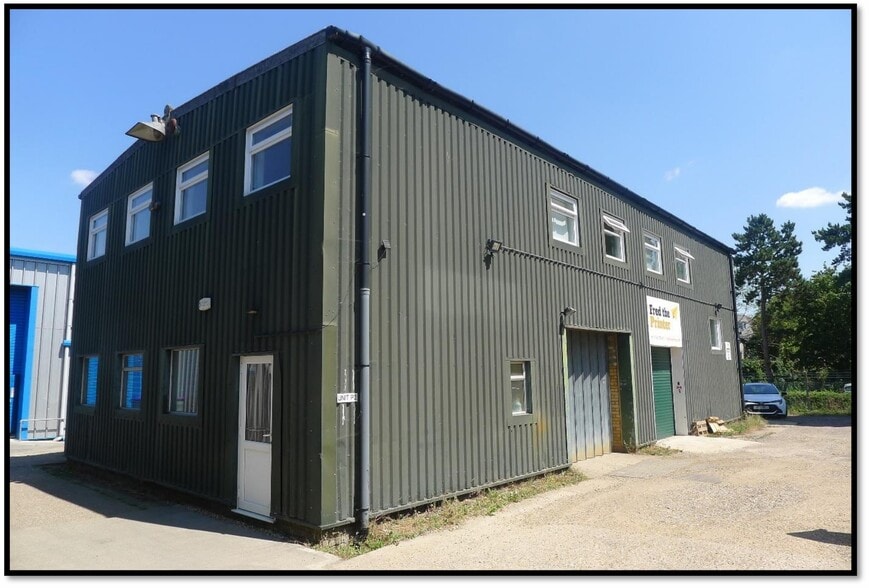
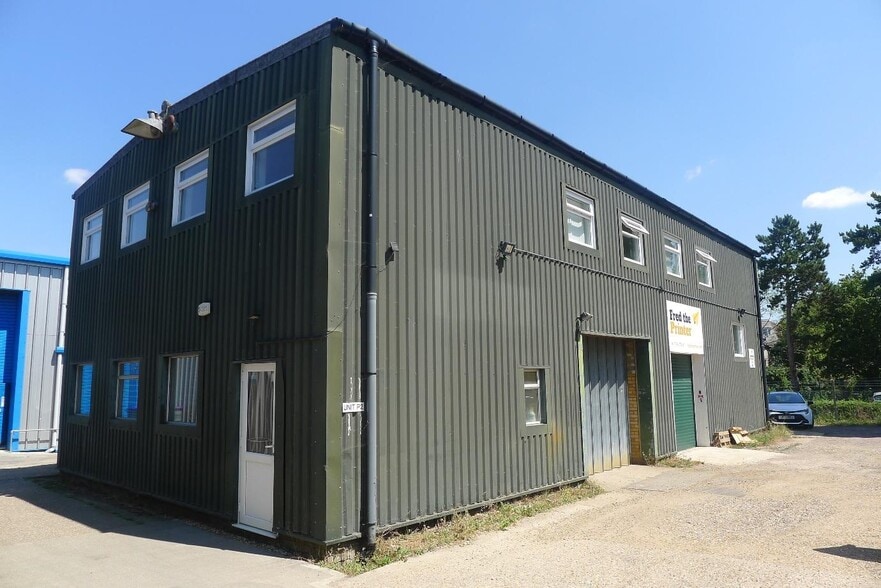
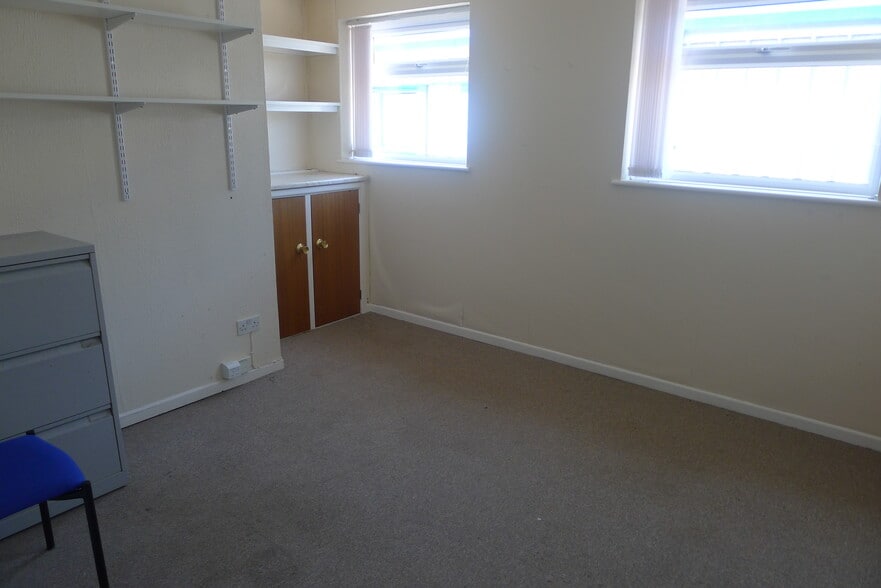
Investment Highlights
- Multi-let freehold investment comprising industrial and office accommodation.
- First floor provides multiple office suites occupied under rolling licence arrangements.
- Two self-contained ground floor industrial units are currently occupied under lease agreements.
Executive Summary
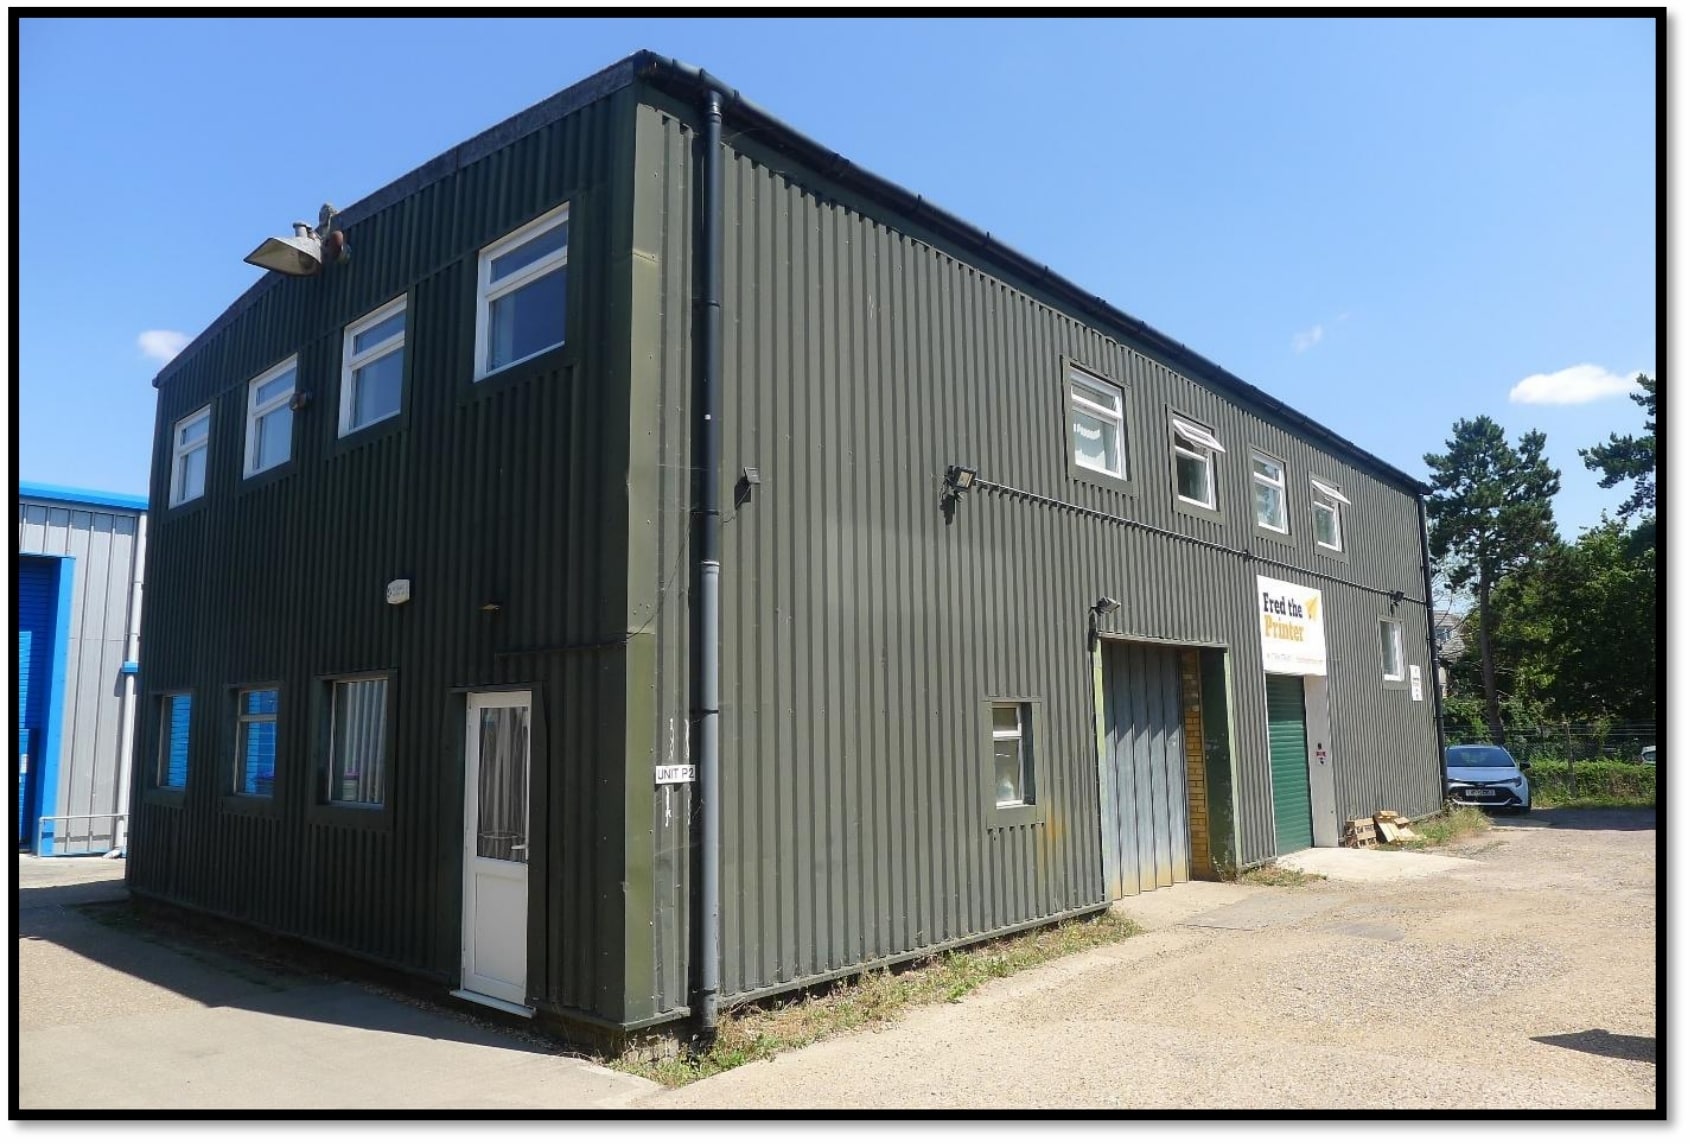
Unit P1-P3 at Watermill Industrial Estate presents a multi-let freehold investment opportunity comprising industrial accommodation at ground floor level with office accommodation above. The property is arranged over two floors and benefits from on-site parking within the front yard area. The ground floor provides two self-contained industrial units, each with roller shutter access, kitchen facilities, and WC accommodation. Both units are occupied under lease agreements, creating an established income stream.
The first floor is configured as a collection of individual office suites occupied under rolling licence agreements. The offices benefit from natural light, heating, and access to shared kitchen and toilet facilities. This flexible occupational structure provides diversified income across multiple occupiers while allowing for ongoing management flexibility and potential future reconfiguration.
Located within Watermill Industrial Estate in Buntingford, the property is positioned within an established commercial area serving local businesses and the wider East Hertfordshire market. Buntingford provides access to regional road networks connecting occupiers with Hertfordshire, Cambridgeshire, and surrounding employment centres, supporting demand from industrial and office users.
The property currently offers a combination of leased industrial accommodation and licensed office space, with the marketing particulars indicating a potential gross income of approximately £60,000 per annum when fully occupied. The asset also benefits from the potential for future expansion through a previously approved planning consent for additional office accommodation, offering scope for further value enhancement subject to obtaining any required consents.
The first floor is configured as a collection of individual office suites occupied under rolling licence agreements. The offices benefit from natural light, heating, and access to shared kitchen and toilet facilities. This flexible occupational structure provides diversified income across multiple occupiers while allowing for ongoing management flexibility and potential future reconfiguration.
Located within Watermill Industrial Estate in Buntingford, the property is positioned within an established commercial area serving local businesses and the wider East Hertfordshire market. Buntingford provides access to regional road networks connecting occupiers with Hertfordshire, Cambridgeshire, and surrounding employment centres, supporting demand from industrial and office users.
The property currently offers a combination of leased industrial accommodation and licensed office space, with the marketing particulars indicating a potential gross income of approximately £60,000 per annum when fully occupied. The asset also benefits from the potential for future expansion through a previously approved planning consent for additional office accommodation, offering scope for further value enhancement subject to obtaining any required consents.
Property Facts
| Price | £900,000 | Costar Property Class | C |
| Price per sq ft | £264.39 | Total Plot Size | 0.10 ac |
| Sale Type | Investment | Net Internal Area (NIA) | 3,404 sq ft |
| Yield | 6.67% | No. Floors | 2 |
| Tenure | Freehold | Year Built | 1950 |
| Property Type | Industrial | Parking Allocation | 2.64/1,000 sq ft |
| Property Subtype | Warehouse |
| Price | £900,000 |
| Price per sq ft | £264.39 |
| Sale Type | Investment |
| Yield | 6.67% |
| Tenure | Freehold |
| Property Type | Industrial |
| Property Subtype | Warehouse |
| Costar Property Class | C |
| Total Plot Size | 0.10 ac |
| Net Internal Area (NIA) | 3,404 sq ft |
| No. Floors | 2 |
| Year Built | 1950 |
| Parking Allocation | 2.64/1,000 sq ft |
1 1

1 of 9
Videos
Matterport 3D Exterior
Matterport 3D Tour
Photos
Street View
Street
Map
1 of 1

Presented by
Unit P1-P3 | Watermill Industrial Estate
Already a member? Log In
Hmm, there seems to have been an error sending your message. Please try again.
Thanks! Your message was sent.