Log In/Sign up
Your email has been sent.
Waterside Way - Block E 1,700 sq ft Industrial Units Offered at £310,000 Per Unit in Wakefield WF1 5ED
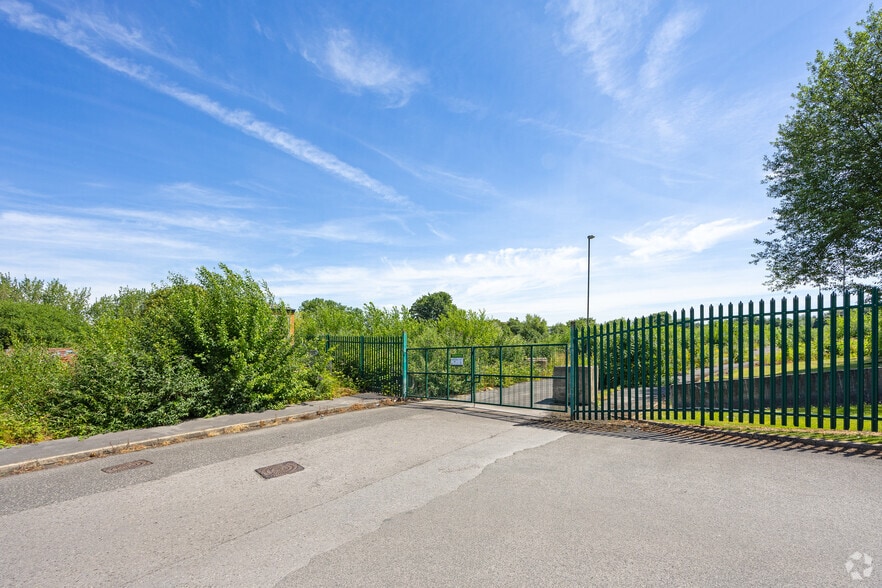
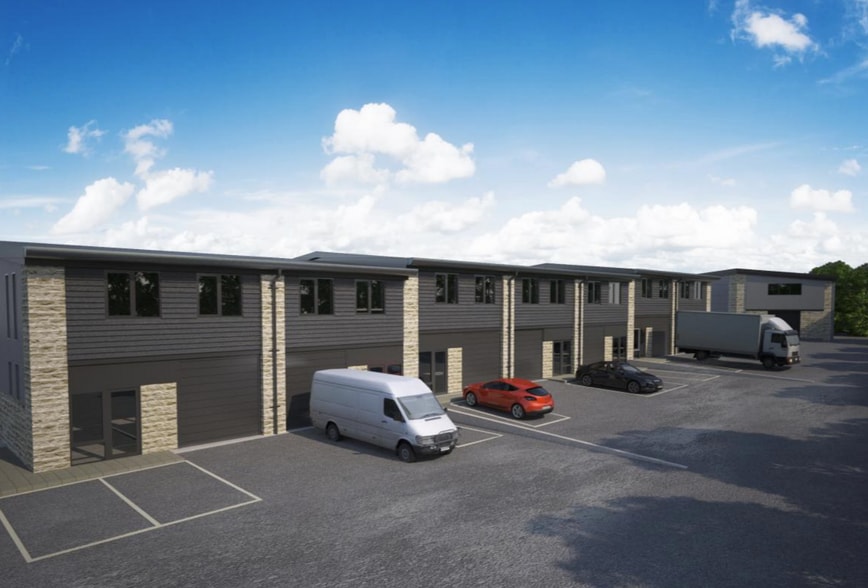
Investment Highlights
- 2 miles south of Wakefield city centre
- Scenic waterfront
- 3 miles north-east of J39 of the M1
Executive Summary
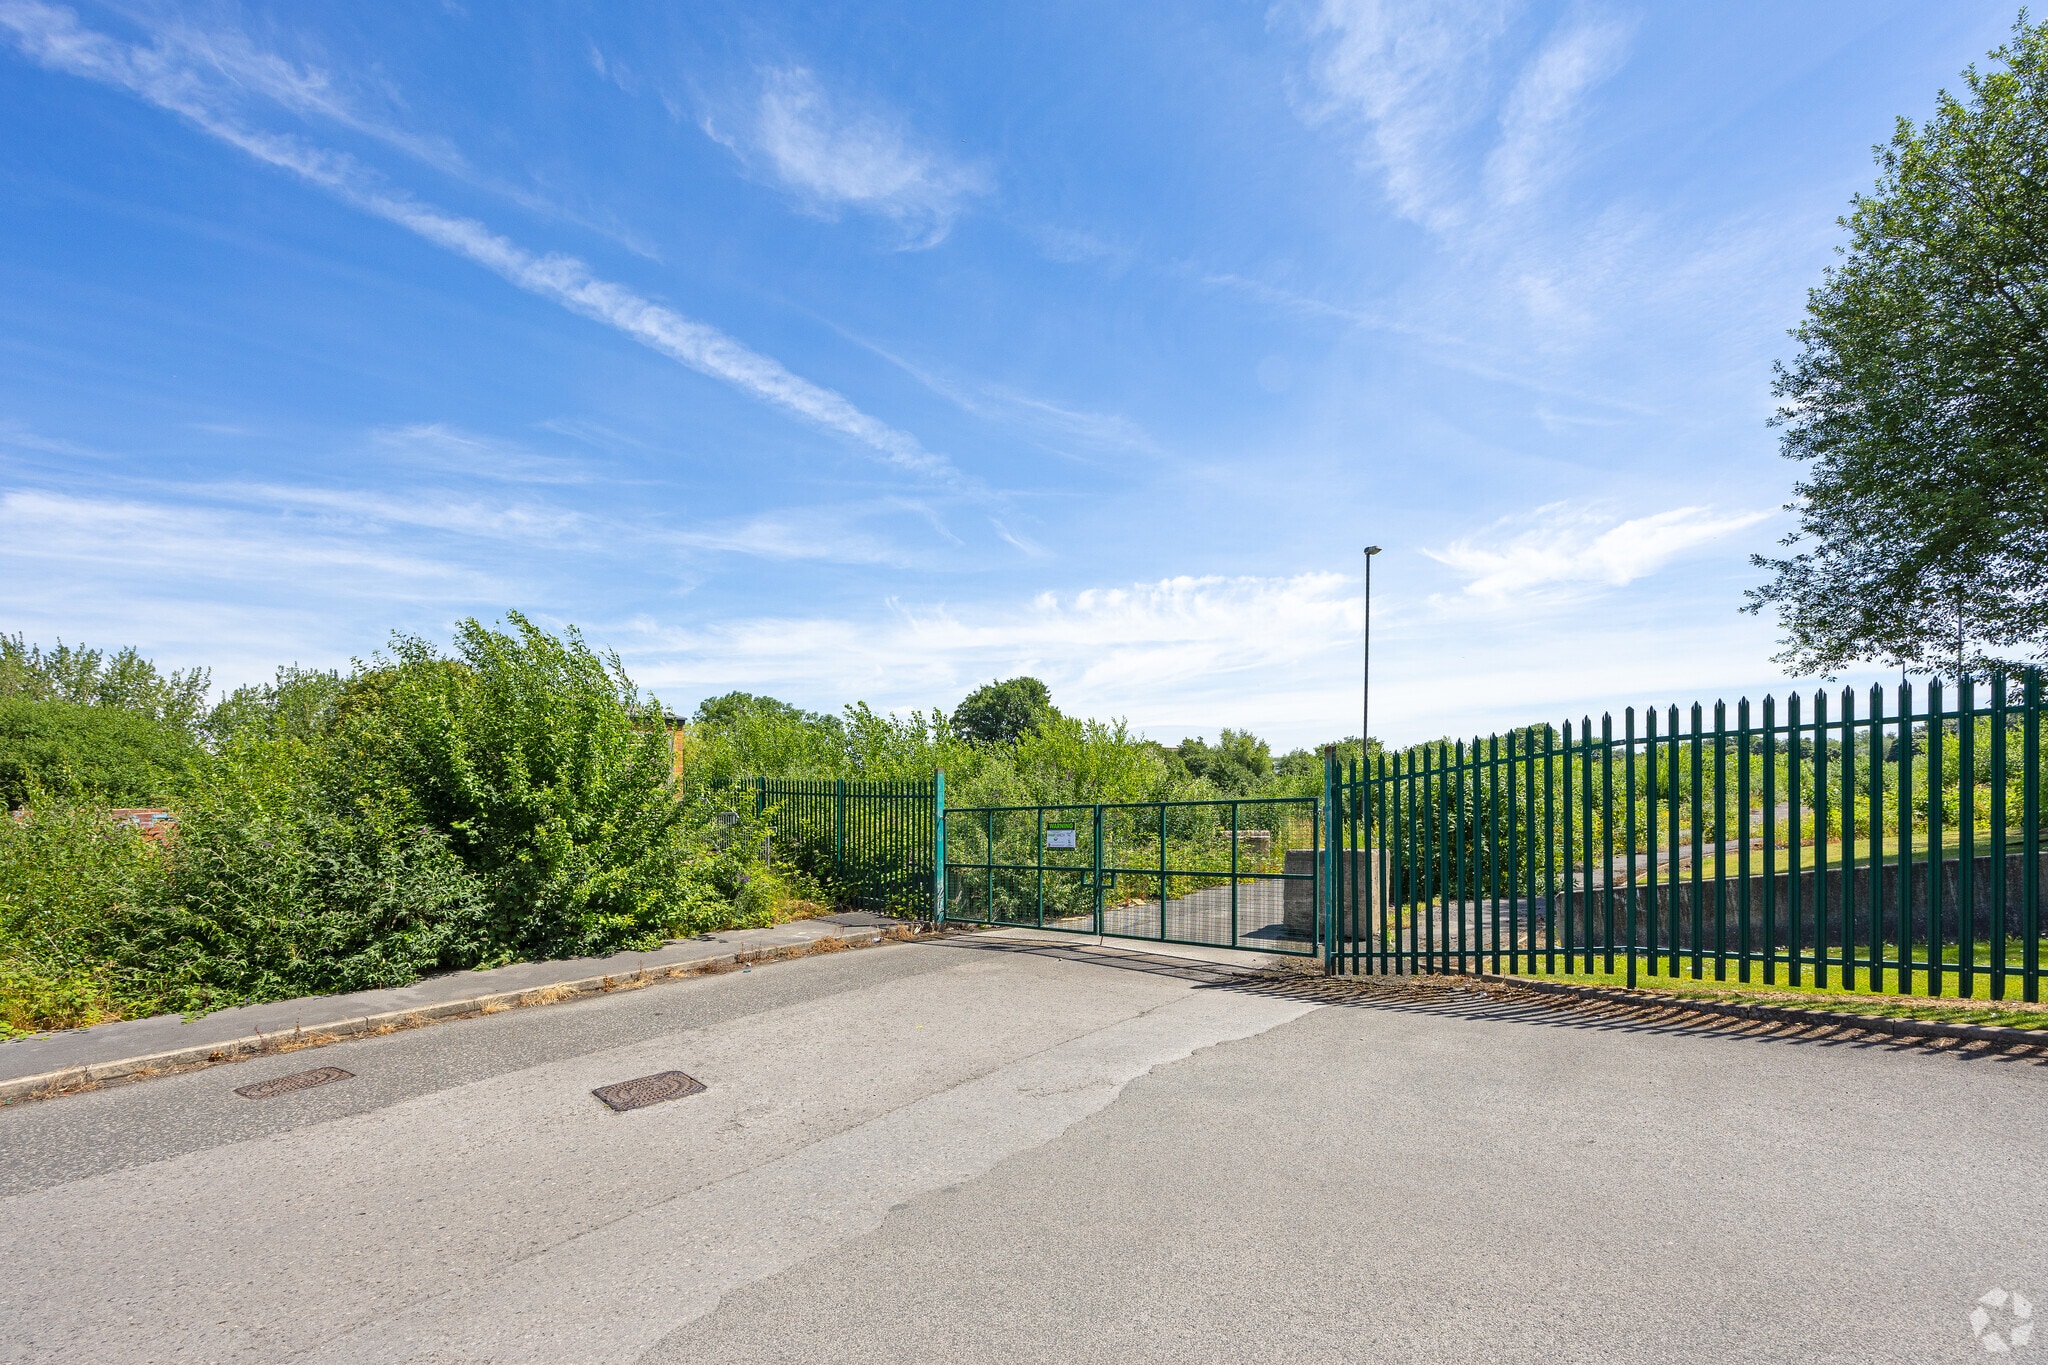
The prime central location offers excellent accessibility, surrounded by Wakefield's vibrant amenities and benefiting from the scenic waterfront setting-an attractive draw for clients and employees. The site is situated approximately 2 miles south of Wakefield city centre and 3 miles north-east of J39 of the M1.
8 Units Available
- Unit
- Unit Size
- Unit Use
- Price
- NOI
| Sale Type | Investment or Owner Occupier | Tenure | Freehold |
| Sale Type | Investment or Owner Occupier |
| Tenure | Freehold |
Description
These units are ideally suited for a range of business needs, featuring a steel portal frame construction with breeze block lower walls, insulated cladding, a first floor office space with air conditioning, 3 phase power supply, and an EPC rating of A (22).
Located within a modern business park, the development benefits from excellent transport links, shared secure parking with perimeter fencing, and full services including power, lighting, water, and drainage.
Currently in the outline planning stage, detailed designs will be finalised by October 2025. Construction is scheduled to commence 2026, with completion expected by Q2 2027, ensuring a swift timeline for occupancy.
Located within a modern business park, the development benefits from excellent transport links, shared secure parking with perimeter fencing, and full services including power, lighting, water, and drainage.
Currently in the outline planning stage, detailed designs will be finalised by October 2025. Construction is scheduled to commence 2026, with completion expected by Q2 2027, ensuring a swift timeline for occupancy.
Sale Notes
Available for sale
| Sale Type | Investment or Owner Occupier | Tenure | Freehold |
| Sale Type | Investment or Owner Occupier |
| Tenure | Freehold |
Description
These units are ideally suited for a range of business needs, featuring a steel portal frame construction with breeze block lower walls, insulated cladding, a first floor office space with air conditioning, 3 phase power supply, and an EPC rating of A (22).
Located within a modern business park, the development benefits from excellent transport links, shared secure parking with perimeter fencing, and full services including power, lighting, water, and drainage.
Currently in the outline planning stage, detailed designs will be finalised by October 2025. Construction is scheduled to commence 2026, with completion expected by Q2 2027, ensuring a swift timeline for occupancy.
Located within a modern business park, the development benefits from excellent transport links, shared secure parking with perimeter fencing, and full services including power, lighting, water, and drainage.
Currently in the outline planning stage, detailed designs will be finalised by October 2025. Construction is scheduled to commence 2026, with completion expected by Q2 2027, ensuring a swift timeline for occupancy.
Sale Notes
Available for sale
| Sale Type | Investment or Owner Occupier | Tenure | Freehold |
| Sale Type | Investment or Owner Occupier |
| Tenure | Freehold |
Description
These units are ideally suited for a range of business needs, featuring a steel portal frame construction with breeze block lower walls, insulated cladding, a first floor office space with air conditioning, 3 phase power supply, and an EPC rating of A (22).
Located within a modern business park, the development benefits from excellent transport links, shared secure parking with perimeter fencing, and full services including power, lighting, water, and drainage.
Currently in the outline planning stage, detailed designs will be finalised by October 2025. Construction is scheduled to commence 2026, with completion expected by Q2 2027, ensuring a swift timeline for occupancy.
Located within a modern business park, the development benefits from excellent transport links, shared secure parking with perimeter fencing, and full services including power, lighting, water, and drainage.
Currently in the outline planning stage, detailed designs will be finalised by October 2025. Construction is scheduled to commence 2026, with completion expected by Q2 2027, ensuring a swift timeline for occupancy.
Sale Notes
Available for sale
| Sale Type | Investment or Owner Occupier | Tenure | Freehold |
| Sale Type | Investment or Owner Occupier |
| Tenure | Freehold |
Description
These units are ideally suited for a range of business needs, featuring a steel portal frame construction with breeze block lower walls, insulated cladding, a first floor office space with air conditioning, 3 phase power supply, and an EPC rating of A (22).
Located within a modern business park, the development benefits from excellent transport links, shared secure parking with perimeter fencing, and full services including power, lighting, water, and drainage.
Currently in the outline planning stage, detailed designs will be finalised by October 2025. Construction is scheduled to commence 2026, with completion expected by Q2 2027, ensuring a swift timeline for occupancy.
Located within a modern business park, the development benefits from excellent transport links, shared secure parking with perimeter fencing, and full services including power, lighting, water, and drainage.
Currently in the outline planning stage, detailed designs will be finalised by October 2025. Construction is scheduled to commence 2026, with completion expected by Q2 2027, ensuring a swift timeline for occupancy.
Sale Notes
Available for sale
| Sale Type | Investment or Owner Occupier | Tenure | Freehold |
| Sale Type | Investment or Owner Occupier |
| Tenure | Freehold |
Description
These units are ideally suited for a range of business needs, featuring a steel portal frame construction with breeze block lower walls, insulated cladding, a first floor office space with air conditioning, 3 phase power supply, and an EPC rating of A (22).
Located within a modern business park, the development benefits from excellent transport links, shared secure parking with perimeter fencing, and full services including power, lighting, water, and drainage.
Currently in the outline planning stage, detailed designs will be finalised by October 2025. Construction is scheduled to commence 2026, with completion expected by Q2 2027, ensuring a swift timeline for occupancy.
Located within a modern business park, the development benefits from excellent transport links, shared secure parking with perimeter fencing, and full services including power, lighting, water, and drainage.
Currently in the outline planning stage, detailed designs will be finalised by October 2025. Construction is scheduled to commence 2026, with completion expected by Q2 2027, ensuring a swift timeline for occupancy.
Sale Notes
Available for sale
| Sale Type | Investment or Owner Occupier | Tenure | Freehold |
| Sale Type | Investment or Owner Occupier |
| Tenure | Freehold |
Description
These units are ideally suited for a range of business needs, featuring a steel portal frame construction with breeze block lower walls, insulated cladding, a first floor office space with air conditioning, 3 phase power supply, and an EPC rating of A (22).
Located within a modern business park, the development benefits from excellent transport links, shared secure parking with perimeter fencing, and full services including power, lighting, water, and drainage.
Currently in the outline planning stage, detailed designs will be finalised by October 2025. Construction is scheduled to commence 2026, with completion expected by Q2 2027, ensuring a swift timeline for occupancy.
Located within a modern business park, the development benefits from excellent transport links, shared secure parking with perimeter fencing, and full services including power, lighting, water, and drainage.
Currently in the outline planning stage, detailed designs will be finalised by October 2025. Construction is scheduled to commence 2026, with completion expected by Q2 2027, ensuring a swift timeline for occupancy.
Sale Notes
Available for sale
| Sale Type | Investment or Owner Occupier | Tenure | Freehold |
| Sale Type | Investment or Owner Occupier |
| Tenure | Freehold |
Description
These units are ideally suited for a range of business needs, featuring a steel portal frame construction with breeze block lower walls, insulated cladding, a first floor office space with air conditioning, 3 phase power supply, and an EPC rating of A (22).
Located within a modern business park, the development benefits from excellent transport links, shared secure parking with perimeter fencing, and full services including power, lighting, water, and drainage.
Currently in the outline planning stage, detailed designs will be finalised by October 2025. Construction is scheduled to commence 2026, with completion expected by Q2 2027, ensuring a swift timeline for occupancy.
Located within a modern business park, the development benefits from excellent transport links, shared secure parking with perimeter fencing, and full services including power, lighting, water, and drainage.
Currently in the outline planning stage, detailed designs will be finalised by October 2025. Construction is scheduled to commence 2026, with completion expected by Q2 2027, ensuring a swift timeline for occupancy.
Sale Notes
Available for sale
| Sale Type | Investment or Owner Occupier | Tenure | Freehold |
| Sale Type | Investment or Owner Occupier |
| Tenure | Freehold |
Description
These units are ideally suited for a range of business needs, featuring a steel portal frame construction with breeze block lower walls, insulated cladding, a first floor office space with air conditioning, 3 phase power supply, and an EPC rating of A (22).
Located within a modern business park, the development benefits from excellent transport links, shared secure parking with perimeter fencing, and full services including power, lighting, water, and drainage.
Currently in the outline planning stage, detailed designs will be finalised by October 2025. Construction is scheduled to commence 2026, with completion expected by Q2 2027, ensuring a swift timeline for occupancy.
Located within a modern business park, the development benefits from excellent transport links, shared secure parking with perimeter fencing, and full services including power, lighting, water, and drainage.
Currently in the outline planning stage, detailed designs will be finalised by October 2025. Construction is scheduled to commence 2026, with completion expected by Q2 2027, ensuring a swift timeline for occupancy.
Sale Notes
Available for sale
| Unit | Unit Size | Unit Use | Price | NOI |
| Unit 1 | 1,700 sq ft | Industrial | £310,000 (£182.35/sq ft) | - |
| Unit 2 | 1,700 sq ft | Industrial | £310,000 (£182.35/sq ft) | - |
| Unit 3 | 1,700 sq ft | Industrial | £310,000 (£182.35/sq ft) | - |
| Unit 4 | 1,700 sq ft | Industrial | £310,000 (£182.35/sq ft) | - |
| Unit 5 | 1,700 sq ft | Industrial | £310,000 (£182.35/sq ft) | - |
| Unit 6 | 1,700 sq ft | Industrial | £310,000 (£182.35/sq ft) | - |
| Unit 7 | 1,700 sq ft | Industrial | £310,000 (£182.35/sq ft) | - |
| Unit 8 | 1,700 sq ft | Industrial | £310,000 (£182.35/sq ft) | - |
Unit 1
| Unit Size |
| 1,700 sq ft |
| Unit Use |
| Industrial |
| Price |
| £310,000 (£182.35/sq ft) |
| NOI |
| - |
Unit 2
| Unit Size |
| 1,700 sq ft |
| Unit Use |
| Industrial |
| Price |
| £310,000 (£182.35/sq ft) |
| NOI |
| - |
Unit 3
| Unit Size |
| 1,700 sq ft |
| Unit Use |
| Industrial |
| Price |
| £310,000 (£182.35/sq ft) |
| NOI |
| - |
Unit 4
| Unit Size |
| 1,700 sq ft |
| Unit Use |
| Industrial |
| Price |
| £310,000 (£182.35/sq ft) |
| NOI |
| - |
Unit 5
| Unit Size |
| 1,700 sq ft |
| Unit Use |
| Industrial |
| Price |
| £310,000 (£182.35/sq ft) |
| NOI |
| - |
Unit 6
| Unit Size |
| 1,700 sq ft |
| Unit Use |
| Industrial |
| Price |
| £310,000 (£182.35/sq ft) |
| NOI |
| - |
Unit 7
| Unit Size |
| 1,700 sq ft |
| Unit Use |
| Industrial |
| Price |
| £310,000 (£182.35/sq ft) |
| NOI |
| - |
Unit 8
| Unit Size |
| 1,700 sq ft |
| Unit Use |
| Industrial |
| Price |
| £310,000 (£182.35/sq ft) |
| NOI |
| - |
1 of 0
Videos
Matterport 3D Exterior
Matterport 3D Tour
Photos
Street View
Street
Map
Unit 1
| Unit Size | 1,700 sq ft |
| Unit Use | Industrial |
| Price | £310,000 (£182.35/sq ft) |
| NOI | - |
| Sale Type | Investment or Owner Occupier |
| Tenure | Freehold |
| Description | |
| These units are ideally suited for a range of business needs, featuring a steel portal frame construction with breeze block lower walls, insulated cladding, a first floor office space with air conditioning, 3 phase power supply, and an EPC rating of A (22). <br> <br> Located within a modern business park, the development benefits from excellent transport links, shared secure parking with perimeter fencing, and full services including power, lighting, water, and drainage.<br> <br> Currently in the outline planning stage, detailed designs will be finalised by October 2025. Construction is scheduled to commence 2026, with completion expected by Q2 2027, ensuring a swift timeline for occupancy.</li></ul> | |
| Sale Notes | |
| Available for sale</li></ul> |
1 of 0
Videos
Matterport 3D Exterior
Matterport 3D Tour
Photos
Street View
Street
Map
Unit 2
| Unit Size | 1,700 sq ft |
| Unit Use | Industrial |
| Price | £310,000 (£182.35/sq ft) |
| NOI | - |
| Sale Type | Investment or Owner Occupier |
| Tenure | Freehold |
| Description | |
| These units are ideally suited for a range of business needs, featuring a steel portal frame construction with breeze block lower walls, insulated cladding, a first floor office space with air conditioning, 3 phase power supply, and an EPC rating of A (22). <br> <br> Located within a modern business park, the development benefits from excellent transport links, shared secure parking with perimeter fencing, and full services including power, lighting, water, and drainage.<br> <br> Currently in the outline planning stage, detailed designs will be finalised by October 2025. Construction is scheduled to commence 2026, with completion expected by Q2 2027, ensuring a swift timeline for occupancy.</li></ul> | |
| Sale Notes | |
| Available for sale</li></ul> |
1 of 0
Videos
Matterport 3D Exterior
Matterport 3D Tour
Photos
Street View
Street
Map
Unit 3
| Unit Size | 1,700 sq ft |
| Unit Use | Industrial |
| Price | £310,000 (£182.35/sq ft) |
| NOI | - |
| Sale Type | Investment or Owner Occupier |
| Tenure | Freehold |
| Description | |
| These units are ideally suited for a range of business needs, featuring a steel portal frame construction with breeze block lower walls, insulated cladding, a first floor office space with air conditioning, 3 phase power supply, and an EPC rating of A (22). <br> <br> Located within a modern business park, the development benefits from excellent transport links, shared secure parking with perimeter fencing, and full services including power, lighting, water, and drainage.<br> <br> Currently in the outline planning stage, detailed designs will be finalised by October 2025. Construction is scheduled to commence 2026, with completion expected by Q2 2027, ensuring a swift timeline for occupancy.</li></ul> | |
| Sale Notes | |
| Available for sale</li></ul> |
1 of 0
Videos
Matterport 3D Exterior
Matterport 3D Tour
Photos
Street View
Street
Map
Unit 4
| Unit Size | 1,700 sq ft |
| Unit Use | Industrial |
| Price | £310,000 (£182.35/sq ft) |
| NOI | - |
| Sale Type | Investment or Owner Occupier |
| Tenure | Freehold |
| Description | |
| These units are ideally suited for a range of business needs, featuring a steel portal frame construction with breeze block lower walls, insulated cladding, a first floor office space with air conditioning, 3 phase power supply, and an EPC rating of A (22). <br> <br> Located within a modern business park, the development benefits from excellent transport links, shared secure parking with perimeter fencing, and full services including power, lighting, water, and drainage.<br> <br> Currently in the outline planning stage, detailed designs will be finalised by October 2025. Construction is scheduled to commence 2026, with completion expected by Q2 2027, ensuring a swift timeline for occupancy.</li></ul> | |
| Sale Notes | |
| Available for sale</li></ul> |
1 of 0
Videos
Matterport 3D Exterior
Matterport 3D Tour
Photos
Street View
Street
Map
Unit 5
| Unit Size | 1,700 sq ft |
| Unit Use | Industrial |
| Price | £310,000 (£182.35/sq ft) |
| NOI | - |
| Sale Type | Investment or Owner Occupier |
| Tenure | Freehold |
| Description | |
| These units are ideally suited for a range of business needs, featuring a steel portal frame construction with breeze block lower walls, insulated cladding, a first floor office space with air conditioning, 3 phase power supply, and an EPC rating of A (22). <br> <br> Located within a modern business park, the development benefits from excellent transport links, shared secure parking with perimeter fencing, and full services including power, lighting, water, and drainage.<br> <br> Currently in the outline planning stage, detailed designs will be finalised by October 2025. Construction is scheduled to commence 2026, with completion expected by Q2 2027, ensuring a swift timeline for occupancy.</li></ul> | |
| Sale Notes | |
| Available for sale</li></ul> |
1 of 0
Videos
Matterport 3D Exterior
Matterport 3D Tour
Photos
Street View
Street
Map
Unit 6
| Unit Size | 1,700 sq ft |
| Unit Use | Industrial |
| Price | £310,000 (£182.35/sq ft) |
| NOI | - |
| Sale Type | Investment or Owner Occupier |
| Tenure | Freehold |
| Description | |
| These units are ideally suited for a range of business needs, featuring a steel portal frame construction with breeze block lower walls, insulated cladding, a first floor office space with air conditioning, 3 phase power supply, and an EPC rating of A (22). <br> <br> Located within a modern business park, the development benefits from excellent transport links, shared secure parking with perimeter fencing, and full services including power, lighting, water, and drainage.<br> <br> Currently in the outline planning stage, detailed designs will be finalised by October 2025. Construction is scheduled to commence 2026, with completion expected by Q2 2027, ensuring a swift timeline for occupancy.</li></ul> | |
| Sale Notes | |
| Available for sale</li></ul> |
1 of 0
Videos
Matterport 3D Exterior
Matterport 3D Tour
Photos
Street View
Street
Map
Unit 7
| Unit Size | 1,700 sq ft |
| Unit Use | Industrial |
| Price | £310,000 (£182.35/sq ft) |
| NOI | - |
| Sale Type | Investment or Owner Occupier |
| Tenure | Freehold |
| Description | |
| These units are ideally suited for a range of business needs, featuring a steel portal frame construction with breeze block lower walls, insulated cladding, a first floor office space with air conditioning, 3 phase power supply, and an EPC rating of A (22). <br> <br> Located within a modern business park, the development benefits from excellent transport links, shared secure parking with perimeter fencing, and full services including power, lighting, water, and drainage.<br> <br> Currently in the outline planning stage, detailed designs will be finalised by October 2025. Construction is scheduled to commence 2026, with completion expected by Q2 2027, ensuring a swift timeline for occupancy.</li></ul> | |
| Sale Notes | |
| Available for sale</li></ul> |
1 of 0
Videos
Matterport 3D Exterior
Matterport 3D Tour
Photos
Street View
Street
Map
Unit 8
| Unit Size | 1,700 sq ft |
| Unit Use | Industrial |
| Price | £310,000 (£182.35/sq ft) |
| NOI | - |
| Sale Type | Investment or Owner Occupier |
| Tenure | Freehold |
| Description | |
| These units are ideally suited for a range of business needs, featuring a steel portal frame construction with breeze block lower walls, insulated cladding, a first floor office space with air conditioning, 3 phase power supply, and an EPC rating of A (22). <br> <br> Located within a modern business park, the development benefits from excellent transport links, shared secure parking with perimeter fencing, and full services including power, lighting, water, and drainage.<br> <br> Currently in the outline planning stage, detailed designs will be finalised by October 2025. Construction is scheduled to commence 2026, with completion expected by Q2 2027, ensuring a swift timeline for occupancy.</li></ul> | |
| Sale Notes | |
| Available for sale</li></ul> |
Property Facts
The following property facts apply to the entire building. Details for individual condo units may vary and are listed in the unit information above.
| Total Property Size | 13,600 sq ft | Typical Floor Size | 12,670 sq ft |
| Property Type | Industrial | Year Built | 2027 |
| Property Subtype | Warehouse | Total Plot Size | 8.12 ac |
| Costar Property Class | B | Parking Allocation | 3.71/1,000 sq ft |
| Floors | 2 |
| Total Property Size | 13,600 sq ft |
| Property Type | Industrial |
| Property Subtype | Warehouse |
| Costar Property Class | B |
| Floors | 2 |
| Typical Floor Size | 12,670 sq ft |
| Year Built | 2027 |
| Total Plot Size | 8.12 ac |
| Parking Allocation | 3.71/1,000 sq ft |
1 1


1 of 3
Videos
Matterport 3D Exterior
Matterport 3D Tour
Photos
Street View
Street
Map
1 of 1

Presented by

Waterside Way - Block E
Already a member? Log In
Hmm, there seems to have been an error sending your message. Please try again.
Thanks! Your message was sent.