Your email has been sent.
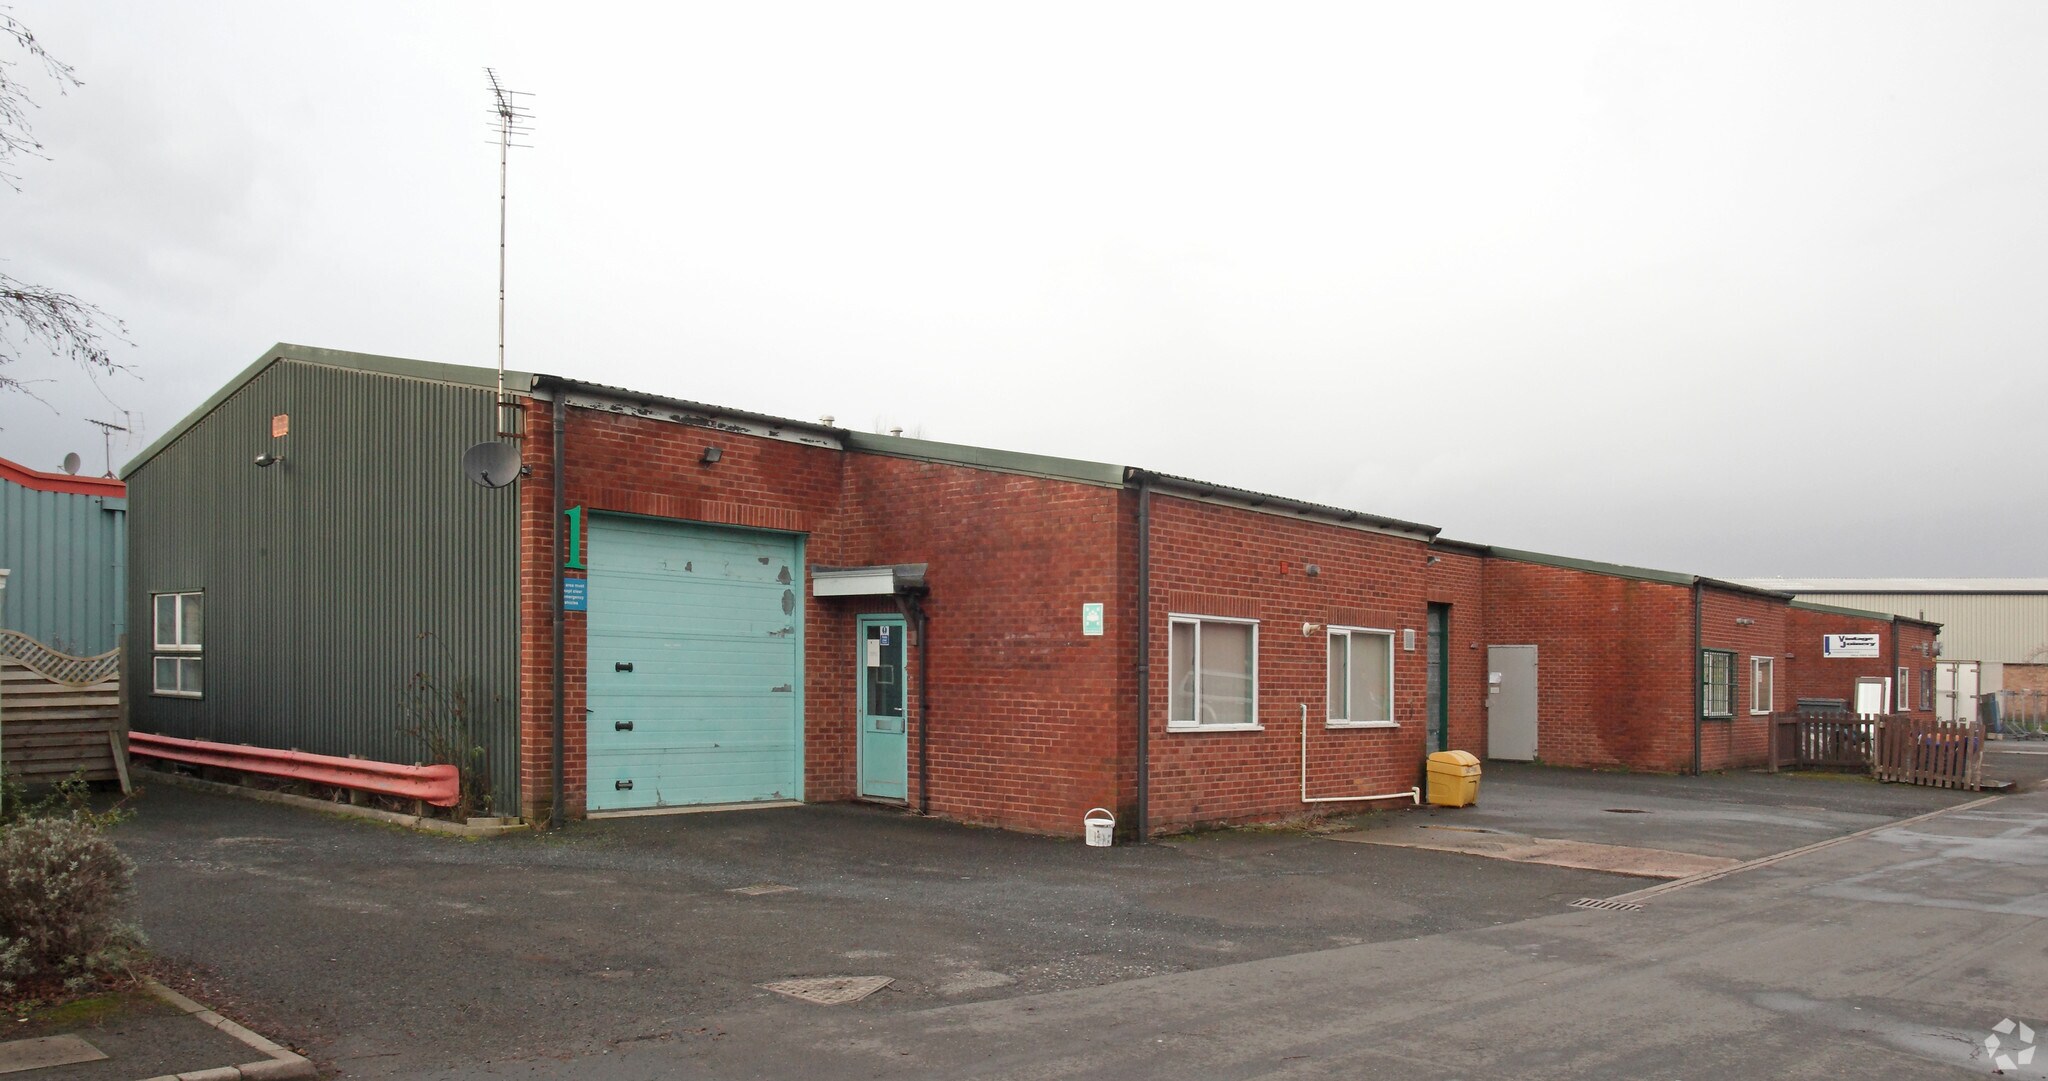
Western Clos 1,200 sq ft of Light Industrial Space Available in Leominster HR6 0QF
Highlights
- Western Close Industrial Estate
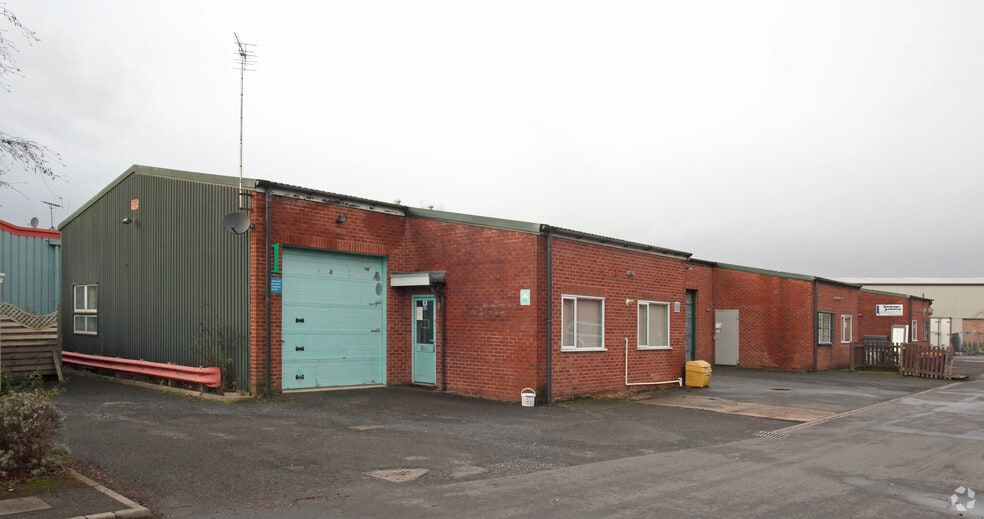
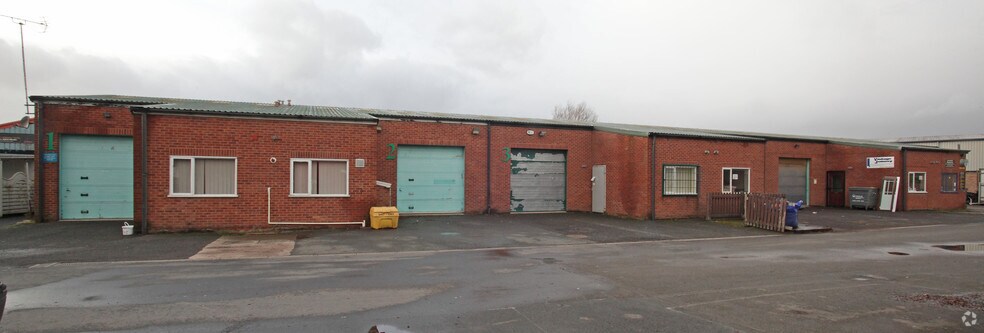
- Commercial/industrial unit including office/staff room area
- Workshop space and roller door access
All Available Space(1)
Display Rent as
- Space
- Size
- Term
- Rate
- Space Use
- Fit-Out
- Available
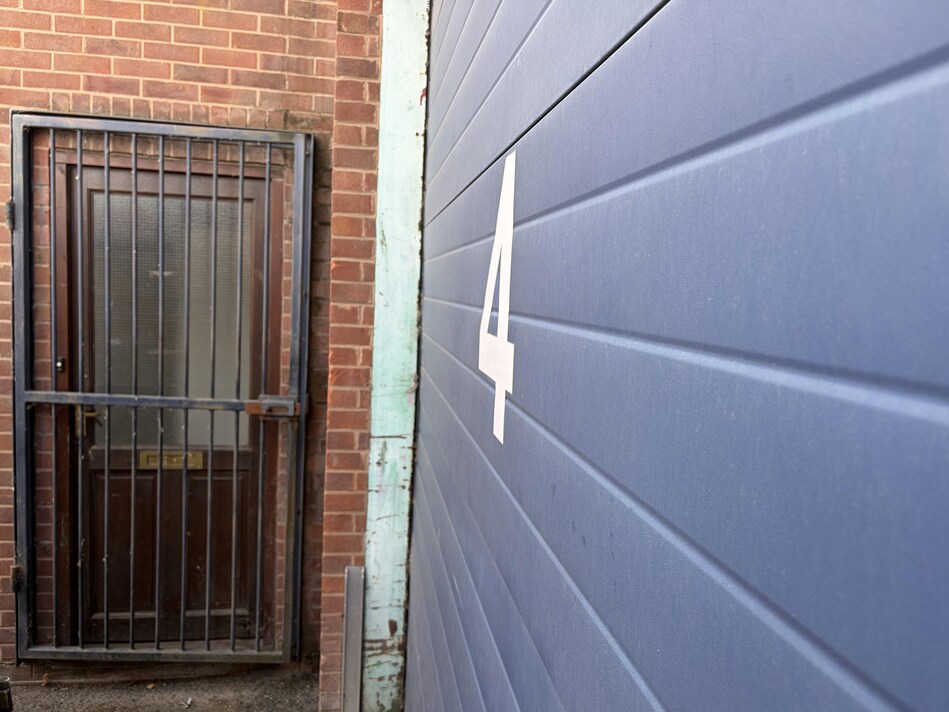


Commercial/industrial unit extending to approximately 1,200 sq ft including office/staff room area. Separate WC and wash basin. Workshop space and roller door access £660pcm+VAT To be invoiced quarterly and paid monthly
- Use Class: B2
- Roller Shutters
- Yard
- Separate WC and wash basin
- Private Restrooms
- Energy Performance Rating - E
- roller door access
- 1,200 sq ft including office/staff room area
| Space | Size | Term | Rate | Space Use | Fit-Out | Available |
| Ground - Unit 4 | 1,200 sq ft | Negotiable | £6.60 /sq ft pa £0.55 /sq ft pcm £7,920 pa £660.00 pcm | Light Industrial | Shell And Core | Now |
Ground - Unit 4
| Size |
| 1,200 sq ft |
| Term |
| Negotiable |
| Rate |
| £6.60 /sq ft pa £0.55 /sq ft pcm £7,920 pa £660.00 pcm |
| Space Use |
| Light Industrial |
| Fit-Out |
| Shell And Core |
| Available |
| Now |
Ground - Unit 4
| Size | 1,200 sq ft |
| Term | Negotiable |
| Rate | £6.60 /sq ft pa |
| Space Use | Light Industrial |
| Fit-Out | Shell And Core |
| Available | Now |
Commercial/industrial unit extending to approximately 1,200 sq ft including office/staff room area. Separate WC and wash basin. Workshop space and roller door access £660pcm+VAT To be invoiced quarterly and paid monthly
- Use Class: B2
- Private Restrooms
- Roller Shutters
- Energy Performance Rating - E
- Yard
- roller door access
- Separate WC and wash basin
- 1,200 sq ft including office/staff room area
Property Overview
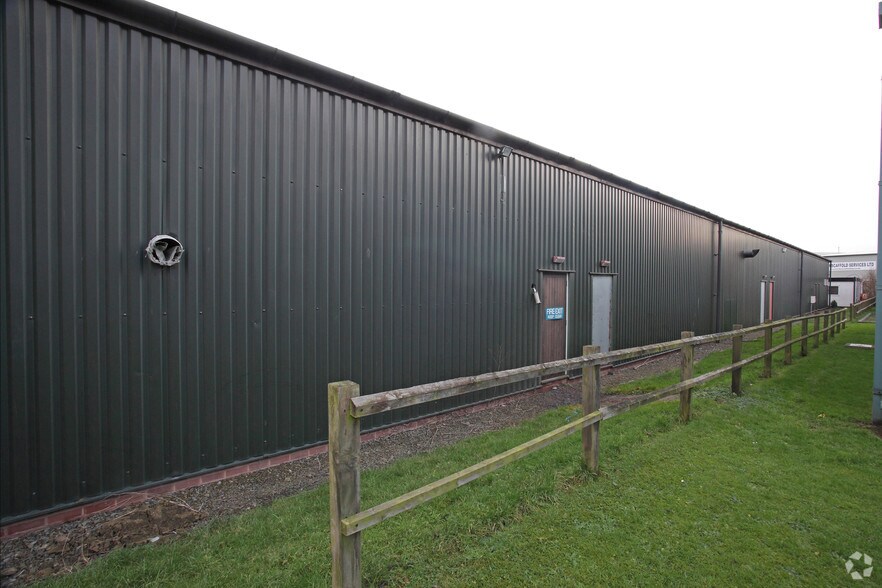
Commercial/industrial unit including office/staff room area in the established industrial estate. The building is a single-storey of brick construction.
Property Facts


Presented by

Western Clos
Hmm, there seems to have been an error sending your message. Please try again.
Thanks! Your message was sent.